Under Construction-Special incentives available-Discover the charm of the Mayfair plan—a home thoughtfully designed for comfort and functionality. A grand two-story foyer welcomes you into an open floorplan perfect for entertaining. The stylish dining room flows into a kitchen with a granite-topped butler’s pantry and spacious island. A private main-level retreat offers cozy seclusion and flexibility to meet your lifestyle needs. Upstairs features a versatile loft area and additional generously sized rooms. With its seamless blend of elegance and practicality, the Mayfair plan provides a welcoming space to call home.
Pending
$605,089
7630 Shaun Leslie Cir SE, Owens Cross Roads, AL 35763
5beds
3,670sqft
Single Family Residence
Built in ----
0.31 Acres Lot
$-- Zestimate®
$165/sqft
$54/mo HOA
What's special
Spacious islandStylish dining roomGrand two-story foyerGenerously sized roomsVersatile loft area
- 134 days
- 6
- 0
Zillow last checked:
Listing updated:
Listed by:
Keeza Abengowe 256-746-3087,
Porch Light Real Estate LLC
Source: ValleyMLS,MLS#: 21915429
Facts & features
Interior
Bedrooms & bathrooms
- Bedrooms: 5
- Bathrooms: 5
- Full bathrooms: 4
- 1/2 bathrooms: 1
Rooms
- Room types: Master Bedroom, Living Room, Bedroom 2, Dining Room, Bedroom 3, Kitchen, Bedroom 4, Loft
Primary bedroom
- Features: Carpet
- Level: First
- Area: 288
- Dimensions: 18 x 16
Bedroom 2
- Level: First
- Area: 168
- Dimensions: 14 x 12
Bedroom 3
- Level: Second
- Area: 169
- Dimensions: 13 x 13
Bedroom 4
- Level: Second
- Area: 168
- Dimensions: 14 x 12
Bedroom 5
- Level: Second
- Area: 182
- Dimensions: 14 x 13
Dining room
- Level: First
- Area: 169
- Dimensions: 13 x 13
Kitchen
- Features: LVP
- Level: First
- Area: 200
- Dimensions: 20 x 10
Living room
- Features: LVP
- Level: First
- Area: 340
- Dimensions: 20 x 17
Loft
- Level: Second
- Area: 340
- Dimensions: 20 x 17
Heating
- Gas(n/a use NGas or PGas)
Cooling
- Central 1
Features
- Has basement: No
- Number of fireplaces: 1
- Fireplace features: One
Interior area
- Total interior livable area: 3,670 sqft
Property
Parking
- Parking features: Garage-Two Car
Features
- Levels: Two
- Stories: 2
- Exterior features: Sprinkler Sys
Lot
- Size: 0.31 Acres
Construction
Type & style
- Home type: SingleFamily
- Property subtype: Single Family Residence
Materials
- Foundation: Slab
Condition
- Under Construction
- New construction: Yes
Details
- Builder name: STONE MARTIN BUILDERS LLC
Utilities & green energy
- Sewer: Public Sewer
Community & HOA
Community
- Subdivision: Natures Walk On The Flint
HOA
- Has HOA: Yes
- HOA fee: $650 annually
- HOA name: Bell Woods Management
Location
- Region: Owens Cross Roads
Financial & listing details
- Price per square foot: $165/sqft
- Date on market: 4/17/2026
Estimated market value
Not available
Estimated sales range
Not available
Not available
Price history
| Date | Event | Price |
|---|---|---|
| 5/1/2026 | Pending sale | $605,089$165/sqft |
Source:  ValleyMLS #21915429 Report a problem ValleyMLS #21915429 Report a problem | ||
| 4/17/2026 | Listed for sale | $605,089$165/sqft |
Source: ValleyMLS #21915429 Report a problem | ||
Public tax history
Tax history is unavailable.
Monthly payment
Est. payment
Payment breakdown
Explore the cost of this home by adjusting the details. Changes won't be saved.Climate risks
Neighborhood: 35763
Nearby schools
Schools provided by the listing agent
- Elementary: Goldsmith-Schiffman
- Middle: Hampton Cove
- High: Huntsville
Source: ValleyMLS. This data may not be complete. We recommend contacting the local school district to confirm school assignments for this home.
- $48,750-- bd-- ba-- sqft7630 Shaun Leslie Cir, Owens Cross Roads, AL 35763Off Market
- $539,0004 bd4 ba2.6k sqft7632 Shaun Leslie Cir SE, Owens Cross Roads, AL 35763Off Market
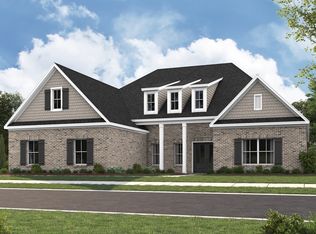
- $509,8374 bd4 ba2.5k sqft7628 Shaun Leslie Cir SE, Owens Cross Roads, AL 35763Sold

- $48,750-- bd-- ba-- sqft7628 Shaun Leslie Cir, Owens Cross Roads, AL 35763Off Market
Similar homes
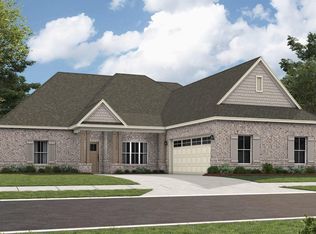
- $562,3145 bd4 ba3.1k sqft7634 Shaun Leslie Cir SE, Owens Cross Roads, AL 35763New Construction
 ValleyMLS
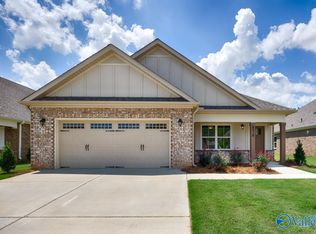
 - $401,4494 bd2 ba2.1k sqft9510 Hampton Oak Dr SE, Owens Cross Roads, AL 35763New Construction
 ValleyMLS
 - $532,3474 bd3 ba2.9k sqft193 Bush Rd, Huntsville, AL 35803For Sale
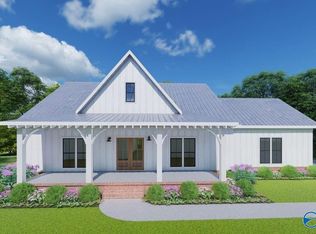 MLS ID #21923138, Lynnae Hall. ValleyMLS
 - $385,8993 bd2 ba1.9k sqft9512 Hampton Oak Dr SE, Owens Cross Roads, AL 35763New Construction
 ValleyMLS
