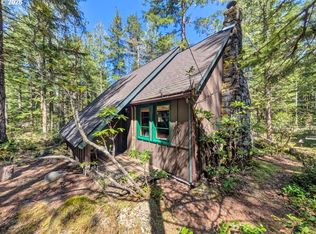
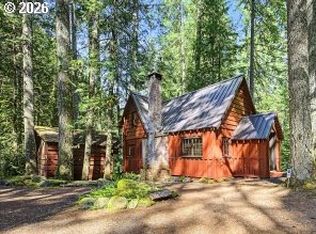
Looking for a quiet and peaceful log cabin on Mt. Hood? This charming, meticulously maintained cabin is ready for its next owner to enjoy and care for. Nestled among the trees in the Mt. Hood National Forest in a sunny location, this 660 sq ft retreat offers the warmth and character of a classic mountain cabin with thoughtful updates throughout.Knotty pine, wood luxury tile flooring and period details create an inviting setting, while vaulted ceilings give the cabin a spacious feel. The open floor plan features a comfortable living area with stone fireplace and wood stove insert, a well-equipped kitchen, vaulted dining area and a cozy upstairs loft bedroom. Some furnishings included, making it easy to settle in and start enjoying your mountain getaway.Step outside onto the roomy deck—perfect for morning coffee, barbecues or relaxing with a good book. The level, wooded setting includes a firepit for evening campfires, plus an outbuilding/workshop for storing skis, bikes and other mountain gear. Enjoy the added convenience of a plowed road in winter.Updates include tankless hot water, newer plumbing and insulation, with wall heat and a wood stove to keep things cozy. Located on leased Mt. Hood National Forest land, this special cabin offers the opportunity to own a beautifully cared-for mountain retreat in a peaceful forest setting. Just 10 minutes to skiing and approximately 60 minutes to Portland. Come enjoy the simplicity and charm of cabin life on Mt. Hood!
Active
$335,000
76321 E Road 30 Unit 47, Rhododendron, OR 97049
1beds
660sqft
Residential, Single Family Residence
Built in 1962
-- sqft lot
$-- Zestimate®
$508/sqft
$-- HOA
What's special
Peaceful forest settingSunny locationLevel wooded settingCozy upstairs loft bedroomCharming meticulously maintained cabinVaulted dining areaTankless hot water
- 7 days
- 394
- 34
Likely to sell faster than
Zillow last checked:
Listing updated:
Listed by:
Liz Warren 503-705-3090,
Premiere Property Group LLC
Source: RMLS (OR),MLS#: 367183552
Facts & features
Interior
Bedrooms & bathrooms
- Bedrooms: 1
- Bathrooms: 1
- Full bathrooms: 1
- Main level bathrooms: 1
Rooms
- Room types: Dining Room, Family Room, Kitchen, Living Room, Primary Bedroom
Primary bedroom
- Features: Loft, Vaulted Ceiling
- Level: Upper
Dining room
- Features: Ceiling Fan, Living Room Dining Room Combo, Vaulted Ceiling
- Level: Main
Kitchen
- Features: Free Standing Range, Free Standing Refrigerator
- Level: Main
Living room
- Features: Fireplace Insert, Tile Floor, Vaulted Ceiling
- Level: Main
Heating
- Wood Stove
Appliances
- Included: Free-Standing Range, Free-Standing Refrigerator, Tankless Water Heater
Features
- Ceiling Fan(s), Vaulted Ceiling(s), Living Room Dining Room Combo, Loft
- Flooring: Luxury Vinyl Tile, Tile
- Windows: Aluminum Frames
- Basement: Crawl Space
- Number of fireplaces: 1
- Fireplace features: Insert, Stove, Wood Burning
Interior area
- Total structure area: 660
- Total interior livable area: 660 sqft
Property
Parking
- Parking features: Driveway
- Has uncovered spaces: Yes
Features
- Levels: Two
- Stories: 2
- Patio & porch: Deck
- Exterior features: Fire Pit
- Has view: Yes
- View description: Trees/Woods
Lot
- Features: Level, Private, Trees, Wooded, SqFt 15000 to 19999
Details
- Additional structures: Outbuilding
- Parcel number: 00987962
- On leased land: Yes
- Lease amount: $2,727
- Land lease expiration date: 1861833600000
Construction
Type & style
- Home type: SingleFamily
- Architectural style: Cabin
- Property subtype: Residential, Single Family Residence
Materials
- Log
- Foundation: Pillar/Post/Pier
- Roof: Composition
Condition
- Resale
- New construction: No
- Year built: 1962
Utilities & green energy
- Sewer: Septic Tank
- Water: Community
Community & HOA
Community
- Subdivision: Mt Hood National Forest
HOA
- Has HOA: No
Location
- Region: Rhododendron
Financial & listing details
- Price per square foot: $508/sqft
- Annual tax amount: $1,595
- Date on market: 9/18/2026
- Listing terms: Cash
- Road surface type: Paved
Estimated market value
Not available
Estimated sales range
Not available
Not available
Price history
| Date | Event | Price |
|---|---|---|
| 9/18/2026 | Listed for sale | $335,000+119%$508/sqft |
Source:  RMLS (OR) #367183552 Report a problem RMLS (OR) #367183552 Report a problem | ||
| 8/31/2017 | Sold | $153,000$232/sqft |
Source: RMLS (OR) #17498176 Report a problem | ||
Public tax history
Tax history is unavailable.
Monthly payment
Est. payment
Payment breakdown
Explore the cost of this home by adjusting the details. Changes won't be saved.Climate risks
Neighborhood: 97049
Nearby schools
Schools provided by the listing agent
- Elementary: Welches
- Middle: Welches
- High: Sandy
Source: RMLS (OR). This data may not be complete. We recommend contacting the local school district to confirm school assignments for this home.
Similar homes
- $325,0002 bd1 ba870 sqft75192 E Road 28a Lot 5, Rhododendron, OR 97049Active

 MLS ID #209673947, Liz Warren, Premiere Property Group LLC. RMLS (OR)
 - $275,0003 bd1 ba830 sqft73867 Nf #20e-lot 9, Rhododendron, OR 97049Active
 MLS ID #145647089, Liz Warren, Premiere Property Group LLC. RMLS (OR)
 - $399,0002 bd1 ba988 sqft21423 E Meadow Crest Dr, Rhododendron, OR 97049Active
 MLS ID #376037602, Emily Parker, Berkshire Hathaway HomeServices NW Real Estate. RMLS (OR)
 - $399,9502 bd1 ba980 sqft79635 E Road 35 #155, Rhododendron, OR 97049Active
 MLS ID #768206502, Liz Warren, Premiere Property Group LLC. RMLS (OR)
 - $275,0001 bd1 ba360 sqft71046 E Salmonberry Rd, Rhododendron, OR 97049ActiveMLS ID #123045498, Breanna Zulauf, Soldera Properties, Inc. RMLS (OR)
- $499,0002 bd1 ba884 sqft5000 Mountain Shadows Dr, Mount Hood Parkdale, OR 97041ActiveMLS ID #662647604, Teresa Martz, Don Nunamaker. RMLS (OR)
- $425,0002 bd1 ba864 sqft44964 SE Coalman Rd, Sandy, OR 97055ActiveMLS ID #128507853, Hartwell Saunders, Coldwell Banker Bain. RMLS (OR)
- $449,0001 bd1 ba734 sqft62194 E Salmon St, Brightwood, OR 97011ActiveMLS ID #350877274, Nicole Richards, eXp Realty, LLC. RMLS (OR)
- $189,0002 bd1 ba956 sqft65000 E Highway 26 #Rf32, Welches, OR 97067ActiveMLS ID #446921824, Leesa Wilder, Oregon Life Homes. RMLS (OR)
