Welcome home to this beautifully maintained 2-bedroom, 2-bath Laurelwood condo, offering comfort, convenience, and thoughtful updates throughout. This inviting home features new windows on the rear of the condo that enhance energy efficiency while filling the living spaces with natural light. The kitchen comes equipped with a new refrigerator, making meal preparation and entertaining a breeze. For added convenience, the home also includes a new stackable washer and dryer and a walk off back deck. This condo has added privacy with woods and nature from the back deck.
Pending
$240,000
764 Laurelwood, Wintergreen Resort, VA 22967
2beds
936sqft
:
Get pre-qualified$1,987/mo
Condominium
Built in 1981
-- sqft lot
$239,800 Zestimate®
$256/sqft
$483/mo HOA
What's special
Enhance energy efficiencyWalk off back deck
- 15 days |
- 227 |
- 10 |
Likely to sell faster than
Zillow last checked:
Listing updated:
Listed by:
WAYNE FLOOD 804-297-5040,
PEAK REALTY VIRGINIA, LLC 434-325-3335
Source: CAAR,MLS#: 679917 Originating MLS: Charlottesville Area Association of Realtors
Originating MLS: Charlottesville Area Association of RealtorsFacts & features
Interior
Bedrooms & bathrooms
- Bedrooms: 2
- Bathrooms: 2
- Full bathrooms: 2
- Main level bathrooms: 2
- Main level bedrooms: 2
Rooms
- Room types: Bathroom, Bedroom, Full Bath, Foyer, Kitchen, Laundry, Living Room
Primary bedroom
- Level: First
Bedroom
- Level: First
Primary bathroom
- Level: First
Bathroom
- Level: First
Foyer
- Level: First
Kitchen
- Level: First
Laundry
- Level: First
Living room
- Level: First
Heating
- Baseboard, Heat Pump
Cooling
- Central Air, Heat Pump
Appliances
- Included: Dishwasher, Electric Range, Disposal, Microwave, Refrigerator
- Laundry: Stacked
Features
- Primary Downstairs, Breakfast Bar, Entrance Foyer
- Flooring: Carpet, Ceramic Tile, Luxury Vinyl Plank
- Windows: Casement Window(s)
- Has basement: No
- Number of fireplaces: 1
- Fireplace features: One, Wood Burning
Interior area
- Total structure area: 936
- Total interior livable area: 936 sqft
- Finished area above ground: 936
- Finished area below ground: 0
Property
Features
- Levels: One
- Stories: 1
- Patio & porch: Deck
- Pool features: Community, Pool
Lot
- Size: 5,227 Square Feet
Details
- Parcel number: 11BF764
- Zoning description: R Residential
Construction
Type & style
- Home type: Condo
- Property subtype: Condominium
Materials
- Stick Built
- Foundation: Block
Condition
- New construction: No
- Year built: 1981
Utilities & green energy
- Sewer: Community/Coop Sewer
- Water: Community/Coop
- Utilities for property: Cable Available, Fiber Optic Available
Community & HOA
Community
- Features: Pool
- Security: Smoke Detector(s)
- Subdivision: WINTERGREEN MOUNTAIN VILLAGE
HOA
- Has HOA: Yes
- Amenities included: Clubhouse, Fitness Center, Golf Course, Guest Suites, Stable(s), Meeting/Banquet/Party Room, Picnic Area, Playground, Tennis Court(s), Trail(s), Water
- Services included: Common Area Maintenance, Clubhouse, Fitness Facility, Insurance, Reserve Fund, Road Maintenance, Snow Removal, Trash
- HOA fee: $1,450 quarterly
Location
- Region: Wintergreen Resort
Financial & listing details
- Price per square foot: $256/sqft
- Tax assessed value: $151,700
- Annual tax amount: $1,610
- Date on market: 7/24/2026
- Cumulative days on market: 16 days
- Exclusions: Back patio furniture, pictures and decor.
Estimated market value
$239,800
$228,000 - $252,000
$1,905/mo
Price history
| Date | Event | Price |
|---|---|---|
| 7/25/2026 | Pending sale | $240,000$256/sqft |
Source:  CAAR #679917 Report a problem CAAR #679917 Report a problem | ||
| 7/24/2026 | Listed for sale | $240,000-5.9%$256/sqft |
Source: CAAR #679917 Report a problem | ||
| 3/17/2022 | Sold | $255,000+2.4%$272/sqft |
Source: Public Record Report a problem | ||
| 2/17/2022 | Pending sale | $249,000$266/sqft |
Source: CAAR #626543 Report a problem | ||
| 2/15/2022 | Listed for sale | $249,000+176.7%$266/sqft |
Source: CAAR #626543 Report a problem | ||
| 8/28/2017 | Sold | $90,000+5.9%$96/sqft |
Source: Public Record Report a problem | ||
| 3/18/2015 | Sold | $85,000$91/sqft |
Source: Public Record Report a problem | ||
Public tax history
| Year | Property taxes | Tax assessment |
|---|---|---|
| 2024 | $986 | $151,700 |
| 2023 | $986 | $151,700 |
| 2022 | $986 +46.5% | $151,700 +62.2% |
| 2021 | $673 | $93,500 |
| 2020 | $673 | $93,500 |
| 2019 | $673 | $93,500 |
| 2018 | -- | $93,500 -15.7% |
| 2017 | -- | $110,900 |
| 2016 | $798 | $110,900 |
| 2015 | $798 | $110,900 |
| 2014 | $798 | $110,900 -44.4% |
| 2012 | -- | $199,300 |
| 2011 | -- | $199,300 |
| 2010 | -- | $199,300 |
Find assessor info on the county website
Monthly payment
Est. payment
Payment breakdown
Explore the cost of this home by adjusting the details. Changes won't be saved.Climate risks
Neighborhood: 22967
Nearby schools
GreatSchools rating
- 6/10Rockfish River Elementary SchoolGrades: PK-5Distance: 6.2 mi
- 7/10Nelson Middle SchoolGrades: 6-8Distance: 12.6 mi
- 4/10Nelson County High SchoolGrades: 9-12Distance: 12.7 mi
Schools provided by the listing agent
- Elementary: Rockfish
- Middle: Nelson
- High: Nelson
Source: CAAR. This data may not be complete. We recommend contacting the local school district to confirm school assignments for this home.
- $250,0002 bd2 ba972 sqft765 Laurelwood, Wintergreen Resort, VA 22967Sold
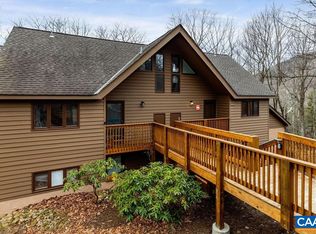
- $154,6001 bd1 ba648 sqft766 Laurelwood, Wintergreen Resort, VA 22967Off Market

- $249,0002 bd2 ba972 sqft767 Laurelwood, Wintergreen Resort, VA 22967Off Market
- $147,4001 bd1 ba648 sqft768 Laurelwood, Wintergreen Resort, VA 22967Off Market
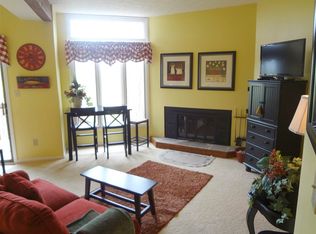
- $232,6002 bd2 ba972 sqft769 Laurelwood, Wintergreen Resort, VA 22967Off Market
- $240,0002 bd2 ba936 sqft762 Laurelwood #762, Nellysford, VA 22958Sold
- $249,0002 bd2 ba972 sqft763 Laurelwood, Wintergreen Resort, VA 22967Sold
- $282,1002 bd2 ba972 sqft771 Laurelwood, Wintergreen Resort, VA 22967Off Market
A local agent can set up tours, give advice and negotiate with sellers.
Similar homes
- $239,0002 bd2 ba936 sqft730 Laurelwood, Wintergreen Resort, VA 22967For Sale

 MLS ID #679285, YVETTE STAFFORD, MOUNTAIN AREA NEST REALTY. CAAR
 - $249,5002 bd2 ba907 sqft473 Three Ridges, Wintergreen Resort, VA 22967For Sale
 MLS ID #677861, BEN HOLMES, PEAK REALTY VIRGINIA, LLC. CAAR
 - $274,0002 bd2 ba936 sqft740 Laurelwood, Wintergreen Resort, VA 22967For Sale
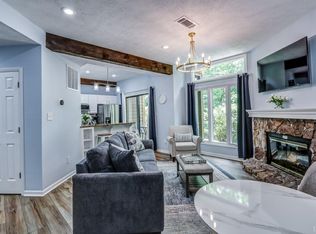 MLS ID #367676, Susan L. Singleton, Century 21 ALL-SERVICE-FOR. LMLS
 - $259,0002 bd2 ba936 sqft762 Laurelwood, Wintergreen Resort, VA 22967For Sale
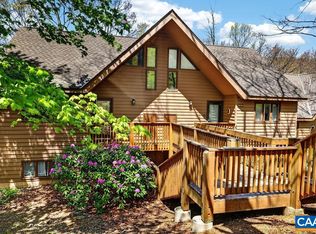 MLS ID #677216, DIMA HOLMES, PEAK REALTY VIRGINIA, LLC. CAAR
 - $255,0002 bd2 ba1.1k sqft2026 Stone Rdg, Wintergreen Resort, VA 22967For SaleMLS ID #2616968, Michael Blaylock, EXIT Realty Success. CVRMLS
- $219,0002 bd2 ba812 sqft2244 Tanners Rdg, Wintergreen Resort, VA 22967For SaleMLS ID #10645792, Kim Rente. REIN Inc.
- $214,0001 bd1 ba648 sqft792 Laurelwood, Wintergreen Resort, VA 22967For SaleMLS ID #678219, LISA LYNCH, JASON MITCHELL REAL ESTATE. CAAR
- $235,0002 bd2 ba1.2k sqft2074 Stone Rdg, Wintergreen Resort, VA 22967For SaleMLS ID #678382, WAYNE FLOOD, PEAK REALTY VIRGINIA, LLC. CAAR
- $249,9752 bd2 ba1.2k sqft2084 Stone Rdg, Wintergreen Resort, VA 22967For SaleMLS ID #674199, ROBERT CRAIG, WINTERGREEN REALTY, LLC. CAAR
- $160,0001 bd1 ba648 sqft758 Laurelwood #758, Roseland, VA 22967For Sale
 MLS ID #VANL2000710, Devon Dempsey, KW Realty Lakeside. Bright MLS
 - $265,0003 bd3 ba1.4k sqft2025 Stone Rdg, Wintergreen Resort, VA 22967For SaleMLS ID #657791, TIM MERRICK, WINTERGREEN REALTY, LLC. CAAR
- $299,0001 bd2 ba851 sqft1587 Vistas, Wintergreen Resort, VA 22967For SaleMLS ID #678691, CATALINA SAN GIORGIO, FOUR SEASONS REALTY 1. CAAR
- $325,0001 bd1 ba763 sqft1501 Cliffs, Wintergreen Resort, VA 22967For SaleMLS ID #678894, YVETTE STAFFORD, MOUNTAIN AREA NEST REALTY. CAAR
- $129,0001 bd1 ba615 sqft2231 Tanners Rdg, Wintergreen Resort, VA 22967For SaleMLS ID #677206, TIM MERRICK, WINTERGREEN REALTY, LLC. CAAR
- $149,5001 bd2 ba765 sqft2031 Stone Rdg, Wintergreen Resort, VA 22967For SaleMLS ID #667941, TIM MERRICK, WINTERGREEN REALTY, LLC. CAAR
- $263,0003 bd3 ba1.2k sqft2221 Crabtree Falls Hwy, Massies Mill, VA 22967For SaleMLS ID #678592, MYRA BEAMS, REAL BROKER LLC. CAAR
- $235,0003 bd1 ba975 sqft131 Edward Ave, Waynesboro, VA 22980For SaleMLS ID #680286, KK HOMES TEAM, PAUL WESLEY REAL ESTATE. CAAR
- $255,0003 bd1 ba1k sqft5435 Ames Gap Ln, Covesville, VA 22931For SaleMLS ID #VAAB2001236, Lori Fountain Bales, Keller Williams Realty. Bright MLS
- $250,0003 bd1 ba1k sqft14 E Peabody St, Staunton, VA 24401For SaleMLS ID #680394, MOUNTAIN VALLEY HOMES TEAM, KLINE MAY REALTY, LLC. CAAR
- $225,0003 bd1 ba968 sqft1185 Layne Pl, Crozet, VA 22932For SaleMLS ID #680141, Gordon Cowan, Weichert Realtors Nancy Beahm Real Estate. CAAR
