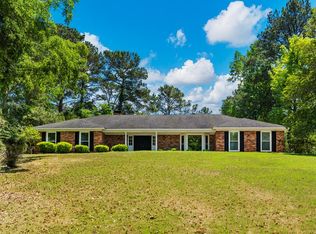
Welcome to this beautifully maintained one-owner property offering the perfect blend of comfort, entertainment, and outdoor living on 4 acres that extend beyond the fenced area. With 4 bedrooms, 3 bathrooms, and flexible living spaces throughout, this home was designed for both everyday living and unforgettable gatherings. Step outside to your private backyard retreat featuring a stunning 24x32 saltwater pool complete with an 8 ft tanning ledge, diving board, and slide. Relax year-round in the hot tub or entertain with ease under the pavilion featuring a full outdoor kitchen with heaters, fans, fridge, grill, and a mounted TV that swivels for optimal viewing from multiple areas. A covered patio, infrared sauna, playset, dog run, sprinkler system, and storage sheds add even more functionality and enjoyment to the property. Inside, the home features newer LVP flooring throughout, an updated kitchen with marble countertops, newer double-paned windows with pull-down shades, and spacious living areas filled with natural light. The kitchen includes a butcher block island, double ovens, electric range, drink/wine fridge, breakfast area, and separate dining room. Cozy up by the wood-burning fireplace or enjoy the flexibility of the bonus room perfect for a den, game room, playroom, or home gym. The office/sunroom provides additional versatile space, while the primary suite offers organized closet storage and a spa-like bath complete with a jetted tub, tiled shower, and dedicated vanity area. Additional features include attic storage, Ring camera system, extra septic field lines with french drain, and dedicated plug/space for a tanning bed/220v plug beside the sauna. This rare property combines thoughtful upgrades, ample space, and resort-style amenities.
Pending
Price cut: $35K (7/9)
$530,000
764 Lee Road 2017, Phenix City, AL 36870
4beds
3,219sqft
Single Family Residence
Built in 1998
4.23 Acres Lot
$-- Zestimate®
$165/sqft
$-- HOA
What's special
- 13 days |
- 1,866 |
- 111 |
Likely to sell faster than
Zillow last checked:
Listing updated:
Listed by:
Brittany Clark 706-536-7951,
Durham Sears Real Estate
Source: CBORGA,MLS#: 232888
Facts & features
Interior
Bedrooms & bathrooms
- Bedrooms: 4
- Bathrooms: 3
- Full bathrooms: 3
Rooms
- Room types: Bonus Room, Family Room, Library, Den, Dining Room
Primary bathroom
- Features: Double Vanity
Dining room
- Features: Separate
Kitchen
- Features: Breakfast Area, Kitchen Island, Pantry, View Family Room
Heating
- Electric
Cooling
- Central Electric
Appliances
- Included: Dishwasher, Double Oven, Electric Range, Microwave
- Laundry: Laundry Room
Features
- Walk-In Closet(s), Double Vanity, Entrance Foyer
- Number of fireplaces: 1
- Fireplace features: Family Room
Interior area
- Total structure area: 3,219
- Total interior livable area: 3,219 sqft
Video & virtual tour
Property
Parking
- Parking features: Driveway
- Has uncovered spaces: Yes
Features
- Levels: One
- Patio & porch: Deck, Patio
- Exterior features: Gas Grill, Landscaping, Sprinkler
- Pool features: In Ground
- Has spa: Yes
- Spa features: Hot Tub/Spa, Bath
- Fencing: Fenced
Lot
- Size: 4.23 Acres
- Features: Cul-De-Sac, Level, Private Backyard, Wooded
Details
- Additional structures: Outbuilding
- Parcel number: See Remarks
- Zoning: Res
- Special conditions: Standard
Construction
Type & style
- Home type: SingleFamily
- Architectural style: Ranch
- Property subtype: Single Family Residence
Materials
- Other
- Foundation: Slab/No
Condition
- New construction: No
- Year built: 1998
Utilities & green energy
- Sewer: Septic Tank
- Water: Public
Community & HOA
Community
- Security: Smoke Detector(s), None
- Subdivision: Deerfield Plantation
Location
- Region: Phenix City
Financial & listing details
- Price per square foot: $165/sqft
- Tax assessed value: $362,080
- Annual tax amount: $1,482
- Date on market: 7/9/2026
Estimated market value
Not available
Estimated sales range
Not available
Not available
Price history
| Date | Event | Price |
|---|---|---|
| 7/20/2026 | Contingent | $530,000$165/sqft |
Source:  East Alabama BOR #E104311 Report a problem East Alabama BOR #E104311 Report a problem | ||
| 7/20/2026 | Pending sale | $530,000$165/sqft |
Source:  CBORGA #232888 Report a problem CBORGA #232888 Report a problem | ||
| 7/9/2026 | Price change | $530,000-6.2%$165/sqft |
Source: CBORGA #232888 Report a problem | ||
| 5/7/2026 | Listed for sale | $565,000-1.7%$176/sqft |
Source: CBORGA #231634 Report a problem | ||
| 11/14/2025 | Listing removed | $575,000$179/sqft |
Source: BHHS broker feed #E101511 Report a problem | ||
| 7/27/2025 | Listed for sale | $575,000$179/sqft |
Source: East Alabama BOR #E101511 Report a problem | ||
Public tax history
| Year | Property taxes | Tax assessment |
|---|---|---|
| 2024 | $1,482 +3.6% | $36,220 +0.1% |
| 2023 | $1,431 +22.7% | $36,200 +26.9% |
| 2022 | $1,166 -13.3% | $28,520 +3.8% |
| 2021 | $1,346 +10.7% | $27,480 +13% |
| 2020 | $1,216 -5.2% | $24,320 -6.5% |
| 2019 | $1,282 +5.3% | $26,000 +5.9% |
| 2018 | $1,218 | $24,540 +6.1% |
| 2015 | $1,218 +5.6% | $23,120 |
| 2014 | $1,154 | $23,120 -1.7% |
| 2013 | -- | $23,520 +0.7% |
| 2012 | -- | $23,360 -3.7% |
| 2011 | -- | $24,260 -4.4% |
| 2010 | -- | $25,380 -3.2% |
| 2009 | -- | $26,220 |
| 2008 | -- | $26,220 +11.4% |
| 2005 | -- | $23,540 +2.6% |
| 2004 | -- | $22,940 +3.1% |
| 2003 | -- | $22,240 |
Find assessor info on the county website
Monthly payment
Est. payment
Payment breakdown
Explore the cost of this home by adjusting the details. Changes won't be saved.Climate risks
Neighborhood: 36870
Nearby schools
GreatSchools rating
- 9/10Smiths Station Elementary SchoolGrades: PK-6Distance: 5 mi
- 7/10Wacoochee Jr High SchoolGrades: 7-8Distance: 4.9 mi
- 1/10Smith Station Freshman CtrGrades: 9Distance: 5 mi
- $354,700-- bd1 ba819 sqft742 Lee Road 2017, Phenix City, AL 36870Off Market
- $499,7004 bd4 ba2.8k sqft786 Lee Road 2017, Phenix City, AL 36870Off Market
- $215,700-- bd1 ba1.3k sqft297 Lee Road 2051, Phenix City, AL 36870Off Market
- $375,500-- bd1 ba2.6k sqft818 Lee Road 2017, Phenix City, AL 36870Off Market
- $217,9003 bd2 ba1.3k sqft285 Lee Road 2051, Phenix City, AL 36870Off Market
- $388,2005 bd3 ba2.5k sqft720 Lee Road 2017, Phenix City, AL 36870Off Market
- $227,7003 bd2 ba1.4k sqft298 Lee Road 2051, Phenix City, AL 36870Off Market
- $353,100-- bd1 ba2.7k sqft765 Lee Road 2017, Phenix City, AL 36870Off Market
A local agent can set up tours, give advice and negotiate with sellers.
A local lender can help you make sure your offer is ready when you are.
Similar homes
- $649,9004 bd3 ba3.1k sqft100 Lee Road 2069, Smiths Station, AL 36877For Sale

 MLS ID #232756, Jan Drew, Coldwell Banker / Kennon, Parker, Duncan & Davis. CBORGA
 - $359,0005 bd3 ba2.9k sqft2520 Hickory Ridge Dr, Phenix City, AL 36870For Sale
 MLS ID #232846, Hulya Allen, Champions Realty. CBORGA
 - $525,0004 bd4 ba3.3k sqft7140 Leighton Rd, Columbus, GA 31904For Sale
 MLS ID #232574, Adrienne Long, Coldwell Banker / Kennon, Parker, Duncan & Davis. CBORGA
 - $419,9005 bd4 ba3.1k sqft29 Overlook Dr, Seale, AL 36875For Sale
 MLS ID #232898, Amanda Hester, Keller Williams Realty River Cities. CBORGA
 - $290,0003 bd2 ba1.8k sqft22 Lee Road 510, Phenix City, AL 36870For SaleMLS ID #232609, Heather Rosales, Berkshire Hathaway HS First Magnolia Realty. CBORGA
- $425,0004 bd4 ba3.3k sqft434 Lee Road 931, Smiths Station, AL 36877For SaleMLS ID #225315, Lindi Moore, Normand Real Estate, LLC. CBORGA
- $540,0005 bd4 ba4.6k sqft9406 Whitesville Rd, Columbus, GA 31904For SaleMLS ID #232610, Missi Jones, Keller Williams Realty River Cities. CBORGA
- $549,9004 bd4 ba3k sqft537 Old Double Churches Rd, Columbus, GA 31904For SaleMLS ID #232212, Riley Manasek, Keller Williams Realty River Cities. CBORGA
- $497,0004 bd3 ba1.9k sqft5509 Summerville Rd, Phenix City, AL 36870New ConstructionMLS ID #180172, ALANA HUTTO, BOWDEN REALTY, LLC. LCMLS
- $649,9005 bd4 ba3.4k sqft4940 Turnberry Ln, Columbus, GA 31909For SaleMLS ID #233146, Jordan Buchman, Keller Williams Realty River Cities. CBORGA
- $414,9004 bd3 ba2.3k sqft321 Lee Road 2046, Smiths Station, AL 36877For SaleMLS ID #232659, Evelyn Forston, Keller Williams Realty River Cities. CBORGA
- $399,9004 bd3 ba2.5k sqft11 Walnut Ct, Fortson, GA 31808Active
 MLS ID #10808040, William Rembert, Prestige Property Brokers. GAMLS
 - $495,0004 bd4 ba3k sqft7349 Lullwater Rd, Columbus, GA 31904For SaleMLS ID #226627, David Hickox, Keller Williams Realty River Cities. CBORGA
- $379,0004 bd3 ba3.1k sqft1311 Melanie Ln, Phenix City, AL 36867For SaleMLS ID #232255, Scott Laymon, Coldwell Banker / Kennon, Parker, Duncan & Davis. CBORGA
- $484,9004 bd4 ba3.1k sqft253 Pebblebrook Ln, Columbus, GA 31904For SaleMLS ID #231727, Scoot Mccullough, Coldwell Banker / Kennon, Parker, Duncan & Davis. CBORGA
- $520,0005 bd4 ba3.6k sqft500 Wymond Ct, Opelika, AL 36804For SaleMLS ID #181184, MCCLAIN REEDER, THE TALONS GROUP. LCMLS
- $459,9003 bd3 ba2.5k sqft426 Northlake Dr, Cataula, GA 31804For SaleMLS ID #231976, Heather Milner-ellison, Milner & Harrelson, Inc. CBORGA
- $565,0005 bd4 ba3.6k sqft7014 Bridgemill Dr, Columbus, GA 31904For SaleMLS ID #230758, Gerald Saunders, Set Fee Realty LLC. CBORGA
- $489,0003 bd3 ba2.2k sqft3725 Lee Road 249, Smiths Station, AL 36877For SaleMLS ID #232740, Amanda Hester, Keller Williams Realty River Cities. CBORGA
- $524,7004 bd4 ba2.2k sqft4500 Lakewood Park Dr, Phenix City, AL 36867For SaleMLS ID #179724, MARGARET MOSS, BOWDEN REALTY, LLC. LCMLS
