
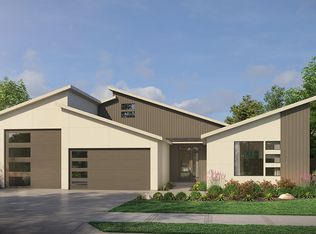
This beautiful TO BE BUILT Jefferson, exquisitely built by Pacific Lifestyle Homes, provides versatility for a variety of lifestyles. Personalize this plan to make it a 3 bedrooms plus office or den; or make it a 4 bedrooms. At the heart of the home is the kitchen, a chef's dream that boasts Bosch appliances, a large center island, large pantry and a dedicated butler's pantry. The kitchen seamlessly connects to the open-concept great room with 12' ceilings. The great room features expansive windows and a sliding glass door that floods the space with natural light. The den (or 4th bedroom) and formal dining room are thoughtfully situated at the rear of the home. Whether you have an RV or just need the extra space, you will love the spacious garage. Front and back landscaping, and fencing are included in base price. Finished amenities in Eagle Ridge Estates include community pool, playground, and pickleball courts. 3D tour is available! Visit our Model Home in Eagle Ridge Estates- open Wed-Sun 11-6PM- 7875 W Flathead Lake St, Eagle ID 83616. *PHOTOS SIMILAR
New
$1,008,000
7642 W Flathead Lake Dr #Rv, Eagle, ID 83616
4beds
3baths
2,500sqft
Single Family Residence
Built in 2026
0.27 Acres Lot
$-- Zestimate®
$403/sqft
$200/mo HOA
What's special
Spacious garageExpansive windowsLarge center islandBosch appliancesOpen-concept great roomFront and back landscapingLarge pantry
- 13 hours |
- 41 |
- 3 |
Zillow last checked:
Listing updated:
Listed by:
Matt Valentine Main:208-442-8500,
Homes of Idaho,
Jared Laughlin 208-391-8606,
Homes of Idaho
Source: IMLS,MLS#: 98993576
Loading...
Facts & features
Interior
Bedrooms & bathrooms
- Bedrooms: 4
- Bathrooms: 3
- Main level bathrooms: 2
- Main level bedrooms: 4
Primary bedroom
- Level: Main
- Area: 210
- Dimensions: 15 x 14
Bedroom 2
- Level: Main
- Area: 120
- Dimensions: 12 x 10
Bedroom 3
- Level: Main
- Area: 160
- Dimensions: 16 x 10
Bedroom 4
- Level: Main
Kitchen
- Level: Main
- Area: 256
- Dimensions: 16 x 16
Office
- Level: Main
- Area: 187
- Dimensions: 11 x 17
Heating
- Forced Air, Natural Gas
Cooling
- Central Air
Appliances
- Included: Gas Water Heater, Tank Water Heater, Dishwasher, Disposal, Double Oven, Microwave
Features
- Bath-Master, Bed-Master Main Level, Split Bedroom, Den/Office, Double Vanity, Walk-In Closet(s), Pantry, Kitchen Island, Quartz Counters, Number of Baths Main Level: 2
- Flooring: Tile, Carpet, Laminate
- Has basement: No
- Number of fireplaces: 1
- Fireplace features: One, Gas
Interior area
- Total structure area: 2,500
- Total interior livable area: 2,500 sqft
- Finished area above ground: 2,500
- Finished area below ground: 0
Property
Parking
- Total spaces: 4
- Parking features: Attached, RV Access/Parking
- Attached garage spaces: 4
Features
- Levels: One
- Pool features: Community
- Fencing: Full
Lot
- Size: 0.27 Acres
- Features: 10000 SF - .49 AC, Auto Sprinkler System, Full Sprinkler System, Pressurized Irrigation Sprinkler System
Details
- Parcel number: R0527700580
Construction
Type & style
- Home type: SingleFamily
- Property subtype: Single Family Residence
Materials
- Frame, HardiPlank Type
- Foundation: Crawl Space
- Roof: Architectural Style
Condition
- New Construction
- New construction: Yes
- Year built: 2026
Details
- Builder name: Pacific Lifestyle Homes
Utilities & green energy
- Water: Public
- Utilities for property: Sewer Connected
Green energy
- Green verification: HERS Index Score
Community & HOA
Community
- Security: Alarm
- Subdivision: Eagle Ridge
HOA
- Has HOA: Yes
- HOA fee: $600 quarterly
Location
- Region: Eagle
Financial & listing details
- Price per square foot: $403/sqft
- Date on market: 7/10/2026
- Ownership: Fee Simple
Estimated market value
Not available
Estimated sales range
Not available
Not available
Price history
Price history is unavailable.
Public tax history
Tax history is unavailable.
Monthly payment
Est. payment$--/mo
Payment breakdown
Explore the cost of this home by adjusting the details. Changes won't be saved.All calculations are estimates and provided by Zillow, Inc. for informational purposes only. Actual amounts may vary.
HOA fees may include property taxes on listings classified as Co-Ops. Contact the listing agent and/or owner for fee details.
Mortgage interest rates are dependent on a number of factors, including credit score, down payment, and repayment length. Interest rate data provided by Zillow Group Marketplace, Inc. as of 1/1/1970 from various mortgage lenders with which we have lead or other similar arrangements; the Estimated Payment is an average of those rates.
See how much you could borrow to make a competitive offer.
Climate risks
Neighborhood: 83616
Nearby schools
GreatSchools rating
- 7/10Star Elementary SchoolGrades: PK-5Distance: 2.3 mi
- 9/10Eagle Middle SchoolGrades: 6-8Distance: 4.2 mi
- 10/10Eagle High SchoolGrades: 9-12Distance: 2.5 mi
Schools provided by the listing agent
- Elementary: Eagle Hills
- Middle: Eagle Middle
- High: Eagle
- District: West Ada School District
Source: IMLS. This data may not be complete. We recommend contacting the local school district to confirm school assignments for this home.
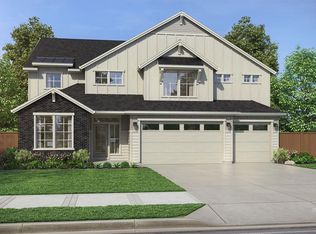
- $--5 bd4 ba3.6k sqft7664 W Flathead Lake St, Eagle, ID 83616Sold
- $1,008,0003 bd3 ba2.5k sqft7642 W Flathead Lake St, Eagle, ID 83616New Construction
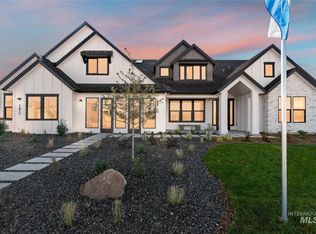
- $1,218,6464 bd4 ba3.8k sqft7688 W Flathead Lake St, Eagle, ID 83616Pending
- $257,600-- bd-- ba-- sqft7657 W Flathead Lake St, Eagle, ID 83616Off Market
- $1,374,9004 bd4 ba3.3k sqft7689 W Flathead Lakes St, Eagle, ID 83616New Construction
- $--4 bd4 ba3.3k sqft7564 W Flathead Lakes St #B, Eagle, ID 83616Sold
- $892,8004 bd4 ba3.1k sqft7714 W Flathead Lake St, Eagle, ID 83616Off Market
- $--4 bd4 ba3.1k sqft7714 W Flathead Lake St #QMI, Eagle, ID 83616Sold
A local agent can set up tours, give advice and negotiate with sellers.
A local lender can help you make sure your offer is ready when you are.
Similar homes
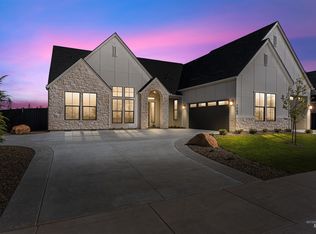
- $1,209,0004 bd4 ba3.3k sqft7831 W Flathead Lakes St #E, Eagle, ID 83616New
 MLS ID #98993584, Matt Valentine, Homes of Idaho. IMLS
 - $1,008,0003 bd3 ba2.5k sqft7642 W Flathead Lake St, Eagle, ID 83616New ConstructionPacific Lifestyle Homes
- $1,221,0004 bd3 ba2.9k sqft7755 W Flathead Lake St, Eagle, ID 83616Active
 IMLS
IMLS - from $1,008,0003 bd3 ba2.5k sqftThe Jefferson Plan, The Estates at Eagle Ridge, Eagle, ID 83616New Construction
 Pacific Lifestyle Homes
 - $1,039,8004 bd3 ba2.5k sqft6537 W Danes Dr #Jefferson, Eagle, ID 83616ActiveIMLS
- $1,084,9004 bd3 ba3.2k sqft7878 W Flathead Lake St, Eagle, ID 83616New ConstructionPacific Lifestyle Homes
- $1,209,0003 bd3 ba3k sqft7831 W Flathead Lake St, Eagle, ID 83616New ConstructionPacific Lifestyle Homes
- $1,099,0004 bd3 ba2.7k sqft362 S Hamlin Ln, Eagle, ID 83616ActiveMLS ID #98987100, Julie Primrose, Boise Premier Real Estate. IMLS
- $787,8004 bd3 ba2.5k sqft2866 N Stone Mill Ave, Eagle, ID 83616ActiveMLS ID #98992714, Matt Valentine, Homes of Idaho. IMLS
- from $926,0004 bd3 ba2.5k sqftVista RV Plan, Eagledale, Eagle, ID 83616New ConstructionTresidio Homes
- $874,9003 bd3 ba2.6k sqft6484 W Carnock Dr, Eagle, ID 83616ActiveIMLS
- $929,8803 bd3 ba2.6k sqft7114 W Newton St, Eagle, ID 83616New ConstructionTresidio Homes
- from $1,067,0005 bd4 ba3.4k sqftBethpage RV Plan, Eagledale, Eagle, ID 83616New ConstructionTresidio Homes
- from $983,0005 bd4 ba3.4k sqftBethpage RV Plan, VALNOVA, Eagle, ID 83616New ConstructionTresidio Homes
- from $960,0004 bd4 ba2.8k sqftSherwood RV Plan, VALNOVA, Eagle, ID 83616New ConstructionTresidio Homes
- from $884,0003 bd3 ba2.2k sqftDavenport RV Plan, Eagledale, Eagle, ID 83616New ConstructionTresidio Homes
- from $944,8003 bd3 ba2.5k sqftThe Jefferson Plan, Valnova, Eagle, ID 83616New ConstructionPacific Lifestyle Homes
- $849,0003 bd3 ba2.1k sqft5394 W Haughburn Dr, Eagle, ID 83616ActiveMLS ID #98970267, Rebekka Hauskins, Point Realty LLC. IMLS
- $1,264,9993 bd3 ba2.6k sqft4390 W Strant Dr, Eagle, ID 83616ActiveIMLS
- $949,0004 bd3 ba2.5k sqft6727 N Ellis Park Ave #Rv, Meridian, ID 83646ActiveMLS ID #98991102, Scott Martin, Homes of Idaho. IMLS
- Idaho
- Ada County
- Eagle
- 83616
- 7642 W Flathead Lake Dr Unit Rv
Nearby cities
Nearby neighborhoods
Nearby zip codes
Other Eagle Topics
