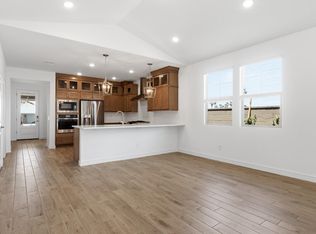
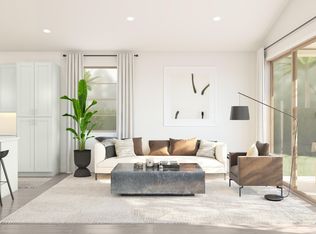
Discover effortless modern living in the Cork plan, where thoughtful design meets everyday convenience. This 4-bedroom, 3-bath home features an open layout highlighted by a dramatic 12-foot multi-slide glass door that seamlessly extends the great room to the covered patio. The gourmet kitchen showcases Quill-stained cabinetry, marble-look quartz countertops, GE Profile stainless-steel appliances, and an included refrigerator. A private office provides the perfect workspace or flex space, while the spacious primary suite offers dual vanities, a walk-in shower, and an oversized closet. Enjoy community amenities including a pool, playground, and BBQ ramada, plus easy access to Loop 101, shopping, dining, and entertainment. ^^Up to 6% of Base Price can be applied towards closing cost and/or short-long-term interest rate buydowns when choosing our preferred Lender. Additional eligibility and limited time restrictions apply. Ask for more information!
For sale
$549,902
7644 W Sands Road, Glendale, AZ 85303
4beds
2,147sqft
Single Family Residence
Built in 2026
5,850 Square Feet Lot
$-- Zestimate®
$256/sqft
$136/mo HOA
What's special
Covered patioOpen layoutPrivate officeQuill-stained cabinetryGe profile stainless-steel appliancesOversized closetMarble-look quartz countertops
- 16 days
- 125
- 3
Zillow last checked:
Listing updated:
Listed by:
Chad Fuller 928-275-1811,
K. Hovnanian Great Western Homes, LLC
Source: ARMLS,MLS#: 7073519
Facts & features
Interior
Bedrooms & bathrooms
- Bedrooms: 4
- Bathrooms: 3
- Full bathrooms: 3
Heating
- Natural Gas
Cooling
- Central Air
Appliances
- Included: Dryer, Washer, Refrigerator, Built-in Microwave, Dishwasher, Disposal, Gas Range
- Laundry: Inside, Engy Star (See Rmks)
Features
- Quartz Countertops, High Speed Internet, Double Vanity, Breakfast Bar, Vaulted Ceiling(s), Pantry, Full Bth Master Bdrm, Separate Shwr & Tub
- Flooring: Carpet, Tile
- Windows: Screens, Double Pane Windows
- Has basement: No
- Has fireplace: No
Interior area
- Total structure area: 2,147
- Total interior livable area: 2,147 sqft
Property
Parking
- Total spaces: 4
- Parking features: Attached, Garage Door Opener, Direct Access
- Attached garage spaces: 2
- Uncovered spaces: 2
Features
- Stories: 1
- Patio & porch: Covered
- Spa features: None
- Fencing: Back Yard,Block
Lot
- Size: 5,850 Square Feet
- Features: North/South Exposure, Sprinklers In Front, Desert Front, Dirt Back
Details
- Parcel number: 14224111
Construction
Type & style
- Home type: SingleFamily
- Architectural style: Bungalow
- Property subtype: Single Family Residence
Materials
- Spray Foam Insulation, Stucco, Wood Frame, Low VOC Paint
- Foundation: Slab
- Roof: Tile
Condition
- To Be Built
- New construction: No
- Year built: 2026
Details
- Builder name: K. Hovnanian Homes
Utilities & green energy
- Sewer: Public Sewer
- Water: City Water
Community & HOA
Community
- Features: Pool, Playground
- Subdivision: Chalet at Legacy Place
HOA
- Has HOA: Yes
- Services included: Maintenance Grounds
- HOA fee: $136 monthly
- HOA name: Legacy Place Assoc.
- HOA phone: 602-957-8802
Location
- Region: Glendale
Financial & listing details
- Price per square foot: $256/sqft
- Annual tax amount: $149
- Date on market: 8/31/2026
- Cumulative days on market: 17 days
- Listing terms: Cash,Conventional,FHA,VA Loan
- Ownership: Fee Simple
- Road surface type: Asphalt
Estimated market value
Not available
Estimated sales range
Not available
Not available
Price history
| Date | Event | Price |
|---|---|---|
| 8/31/2026 | Listed for sale | $549,902$256/sqft |
Source:  ARMLS #7073519 Report a problem ARMLS #7073519 Report a problem | ||
Public tax history
Tax history is unavailable.
Monthly payment
Est. payment
Payment breakdown
Explore the cost of this home by adjusting the details. Changes won't be saved.Climate risks
Neighborhood: 85303
Nearby schools
Schools provided by the listing agent
- Elementary: Sunset Vista
- Middle: Sunset Vista
- High: Independence High School
- District: Glendale Elementary District
Source: ARMLS. This data may not be complete. We recommend contacting the local school district to confirm school assignments for this home.

Similar homes
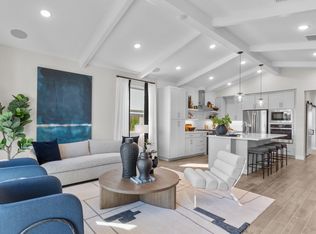
- $534,6724 bd3 ba2.1k sqft7632 W Sands Road, Glendale, AZ 85303New Construction
 MLS ID #7065244, Chad Fuller, K. Hovnanian Great Western Homes, LLC. ARMLS
 - $534,9905 bd3 ba2.5k sqft7861 W BRYCE Lane, Glendale, AZ 85303New Construction
 ARMLS
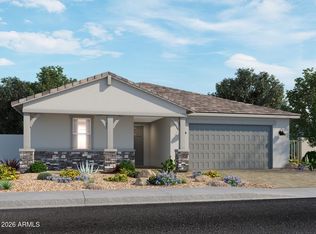
ARMLS - $651,0355 bd3 ba2.5k sqft7858 W BRYCE Lane, Glendale, AZ 85303New Construction
 ARMLS
ARMLS - $609,9905 bd3 ba2.7k sqft7869 W BRYCE Lane, Glendale, AZ 85303New Construction
 ARMLS
ARMLS
