Step into the Cork plan, where modern style and everyday comfort come together in a welcoming community with a pool, playground, BBQ ramada, and convenient access to Loop 101, shopping, dining, and entertainment. This 4-bedroom, 3-bath home features a spacious layout designed for both relaxing and entertaining. The great room opens to the covered patio through a dramatic 12-foot multi-slide glass door, creating an inviting indoor-outdoor connection. The gourmet kitchen boasts Stone Grey cabinetry, Arctic White quartz countertops, and GE Profile stainless-steel appliances, including the refrigerator. A dedicated office provides added flexibility, while the private primary suite offers dual vanities, a walk-in shower, and oversized walk-in closet. ^^Up to 6% of Base Price can be applied towards closing cost and/or short-long-term interest rate buydowns when choosing our preferred Lender. Additional eligibility and limited time restrictions apply. Ask for more information!
New construction
$534,672
7632 W Sands Road, Glendale, AZ 85303
4beds
2,147sqft
Single Family Residence
Built in 2026
5,850 Square Feet Lot
$-- Zestimate®
$249/sqft
$136/mo HOA
What's special
Bbq ramadaPrivate primary suiteDedicated officeGe profile stainless-steel appliancesStone grey cabinetryOversized walk-in closetWalk-in shower
- 4 days |
- 93 |
- 7 |
Zillow last checked:
Listing updated:
Listed by:
Chad Fuller 928-275-1811,
K. Hovnanian Great Western Homes, LLC
Source: ARMLS,MLS#: 7065244
Facts & features
Interior
Bedrooms & bathrooms
- Bedrooms: 4
- Bathrooms: 3
- Full bathrooms: 3
Heating
- Natural Gas
Cooling
- Central Air
Appliances
- Included: Dryer, Washer, Refrigerator, Built-in Microwave, Dishwasher, Disposal, Gas Range
- Laundry: Inside, Engy Star (See Rmks)
Features
- Quartz Countertops, High Speed Internet, Double Vanity, Breakfast Bar, Vaulted Ceiling(s), Pantry, Full Bth Master Bdrm, Separate Shwr & Tub
- Flooring: Carpet, Tile
- Windows: Screens, Double Pane Windows
- Has basement: No
- Has fireplace: No
Interior area
- Total structure area: 2,147
- Total interior livable area: 2,147 sqft
Property
Parking
- Total spaces: 4
- Parking features: Attached, Garage Door Opener, Direct Access
- Attached garage spaces: 2
- Uncovered spaces: 2
Features
- Stories: 1
- Patio & porch: Covered
- Spa features: None
- Fencing: Back Yard,Block
Lot
- Size: 5,850 Square Feet
- Features: North/South Exposure, Sprinklers In Front, Desert Front, Dirt Back
Details
- Parcel number: 14224109
Construction
Type & style
- Home type: SingleFamily
- Architectural style: Spanish
- Property subtype: Single Family Residence
Materials
- Spray Foam Insulation, Stucco, Wood Frame, Low VOC Paint
- Foundation: Slab
- Roof: Tile
Condition
- To Be Built,New Construction
- New construction: Yes
- Year built: 2026
Details
- Builder name: K. Hovnanian Homes
Utilities & green energy
- Sewer: Public Sewer
- Water: City Water
Community & HOA
Community
- Features: Pool, Playground
- Subdivision: Chalet at Legacy Place
HOA
- Has HOA: Yes
- Services included: Maintenance Grounds
- HOA fee: $136 monthly
- HOA name: Legacy Place Assoc.
- HOA phone: 602-957-8802
Location
- Region: Glendale
Financial & listing details
- Price per square foot: $249/sqft
- Annual tax amount: $149
- Date on market: 8/11/2026
- Cumulative days on market: 5 days
- Listing terms: Cash,Conventional,FHA,VA Loan
- Ownership: Fee Simple
- Road surface type: Asphalt
Estimated market value
Not available
Estimated sales range
Not available
Not available
Price history
| Date | Event | Price |
|---|---|---|
| 8/11/2026 | Listed for sale | $534,672$249/sqft |
Source:  ARMLS #7065244 Report a problem ARMLS #7065244 Report a problem | ||
Public tax history
Tax history is unavailable.
Monthly payment
Est. payment
Payment breakdown
Explore the cost of this home by adjusting the details. Changes won't be saved.Climate risks
Neighborhood: 85303
Nearby schools
GreatSchools rating
- 5/10Sunset VistaGrades: PK-8Distance: 0.6 mi
- 8/10Independence High SchoolGrades: 9-12Distance: 1.3 mi
Schools provided by the listing agent
- Elementary: Sunset Vista
- Middle: Sunset Vista
- High: Independence High School
- District: Glendale Elementary District
Source: ARMLS. This data may not be complete. We recommend contacting the local school district to confirm school assignments for this home.
- $525,0004 bd3 ba2.1k sqft7926 N 76th Dr, Glendale, AZ 85303Sold

- $532,9904 bd3 ba2k sqft7927 N 77th Ave, Glendale, AZ 85303Sold
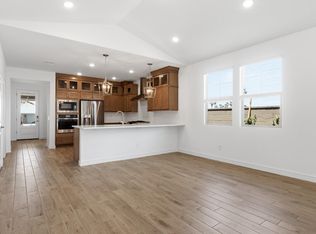
- $529,9904 bd3 ba2k sqft7918 N 76th Dr, Glendale, AZ 85303Sold
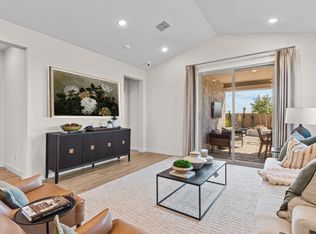
- $550,0004 bd3 ba2.1k sqft7919 N 77th Ave, Glendale, AZ 85303Sold
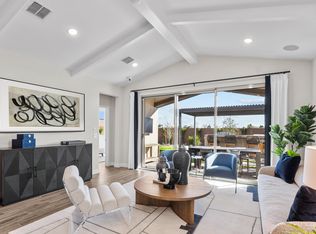
- $4,813,900-- bd-- ba-- sqft7614 W Northern Ave, Glendale, AZ 85303Off Market
- $559,9904 bd3 ba2.1k sqft7940 N 77th Ave, Glendale, AZ 85303Sold
- $460,9903 bd2 ba1.8k sqft7932 N 77th Ave, Glendale, AZ 85303Pending
- $552,9904 bd3 ba2k sqft7933 N 77th Dr, Glendale, AZ 85303Sold
A local agent can set up tours, give advice and negotiate with sellers.
Similar homes
- $460,0003 bd3 ba1.9k sqft7434 W NORTHVIEW Avenue, Glendale, AZ 85303For Sale
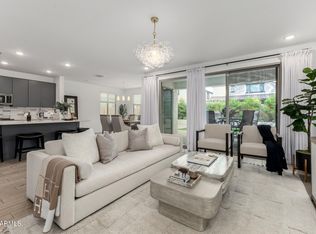 MLS ID #7010669, Amy Peterson, eXp Realty. ARMLS
 - from $552,9904 bd3 ba2.8k sqftPinnacle Plan, Stonehaven Encore Collection, Glendale, AZ 85305New Construction
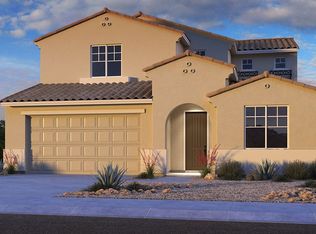 Taylor Morrison
 - $479,9904 bd3 ba2k sqft17823 W PALO VERDE Avenue, Waddell, AZ 85355New Construction
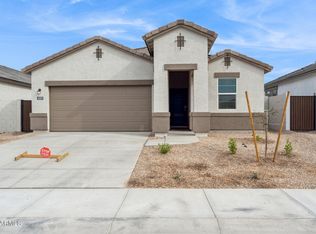 ARMLS
ARMLS - from $529,9904 bd4 ba3.1k sqftVictory Plan, Artisan at Asante Encore Collection, Surprise, AZ 85387New Construction
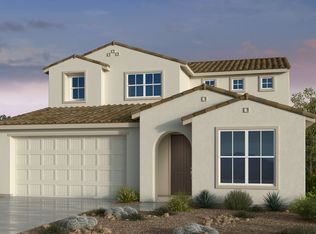 Taylor Morrison
 - from $564,2403 bd3 ba2.5k sqftTopaz Plan, Stonebridge Manor, Waddell, AZ 85355New ConstructionAshton Woods Homes
- $499,9904 bd3 ba2.2k sqft10011 N 176TH Avenue, Waddell, AZ 85355For SaleMLS ID #7057850, Janet Swendson, DRH Properties Inc. ARMLS
- $531,0004 bd3 ba2.2k sqft5430 W NOTCH HILL Road, Laveen, AZ 85339For SaleMLS ID #6983785, Kristina L. Sabo, My Home Group Real Estate. ARMLS
- from $514,9904 bd3 ba2k sqftArlo - 3 Car Garage Included Plan, Abel Ranch Signature Series, Goodyear, AZ 85395New ConstructionMeritage Homes
- from $528,9904 bd2 ba2.3k sqftFloor Plan Available: 4413 Plan, The Views at Rancho Cabrillo, Peoria, AZ 85383New ConstructionScott Communities
- from $481,9004 bd2 ba1.9k sqftShiloh Plan, Marbella at Windrose, Waddell, AZ 85355New ConstructionBeazer Homes
- from $530,9904 bd3 ba2.5k sqftFloor Plan Available: 4414 Plan, The Views at Rancho Cabrillo, Peoria, AZ 85383New ConstructionScott Communities
- $479,9904 bd3 ba2.2k sqft17671 W ONYX Avenue, Waddell, AZ 85355New ConstructionARMLS
- from $462,9904 bd3 ba2k sqftArlo Plan, Abel Ranch Reserve Series, Goodyear, AZ 85395New ConstructionMeritage Homes
- from $519,9005 bd3 ba2.5k sqftBailey Plan, Abel Ranch Signature Series, Goodyear, AZ 85395New ConstructionMeritage Homes
- $497,9904 bd3 ba2.2k sqft17659 W ONYX Avenue, Waddell, AZ 85355New ConstructionARMLS
- from $525,9204 bd3 ba2.3k sqftLark Plan, Paloma Creek - Reserve Series, Surprise, AZ 85387New ConstructionMeritage Homes
- $515,9903 bd2 ba2.3k sqft15690 W CHRISTY Drive, Surprise, AZ 85379For SaleMLS ID #7032116, Jennifer Williams, Towne Brokerage Services, Inc. ARMLS
- $536,3863 bd2 ba2.3k sqft19135 W MISSOURI Avenue, Litchfield Park, AZ 85340New ConstructionARMLS
- $494,9904 bd3 ba2.4k sqft17437 W ILLINI Street, Goodyear, AZ 85338New ConstructionARMLS
- from $483,9905 bd3 ba2.2k sqftSaguaro Plan, Del Rio Ranch, Avondale, AZ 85323New ConstructionDR Horton
