This immaculate home has never been on the market with one owner who has lovingly improved & meticulously maintained this 2 bedroom, 1 bath raised ranch located in a quiet Davenport neighborhood. The front landscaping is inviting & welcomes you into this spacious living room which opens to dining & Craftsman style kitchen with stainless steel appliances. The homeowners loved their attached 4 season room which features floor to ceiling windows overlooking the private backyard oasis; walk out to the relaxing koi pond, privacy fence, gardens, & shed for additional storage. The unfinished basement is great for storage or ready to finish including the laundry & attached garage with oversize workshop space with epoxy floor and heat! The home also includes whole house generator! Per Seller- New roof and siding (2023).
Pending
$195,000
765 Colony Dr, Davenport, IA 52806
2beds
1,147sqft
Single Family Residence
Built in 1970
8,712 Square Feet Lot
$195,600 Zestimate®
$170/sqft
$-- HOA
What's special
Craftsman style kitchenFloor to ceiling windowsPrivacy fenceRelaxing koi pondShed for additional storageStainless steel appliances
- 28 days
- 654
- 50
Zillow last checked:
Listing updated:
Listed by:
Mary Millman Schoon (309)737-4793,
Ruhl&Ruhl REALTORS Davenport
Source: MRED as distributed by MLS GRID,MLS#: 12783093
Facts & features
Interior
Bedrooms & bathrooms
- Bedrooms: 2
- Bathrooms: 1
- Full bathrooms: 1
Rooms
- Room types: Heated Sun Room
Primary bedroom
- Features: Flooring (Carpet)
- Level: Main
- Area: 216 Square Feet
- Dimensions: 12X18
Bedroom 2
- Features: Flooring (Carpet)
- Level: Main
- Area: 90 Square Feet
- Dimensions: 10X9
Dining room
- Features: Flooring (Vinyl)
- Level: Main
- Area: 108 Square Feet
- Dimensions: 12X9
Other
- Features: Flooring (Carpet)
- Level: Main
- Area: 192 Square Feet
- Dimensions: 16X12
Kitchen
- Features: Flooring (Vinyl)
- Level: Main
- Area: 72 Square Feet
- Dimensions: 8X9
Laundry
- Features: Flooring (Other)
- Level: Basement
- Area: 108 Square Feet
- Dimensions: 9X12
Living room
- Features: Flooring (Carpet)
- Level: Main
- Area: 320 Square Feet
- Dimensions: 20X16
Heating
- Natural Gas
Cooling
- Central Air
Appliances
- Included: Range, Microwave, Dishwasher, Refrigerator, Washer, Dryer
Features
- Basement: Unfinished,Partial
Interior area
- Total structure area: 1,650
- Total interior livable area: 1,147 sqft
- Finished area below ground: 0
Property
Accessibility
- Accessibility features: No Disability Access
Features
- Fencing: Partial
- Waterfront features: Pond
Lot
- Size: 8,712 Square Feet
- Features: Garden
Details
- Parcel number: P1115A18
- Special conditions: None
Construction
Type & style
- Home type: SingleFamily
- Property subtype: Single Family Residence
Materials
- Vinyl Siding
- Foundation: Block
Condition
- New construction: No
- Year built: 1970
Utilities & green energy
- Sewer: Public Sewer
- Water: Public
Community & HOA
HOA
- Services included: None
Location
- Region: Davenport
Financial & listing details
- Price per square foot: $170/sqft
- Tax assessed value: $175,020
- Annual tax amount: $2,460
- Date on market: 10/13/2026
Estimated market value
$195,600
$186,000 - $205,000
$1,223/mo
Price history
| Date | Event | Price |
|---|---|---|
| 10/16/2026 | Pending sale | $195,000$170/sqft |
Source:  MRED as distributed by MLS GRID #12783093 Report a problem | ||
| 10/13/2026 | Listed for sale | $195,000$170/sqft |
Source: MRED as distributed by MLS GRID #12783093 Report a problem | ||
Public tax history
| Year | Property taxes | Tax assessment |
|---|---|---|
| 2025 | $2,390 -2.2% | $175,020 +11% |
| 2024 | $2,444 -15.3% | $157,660 |
| 2023 | $2,886 +2.7% | $157,660 +9.5% |
| 2022 | $2,810 +8.2% | $143,960 +2.9% |
| 2021 | $2,598 -4.8% | $139,890 +11.4% |
| 2020 | $2,729 +2.7% | $125,600 |
| 2019 | $2,658 +4.2% | $125,600 +6% |
| 2018 | $2,551 +5.9% | $118,460 |
| 2017 | $2,410 +6.4% | $118,460 +5.6% |
| 2016 | $2,266 | $112,210 +0.2% |
| 2015 | $2,266 -1.1% | $111,940 |
| 2014 | $2,292 +2% | $111,940 |
| 2013 | $2,248 | -- |
| 2012 | $2,248 +22.7% | $109,840 |
| 2009 | $1,832 +4.7% | $109,840 |
| 2008 | $1,750 +1.5% | $109,840 |
| 2007 | $1,724 +1.3% | -- |
| 2006 | $1,702 -1.4% | -- |
| 2005 | $1,726 +9% | -- |
| 2003 | $1,584 +1.9% | -- |
| 2002 | $1,554 +14.4% | -- |
| 2001 | $1,358 | -- |
Find assessor info on the county website
Monthly payment
Est. payment
Payment breakdown
Explore the cost of this home by adjusting the details. Changes won't be saved.Climate risks
Neighborhood: 52806
Nearby schools
Schools provided by the listing agent
- District: 1611
Source: MRED as distributed by MLS GRID. This data may not be complete. We recommend contacting the local school district to confirm school assignments for this home.
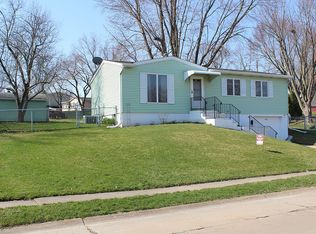
Similar homes
- $185,0003 bd2 ba864 sqft318 W 63rd St, Davenport, IA 52806New
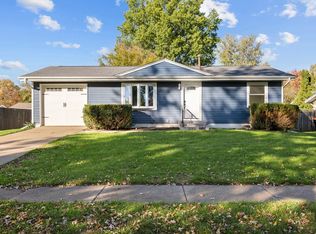 MLS ID #12804554, Brody Gober, KW 1Advantage. MRED as distributed by MLS GRID
- $--3 bd1 ba1.4k sqft4725 N Harrison St, Davenport, IA 52806Auction
 Auction.com 2
- $205,0003 bd2 ba1k sqft4550 Sheridan St, Davenport, IA 52806Active
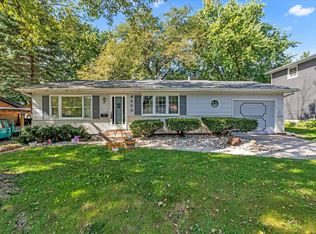 MLS ID #12773968, Paul-Richard Pierre, Real Broker, LLC. MRED as distributed by MLS GRID
- $184,9003 bd1 ba1.2k sqft3510 N Elmwood Ave, Davenport, IA 52806Active
 MLS ID #12762508, Sara Smith-DeWulf, Rainmaker Collective - Real Broker, LLC. MRED as distributed by MLS GRID
