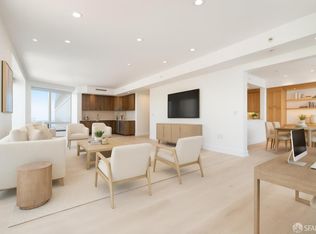
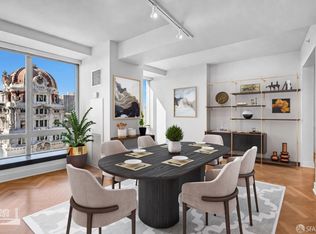
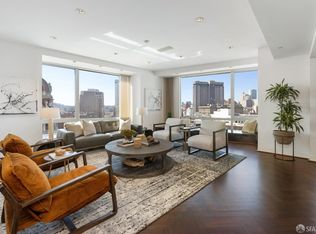
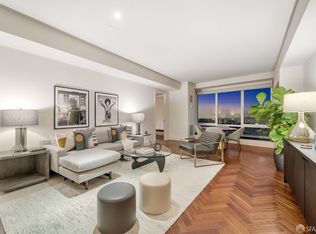
Commanding the northeast corner of the 36th floor of the Four Seasons Hotel, this custom-designed condominium offers 3,750 square feet of light-filled living with sweeping Bay & city views. A seamless combination of two homes, the three-bedroom, four-bath layout delivers exceptional scale and flow. The entrance gallery opens to grand living and entertaining spaces framed by dramatic 180-degree northern and eastern vistas. The residence features a living room with windows on three sides, library/media room, dedicated home office, formal dining room, and oversized chef's kitchen with center island, ideal for both daily living and hosting. The primary suite is a serene retreat with dual walk-in closets and a spa-like bath with double vanities, soaking tub, and expansive shower. Two well-appointed en-suite guest bedrooms occupy the opposite wing, offering comfort and separation. Refined finishes include light oak floors, Venetian plaster walls, baths clad in imported limestone, electric window shades, abundant storage, and an oversized laundry room plus additional laundry closet. Ownership includes full access to legendary Four Seasons services, including 24/7 concierge and doorman, valet parking, in-room dining, housekeeping, MKT Restaurant & Bar, and direct access to the 127,000-square-foot Equinox Fitness.
Sold for $4,150,000
$4,150,000
765 Market St #36CD, San Francisco, CA 94103
3beds
3,750sqft
Condominium
Built in 2001
-- sqft lot
$4,394,200 Zestimate®
$1,107/sqft
$6,248 Estimated rent
Home value
$4,394,200
$3.95M - $4.88M
$6,248/mo
Zestimate® history
Owner options
List your home for rent
$6,248/mo
Rent Zestimate®
Find your next renter with Zillow Rental Manager. Plus, with online applications, you can quickly screen prospective tenants – for free.
$6,248/mo
Rent Zestimate®
Refinance and save
$33,700/mo
Est. payment
Refinancing to a lower rate could help reduce your monthly payments and save thousands over the life of the loan.
$33,700/mo
Est. payment
Explore your selling options
Work with a Zillow partner agent
Leverage their expertise and Zillow's premium Showcase listings to get your home seen by more buyers.
Get startedList with your own agent
Get your home in front of millions of buyers by listing it on Zillow.
Learn how to do itSell it yourself
Take full control of how buyers see your home on Zillow by listing For Sale by Owner (FSBO).
List your homeWhat's special
Dedicated home officeDual walk-in closetsFormal dining roomAbundant storageThree-bedroom four-bath layoutElectric window shades
Zillow last checked:
Listing updated:
Listed by:
Gregg Lynn DRE #01467774 415-595-4734,
Sotheby's International Realty 415-901-1700
Bought with:
Gregg Lynn, DRE #01467774
Sotheby's International Realty
Source: SFAR,MLS#: 425077114 Originating MLS: San Francisco Association of REALTORS
Originating MLS: San Francisco Association of REALTORSFacts & features
Interior
Bedrooms & bathrooms
- Bedrooms: 3
- Bathrooms: 4
- Full bathrooms: 3
- 1/2 bathrooms: 1
Rooms
- Room types: Bathroom, Dining Room, Kitchen, Library, Living Room, Media Room, Office
Primary bedroom
- Features: Walk-In Closet
- Area: 0
- Dimensions: 0 x 0
Bedroom 1
- Area: 0
- Dimensions: 0 x 0
Bedroom 2
- Area: 0
- Dimensions: 0 x 0
Bedroom 3
- Area: 0
- Dimensions: 0 x 0
Bedroom 4
- Area: 0
- Dimensions: 0 x 0
Primary bathroom
- Features: Double Vanity, Multiple Shower Heads, Shower Stall(s), Soaking Tub, Tile
Bathroom
- Features: Double Vanity, Shower Stall(s), Sunken Tub
Dining room
- Features: Formal Room
- Level: Main
- Area: 0
- Dimensions: 0 x 0
Family room
- Features: View
- Level: Main
- Area: 0
- Dimensions: 0 x 0
Kitchen
- Features: Ceramic Counter, Kitchen Island
- Level: Main
- Area: 0
- Dimensions: 0 x 0
Living room
- Features: View
- Level: Main
- Area: 0
- Dimensions: 0 x 0
Heating
- Central
Cooling
- Central Air
Appliances
- Included: Trash Compactor, Dishwasher, Disposal, Microwave, Wine Refrigerator, Washer/Dryer Stacked
- Laundry: Inside Room, Laundry Closet
Features
- Flooring: Wood
- Has fireplace: No
Interior area
- Total structure area: 3,750
- Total interior livable area: 3,750 sqft
Property
Parking
- Total spaces: 2
- Parking features: Driveway, Assigned, Attached, Enclosed, Inside Entrance, Tandem, On Site
- Attached garage spaces: 2
- Has uncovered spaces: Yes
Features
- Levels: One
- Has view: Yes
- View description: Bay, Bridge(s), City, City Lights, Hills, Mountain(s), Panoramic, San Francisco
- Has water view: Yes
- Water view: Bay
Lot
- Size: 1.38 Acres
- Features: Shape Regular
Details
- Parcel number: 3706236
- Special conditions: Standard
Construction
Type & style
- Home type: Condo
- Architectural style: Contemporary,Modern/High Tech
- Property subtype: Condominium
- Attached to another structure: Yes
Condition
- Year built: 2001
Community & HOA
Community
- Security: Fire Alarm, Secured Access, Smoke Detector(s)
HOA
- Has HOA: Yes
- Services included: Common Areas, Door Person, Elevator, Maintenance Structure, Management
- HOA fee: $7,489 monthly
- HOA name: 765 Market Street Home Owners Association
Location
- Region: San Francisco
- Elevation: 0
Financial & listing details
- Price per square foot: $1,107/sqft
- Price range: $4.2M - $4.2M
- Date on market: 1/21/2026
- Cumulative days on market: 28 days
- Total actual rent: 0
- Road surface type: Paved Sidewalk
Price history
| Date | Event | Price |
|---|---|---|
| 3/4/2026 | Sold | $4,150,000-2.4%$1,107/sqft |
Source:  SFAR #425077114 Report a problem SFAR #425077114 Report a problem | ||
| 2/18/2026 | Pending sale | $4,250,000$1,133/sqft |
Source: SFAR #425077114 Report a problem | ||
| 1/21/2026 | Listed for sale | $4,250,000+10.4%$1,133/sqft |
Source: SFAR #425077114 Report a problem | ||
| 12/13/2024 | Sold | $3,850,000-3.8%$1,027/sqft |
Source: SFAR #424082615 Report a problem | ||
| 12/9/2024 | Pending sale | $4,000,000$1,067/sqft |
Source: SFAR #424082615 Report a problem | ||
| 12/7/2024 | Listed for sale | $4,000,000$1,067/sqft |
Source: SFAR #424082615 Report a problem | ||
Public tax history
Tax history is unavailable.
Neighborhood: South of Market
Nearby homes
- $2,450,0003 bd3 ba2.5k sqft765 Market St APT 22D, San Francisco, CA 94103Sold
- $2,150,0002 bd2 ba1.7k sqft765 Market St APT 22G, San Francisco, CA 94103For Sale
- $4,054,9003 bd4 ba2.7k sqft765 Market St APT 23F, San Francisco, CA 94103Off Market
- $1,272,3001 bd2 ba1.2k sqft765 Market St APT 23H, San Francisco, CA 94103Off Market
- $2,700,0002 bd3 ba2.8k sqft765 Market St APT 24F, San Francisco, CA 94103Sold
- $1,295,0001 bd2 ba980 sqft765 Market St APT 25C, San Francisco, CA 94103For Sale
- $2,275,0002 bd3 ba1.9k sqft765 Market St APT 25G, San Francisco, CA 94103Sold
- $3,100,0003 bd5 ba3.5k sqft765 Market St APT 27D, San Francisco, CA 94103Sold
- $3,750,0004 bd5 ba3.3k sqft765 Market St APT 28A, San Francisco, CA 94103Sold
Nearby schools
GreatSchools rating
- 8/10Daniel Webster Elementary SchoolGrades: K-5Distance: 1.9 mi
- 2/10S.F. International High SchoolGrades: 8-12Distance: 1.7 mi
- 7/10Galileo High SchoolGrades: 9-12Distance: 1.6 mi
Get a cash offer in 3 minutes
Find out how much your home could sell for in as little as 3 minutes with a no-obligation cash offer.
Estimated market value
$4,394,200
Get a cash offer in 3 minutes
Find out how much your home could sell for in as little as 3 minutes with a no-obligation cash offer.
Estimated market value
$4,394,200
- California
- San Francisco County
- San Francisco
- 94103
- South of Market
- 765 Market St Unit 36CD
Nearby cities
Nearby neighborhoods
Nearby zip codes
Other San Francisco Topics
