Atop one of the highest floors of the Four Seasons San Francisco, this bespoke residence by internationally recognized firm ODADA is a refined modernist retreat. A rare offering, Residence 37EF unites two adjacent condos with flexibility, scale, and privacy in mind, showcasing sweeping views from Twin Peaks to Alcatraz. Spanning 4,000 sqft, the home includes four en-suite bedrooms, two living areas, and an office/library--ideal for multi generational living, independent use, or long-term adaptability. The larger Western Wing features expansive living, dining, and library spaces with coved ceilings, paneled walls, abundant light, and year-round sunsets. The library, enclosed by pocket doors, flexes as a private office or lounge. The kitchen includes a view-facing breakfast area. Both bedrooms offer custom en-suite baths and north-facing outlooks. A laundry area & server room with a secondary entrance provides discreet service access, and a stylish powder room with marble counters serves guests. The smaller Eastern Wing offers two bedrooms, two and a half baths, and wide, north-facing, city views. Its living area is supported by a full kitchen, in-home laundry, and half bath. The primary suite allows for both rest and retreat, while the secondary bedroom features a wall that slides open effortlessly expanding the living space or creating a private suite with a Murphy bed. With its own entrance, the Eastern Wing functions as a fully independent home. Reintroduce one wall to maintain two separate residences. Defined by its adaptability, this sophisticated home balances immediate comfort with lasting versatility, all set against sweeping views of the Bay and the iconic San Francisco skyline.
Sold for $4,750,000
$4,750,000
765 Market St #37EF, San Francisco, CA 94103
4beds
4,000sqft
Condominium
Built in 2001
-- sqft lot
$4,905,600 Zestimate®
$1,188/sqft
$-- Estimated rent
Home value
$4,905,600
$4.42M - $5.45M
Not available
Zestimate® history
Owner options
List your home for rent
Find your next renter with Zillow Rental Manager. Plus, with online applications, you can quickly screen prospective tenants – for free.
Refinance and save
$37,665/mo
Est. payment
Refinancing to a lower rate could help reduce your monthly payments and save thousands over the life of the loan.
$37,665/mo
Est. payment
Explore your selling options
Work with a Zillow partner agent
Leverage their expertise and Zillow's premium Showcase listings to get your home seen by more buyers.
Get startedList with your own agent
Get your home in front of millions of buyers by listing it on Zillow.
Learn how to do itSell it yourself
Take full control of how buyers see your home on Zillow by listing For Sale by Owner (FSBO).
List your homeWhat's special
North-facing outlooksCustom en-suite bathsAbundant lightWide north-facing city viewsView-facing breakfast areaPaneled wallsCoved ceilings
Zillow last checked:
Listing updated:
Listed by:
Gregg Lynn DRE #01467774 415-595-4734,
Sotheby's International Realty 415-901-1700
Bought with:
Gregg Lynn, DRE #01467774
Sotheby's International Realty
Source: SFAR,MLS#: 426110092 Originating MLS: San Francisco Association of REALTORS
Originating MLS: San Francisco Association of REALTORSFacts & features
Interior
Bedrooms & bathrooms
- Bedrooms: 4
- Bathrooms: 6
- Full bathrooms: 4
- 1/2 bathrooms: 2
Rooms
- Room types: Bathroom, Den, Dining Room, Laundry, Library, Living Room, Office, Storage
Primary bedroom
- Features: Closet, Sitting Area
- Area: 0
- Dimensions: 0 x 0
Bedroom 1
- Area: 0
- Dimensions: 0 x 0
Bedroom 2
- Area: 0
- Dimensions: 0 x 0
Bedroom 3
- Area: 0
- Dimensions: 0 x 0
Bedroom 4
- Area: 0
- Dimensions: 0 x 0
Primary bathroom
- Features: Marble, Tub w/Shower Over
Bathroom
- Features: Granite, Marble, Shower Stall(s), Tub w/Shower Over
Dining room
- Features: Dining/Living Combo, Formal Area, Space in Kitchen
- Level: Main
- Area: 0
- Dimensions: 0 x 0
Family room
- Level: Main
- Area: 0
- Dimensions: 0 x 0
Kitchen
- Features: Breakfast Area, Granite Counters
- Level: Main
- Area: 0
- Dimensions: 0 x 0
Living room
- Features: View
- Level: Main
- Area: 0
- Dimensions: 0 x 0
Heating
- Central
Cooling
- Central Air
Appliances
- Included: Dishwasher, Gas Cooktop, Range Hood, Microwave, Wine Refrigerator, Dryer, Washer, Washer/Dryer Stacked
- Laundry: Inside, Inside Room, Laundry Closet, Sink
Features
- Storage
- Flooring: Carpet, Tile, Wood
- Windows: Window Coverings
- Has fireplace: No
- Common walls with other units/homes: End Unit
Interior area
- Total structure area: 4,000
- Total interior livable area: 4,000 sqft
Property
Parking
- Total spaces: 2
- Parking features: Driveway, Assigned, Attached, Covered, Enclosed, Garage Door Opener, Inside Entrance, Side By Side, On Site
- Attached garage spaces: 2
- Has uncovered spaces: Yes
Features
- Levels: One
- Has view: Yes
- View description: Bay, City, City Lights, Golden Gate Bridge, Mountain(s), Panoramic, San Francisco, Sutro Tower, Twin Peaks, Water
- Has water view: Yes
- Water view: Bay,Water
Lot
- Size: 1.38 Acres
Details
- Parcel number: 3706244
- Special conditions: Standard
Construction
Type & style
- Home type: Condo
- Property subtype: Condominium
- Attached to another structure: Yes
Condition
- Year built: 2001
Community & HOA
Community
- Security: Fire Alarm, Fire Suppression System, Secured Access, Smoke Detector(s)
HOA
- Has HOA: Yes
- Services included: Common Areas, Door Person, Earthquake Insurance, Elevator, Insurance, Maintenance Grounds, Management, Roof, Security, Sewer, Trash, Water
- HOA fee: $7,756 monthly
- HOA name: 765 Market Street Home Owners Association
Location
- Region: San Francisco
- Elevation: 0
Financial & listing details
- Price per square foot: $1,188/sqft
- Price range: $4.8M - $4.8M
- Date on market: 4/17/2026
- Cumulative days on market: 14 days
- Total actual rent: 0
- Road surface type: Paved Sidewalk
Price history
| Date | Event | Price |
|---|---|---|
| 5/4/2026 | Sold | $4,750,000-1%$1,188/sqft |
Source:  SFAR #426110092 Report a problem SFAR #426110092 Report a problem | ||
| 5/1/2026 | Pending sale | $4,800,000$1,200/sqft |
Source: SFAR #426110092 Report a problem | ||
| 4/17/2026 | Listed for sale | $4,800,000$1,200/sqft |
Source: SFAR #426110092 Report a problem | ||
Public tax history
Tax history is unavailable.
Neighborhood: South of Market
Nearby homes
- $2,450,0003 bd3 ba2.5k sqft765 Market St APT 22D, San Francisco, CA 94103Sold
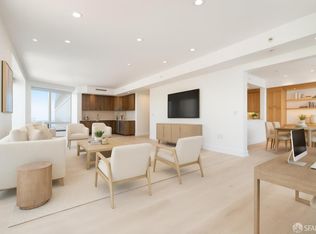
- $2,150,0002 bd2 ba1.7k sqft765 Market St APT 22G, San Francisco, CA 94103For Sale
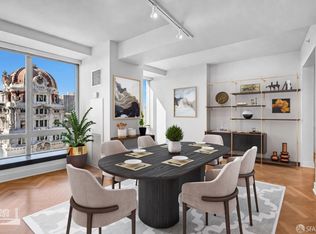
- $4,103,6003 bd4 ba2.7k sqft765 Market St APT 23F, San Francisco, CA 94103Off Market
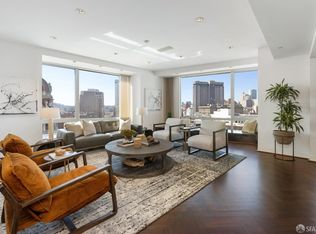
- $1,272,3001 bd2 ba1.2k sqft765 Market St APT 23H, San Francisco, CA 94103Off Market
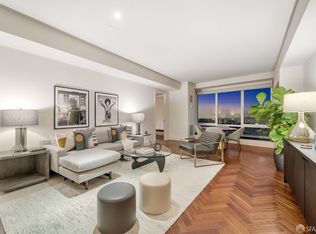
- $2,700,0002 bd3 ba2.8k sqft765 Market St APT 24F, San Francisco, CA 94103Sold
- $1,295,0001 bd2 ba980 sqft765 Market St APT 25C, San Francisco, CA 94103For Sale
- $2,275,0002 bd3 ba1.9k sqft765 Market St APT 25G, San Francisco, CA 94103Sold
- $3,100,0003 bd5 ba3.5k sqft765 Market St APT 27D, San Francisco, CA 94103Sold
- $3,750,0004 bd5 ba3.3k sqft765 Market St APT 28A, San Francisco, CA 94103Sold
Nearby schools
GreatSchools rating
- 8/10Daniel Webster Elementary SchoolGrades: K-5Distance: 1.9 mi
- 2/10S.F. International High SchoolGrades: 8-12Distance: 1.7 mi
- 7/10Galileo High SchoolGrades: 9-12Distance: 1.6 mi
Get a cash offer in 3 minutes
Find out how much your home could sell for in as little as 3 minutes with a no-obligation cash offer.
Estimated market value
$4,905,600
Get a cash offer in 3 minutes
Find out how much your home could sell for in as little as 3 minutes with a no-obligation cash offer.
Estimated market value
$4,905,600
- California
- San Francisco County
- San Francisco
- 94103
- South of Market
- 765 Market St Unit 37EF
Nearby cities
Nearby neighborhoods
Nearby zip codes
Other San Francisco Topics
