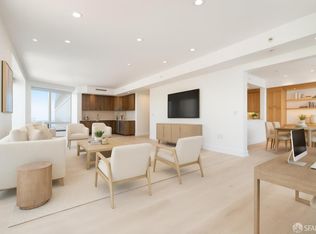
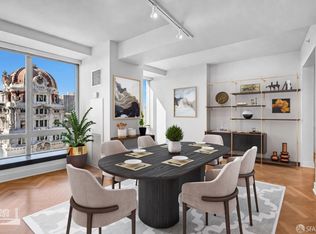
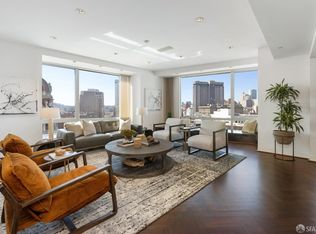
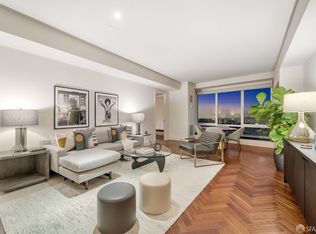
PH2G is situated high above downtown San Francisco on one of the Four Seasons Hotel & Residences' exclusive Penthouse levels. This gracious home is flooded with natural light, with floor-to-ceiling windows framing sweeping South Bay & City lights views. The hallmarks of world-renowned Four Seasons design are immediately apparent upon enteriing the home, with hardwood floors, stone surfaces & custom moldings throughout. The heart of the home is the oversized, combined living/dining room, while a comfortable breakfast nook sits adjacent to the the kitchen. The galley-style chef's kitchen features top-end cooking appliances, while chic, beautifully-mirrored cabinetry set a contemporary vibe. The grand primary suite features a large marble bath and multiple closets, while the second bedroom is also ensuite. Both bedrooms feature new carpeting, lux drapery & custom blackout shades. Additional amenities include a powder room, in-unit washer/dryer, window shades & air conditioning. Owners enjoy seamless access to the Four Seasons Hotel & Residence's full suite of 5-Star hotel services, including 24/7 concierge, security & discretion. One of SF's largest Equinox Sports Clubs is located at the base of building, while 1-car deeded parking is accessed either by self-parking or valet. Four Seasons Hotel & Residences is centrally located, with top luxury brand shopping just moments away in San Francisco's Union Square. Numerous AI, banking, & law headquarters are also located nearby, as is easy access to freeways heading to Silicon Valley & the East Bay.
Sold for $2,100,000
$2,100,000
765 Market St #Penthouse 2g, San Francisco, CA 94103
2beds
1,761sqft
Condominium
Built in 2001
-- sqft lot
$2,100,900 Zestimate®
$1,193/sqft
$7,411 Estimated rent
Home value
$2,100,900
$1.93M - $2.29M
$7,411/mo
Zestimate® history
Owner options
List your home for rent
$7,411/mo
Rent Zestimate®
Find your next renter with Zillow Rental Manager. Plus, with online applications, you can quickly screen prospective tenants – for free.
$7,411/mo
Rent Zestimate®
Refinance and save
$17,270/mo
Est. payment
Refinancing to a lower rate could help reduce your monthly payments and save thousands over the life of the loan.
$17,270/mo
Est. payment
Explore your selling options
Work with a Zillow partner agent
Leverage their expertise and Zillow's premium Showcase listings to get your home seen by more buyers.
Get startedList with your own agent
Get your home in front of millions of buyers by listing it on Zillow.
Learn how to do itSell it yourself
Take full control of how buyers see your home on Zillow by listing For Sale by Owner (FSBO).
List your homeWhat's special
Stone surfacesFlooded with natural lightTop-end cooking appliancesNew carpetingGrand primary suiteCustom moldings throughoutPowder room
Zillow last checked:
Listing updated:
Listed by:
John S. Kirtland DRE #01346277 415-606-9554,
Sotheby's International Realty 415-901-1700
Bought with:
Manoj Kapoor, DRE #01328953
Manoj Kapoor
Source: SFAR,MLS#: 426127879 Originating MLS: San Francisco Association of REALTORS
Originating MLS: San Francisco Association of REALTORSFacts & features
Interior
Bedrooms & bathrooms
- Bedrooms: 2
- Bathrooms: 3
- Full bathrooms: 2
- 1/2 bathrooms: 1
Primary bedroom
- Features: Sitting Area, Walk-In Closet
- Area: 0
- Dimensions: 0 x 0
Bedroom 1
- Area: 0
- Dimensions: 0 x 0
Bedroom 2
- Area: 0
- Dimensions: 0 x 0
Bedroom 3
- Area: 0
- Dimensions: 0 x 0
Bedroom 4
- Area: 0
- Dimensions: 0 x 0
Primary bathroom
- Features: Double Vanity, Shower Stall(s), Tub
Bathroom
- Features: Shower Stall(s)
Dining room
- Features: Dining/Living Combo
- Area: 0
- Dimensions: 0 x 0
Family room
- Area: 0
- Dimensions: 0 x 0
Kitchen
- Area: 0
- Dimensions: 0 x 0
Living room
- Features: View
- Area: 0
- Dimensions: 0 x 0
Heating
- Central
Cooling
- Central Air
Appliances
- Included: Dishwasher, Disposal, Gas Plumbed, Range Hood, Microwave, Wine Refrigerator, Washer/Dryer Stacked
- Laundry: Laundry Closet
Features
- Flooring: Carpet, Wood
- Windows: Window Coverings
- Has fireplace: No
- Common walls with other units/homes: End Unit
Interior area
- Total structure area: 1,761
- Total interior livable area: 1,761 sqft
Property
Parking
- Total spaces: 1
- Parking features: Assigned, Inside Entrance, Side By Side, Underground, Valet, Independent, On Site - Mapped (Condo Only)
Features
- Levels: One
- Entry location: Unit Above,Unit Below
- Has view: Yes
- View description: Bay, City, City Lights, Hills, Panoramic, Sutro Tower, Twin Peaks
- Has water view: Yes
- Water view: Bay
Lot
- Size: 1.38 Acres
Details
- Parcel number: 3706260
- Special conditions: Trust
Construction
Type & style
- Home type: Condo
- Property subtype: Condominium
- Attached to another structure: Yes
Condition
- Updated/Remodeled
- New construction: No
- Year built: 2001
Utilities & green energy
- Sewer: Public Sewer
- Water: Public
- Utilities for property: Cable Available, Internet Available, Public
Community & HOA
Community
- Security: Carbon Monoxide Detector(s), Fire Alarm, Secured Access, Smoke Detector(s)
HOA
- Has HOA: Yes
- Services included: Common Areas, Door Person, Earthquake Insurance, Elevator, Heat, Insurance on Structure, Maintenance Structure, Maintenance Grounds, Management, Security, Trash, Water
- HOA fee: $3,737 monthly
Location
- Region: San Francisco
- Elevation: 0
Financial & listing details
- Price per square foot: $1,193/sqft
- Price range: $2.1M - $2.1M
- Date on market: 6/11/2026
- Cumulative days on market: 25 days
- Total actual rent: 0
Price history
| Date | Event | Price |
|---|---|---|
| 7/13/2026 | Sold | $2,100,000-23.6%$1,193/sqft |
Source:  SFAR #426127879 Report a problem SFAR #426127879 Report a problem | ||
| 7/3/2026 | Pending sale | $2,750,000$1,562/sqft |
Source: SFAR #426127879 Report a problem | ||
| 6/11/2026 | Listed for sale | $2,750,000$1,562/sqft |
Source: SFAR #426127879 Report a problem | ||
Public tax history
Tax history is unavailable.
Neighborhood: South of Market
Nearby homes
- $2,450,0003 bd3 ba2.5k sqft765 Market St APT 22D, San Francisco, CA 94103Sold
- $2,150,0002 bd2 ba1.7k sqft765 Market St APT 22G, San Francisco, CA 94103For Sale
- $4,103,6003 bd4 ba2.7k sqft765 Market St APT 23F, San Francisco, CA 94103Off Market
- $1,272,3001 bd2 ba1.2k sqft765 Market St APT 23H, San Francisco, CA 94103Off Market
- $2,700,0002 bd3 ba2.8k sqft765 Market St APT 24F, San Francisco, CA 94103Sold
- $1,295,0001 bd2 ba980 sqft765 Market St APT 25C, San Francisco, CA 94103For Sale
- $2,275,0002 bd3 ba1.9k sqft765 Market St APT 25G, San Francisco, CA 94103Sold
- $3,100,0003 bd5 ba3.5k sqft765 Market St APT 27D, San Francisco, CA 94103Sold
- $3,750,0004 bd5 ba3.3k sqft765 Market St APT 28A, San Francisco, CA 94103Sold
Nearby schools
GreatSchools rating
- 8/10Daniel Webster Elementary SchoolGrades: K-5Distance: 1.9 mi
- 2/10S.F. International High SchoolGrades: 8-12Distance: 1.7 mi
- 7/10Galileo High SchoolGrades: 9-12Distance: 1.6 mi
Get a cash offer in 3 minutes
Find out how much your home could sell for in as little as 3 minutes with a no-obligation cash offer.
Estimated market value
$2,100,900
Get a cash offer in 3 minutes
Find out how much your home could sell for in as little as 3 minutes with a no-obligation cash offer.
Estimated market value
$2,100,900
- California
- San Francisco County
- San Francisco
- 94103
- South of Market
- 765 Market St Unit Penthouse 2g
Nearby cities
Nearby neighborhoods
Nearby zip codes
Other San Francisco Topics
