New Ranch home with huge 26ft deep 3 car garage! Efficient design and premium finishes make this affordable home a true gem! Located in popular Stone Creek for a great commute! Features include: Vaulted ceilings, LVP flooring, Premium Cabinets, Granit Counters, On Demand, Triple Pane Windows, covered front porch, all on an shy acre lot! Eligible for AHFC 5 Star + Energy Rebate! Move In Fall 2026!
Pending
$435,000
7651 E Obsidian Loop, Wasilla, AK 99654
3beds
1,280sqft
Single Family Residence
Built in 2026
0.92 Acres Lot
$434,500 Zestimate®
$340/sqft
$-- HOA
What's special
Triple pane windowsVaulted ceilingsCovered front porchShy acre lotLvp flooringPremium cabinets
- 159 days
- 4
- 0
Zillow last checked:
Listing updated:
Listed by:
Tyson Kroon,
Real Broker Wasilla
Source: AKMLS,MLS#: 26-3662
Facts & features
Interior
Bedrooms & bathrooms
- Bedrooms: 3
- Bathrooms: 2
- Full bathrooms: 2
Heating
- Forced Air, Natural Gas
Appliances
- Laundry: Washer &/Or Dryer Hookup
Features
- BR/BA on Main Level, BR/BA Primary on Main Level, Granite Counters, Pantry, Vaulted Ceiling(s), Wired for Data
- Flooring: Carpet, Luxury Vinyl
- Has basement: No
- Common walls with other units/homes: No Common Walls
Interior area
- Total structure area: 1,280
- Total interior livable area: 1,280 sqft
Property
Parking
- Total spaces: 3
- Parking features: Garage Door Opener, Paved, RV Access/Parking, Attached, Heated Garage, No Carport
- Attached garage spaces: 3
- Has uncovered spaces: Yes
Features
- Exterior features: Private Yard
- Waterfront features: None, No Access
Lot
- Size: 0.92 Acres
- Features: Covenant/Restriction, Fire Service Area, Road Service Area
- Topography: Level
Details
- Parcel number: 0000000
- Zoning: UNK
- Zoning description: Unknown (re: all MSB)
Construction
Type & style
- Home type: SingleFamily
- Architectural style: Ranch
- Property subtype: Single Family Residence
Materials
- Wood Frame - 2x6, Wood Siding
- Foundation: Block
- Roof: Asphalt,Shingle
Condition
- New Construction
- New construction: Yes
- Year built: 2026
Details
- Builder name: Hall Quality Homes,Selway Corp dba HQH
Utilities & green energy
- Sewer: Septic Tank
- Water: Well
- Utilities for property: Electric, Cable Available
Community & HOA
Location
- Region: Wasilla
Financial & listing details
- Price per square foot: $340/sqft
- Date on market: 4/10/2026
- Road surface type: Paved
Estimated market value
$434,500
$413,000 - $456,000
$2,693/mo
Price history
| Date | Event | Price |
|---|---|---|
| 7/8/2026 | Pending sale | $435,000$340/sqft |
Source:  AKMLS #26-3662 Report a problem AKMLS #26-3662 Report a problem | ||
| 4/10/2026 | Listed for sale | $435,000-9.1%$340/sqft |
Source: AKMLS #26-3662 Report a problem | ||
| 10/26/2024 | Listing removed | $478,310$374/sqft |
Source: AKMLS #22-7990 Report a problem | ||
| 6/18/2022 | Listing removed | -- |
Source: AKMLS #22-7990 Report a problem | ||
| 6/13/2022 | Pending sale | $478,310$374/sqft |
Source: AKMLS #22-7990 Report a problem | ||
Public tax history
Tax history is unavailable.
Monthly payment
Est. payment
Payment breakdown
Explore the cost of this home by adjusting the details. Changes won't be saved.Climate risks
Neighborhood: North Lakes
Nearby schools
Schools provided by the listing agent
- Elementary: Finger Lake
- Middle: Colony
- High: Colony
Source: AKMLS. This data may not be complete. We recommend contacting the local school district to confirm school assignments for this home.

Similar homes
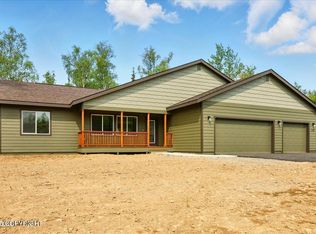
- $450,0003 bd2 ba1.2k sqft7805 E Star Garnet, Wasilla, AK 99654New Construction
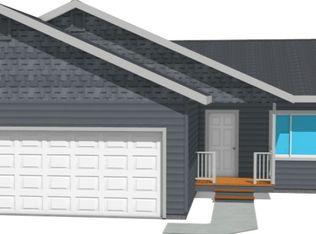 Hall Quality Homes
 - $475,0003 bd3 ba1.6k sqft7755 E Obsidian Loop, Wasilla, AK 99654New Construction

 MLS ID #26-7465, Tyson Kroon, Real Broker Wasilla. AKMLS
 - $434,0004 bd3 ba1.6k sqft3787 E Darrington Village Cir, Wasilla, AK 99654For Sale
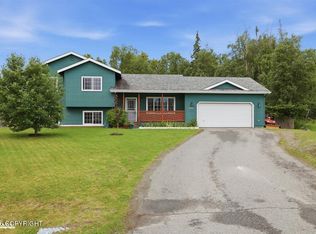 MLS ID #26-10063, Barbara Huntley, Keller Williams Realty Alaska Group. AKMLS
 - $390,0003 bd2 ba1.4k sqft6370 W Commadore Ln, Wasilla, AK 99654For Sale
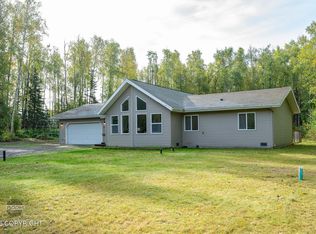 MLS ID #26-11908, Scott Myers, RE/MAX Dynamic Properties - Eagle River Branch. AKMLS
 - $470,0003 bd2 ba1.6k sqft4112 N Paradise Dr, Wasilla, AK 99654For SaleMLS ID #26-7130, Jeremy J. Burke, Real Broker Wasilla. AKMLS
- $419,0003 bd1 ba1.4k sqft5700 E Portage Dr, Wasilla, AK 99654For SaleMLS ID #26-11242, McKenzie A LaBuda, Signature Real Estate Alaska. AKMLS
- $431,3004 bd2 ba1.8k sqft6005 N Little Rock Cir, Wasilla, AK 99654For SaleMLS ID #25-15088, William Kendig, Top of the World Realty LLC. AKMLS
- $560,0003 bd2 ba1.6k sqft7943 E Silica Cir, Wasilla, AK 99654New ConstructionMLS ID #26-4408, Tyson Kroon, Real Broker Wasilla. AKMLS
- $409,0003 bd2 ba1.5k sqft1141 N Elkhorn Dr, Wasilla, AK 99654For SaleMLS ID #26-10434, Avonlea R Guthrie, DBL Eagle Real Estate & Inv, LTD. AKMLS
- $469,9004 bd2 ba1.6k sqft5327 N Suslositna St, Wasilla, AK 99654For SaleMLS ID #26-6426, Jenna Stivers, Empire Realty South. AKMLS
- $439,0001 bd1 ba938 sqft2266 E Sage Rd, Wasilla, AK 99654For SaleMLS ID #26-9130, Russell Joyce, RE/MAX Dynamic Properties Mat-Su Branch. AKMLS
- $509,9003 bd2 ba1.4k sqftL10 B5 E Boar Ave, Wasilla, AK 99654New ConstructionMLS ID #26-8334, Craig K Channer, Real Broker Wasilla. AKMLS
- $459,0003 bd2 ba1.7k sqft210 W Goldenwood St, Wasilla, AK 99654For SaleMLS ID #26-8192, Jim Standiford, Renue Realty. AKMLS
- $459,9004 bd3 ba1.8k sqft191 E Glen Cir, Wasilla, AK 99654For SaleMLS ID #26-10101, Brian Sherburne, Keller Williams Realty Alaska Group of Wasilla. AKMLS
