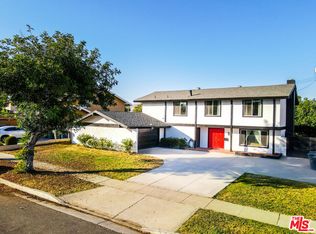
Welcome to 7653 Granada Drive — a bright, spacious, and beautifully maintained 5-bedroom, 2.5-bathroom home nestled in a desirable Buena Park neighborhood. Offering approximately 2,287 sqft of living space on a generous 7,600 sqft lot, this residence combines comfortable living with timeless appeal, complete with convenient RV parking for those with extra vehicles or recreational gear.
Step inside to a light-filled home with fresh interior and exterior paint and warm, updated laminate flooring throughout — creating a clean, move-in-ready feel from room to room. The thoughtfully designed floor plan offers flexibility for everyday living and entertaining, while the washer and dryer, recently replaced, are included for added convenience.
Step outside to the expansive backyard, a private retreat perfect for gatherings, relaxation, or weekend barbecues — anchored by a mature avocado tree that adds charm and the promise of homegrown fruit for years to come.
Ideally situated for everyday convenience, this home offers easy access to the 5 and 91 Freeways via Beach Blvd, along with quick reach to major grocery stores, shopping centers, and a variety of restaurants nearby. Families will appreciate the proximity to well-rated schools, including Charles G. Emery Elementary School.
A wonderful opportunity to enjoy space, comfort, and convenience in one of Buena Park's most established residential communities. Don't miss your chance to own this spacious single-family home in a truly desirable location!
**NOTICE: Security cameras are present on the property and may record audio and video.**
For sale
Listed by: Dream ERE • Hyeyeon Lee • AliceTopRealtor@gmail.com
$1,199,000
7653 Granada Dr, Buena Park, CA 90621
5beds
2,287sqft
Single Family Residence
Built in 1964
7,600 Square Feet Lot
$1,185,400 Zestimate®
$524/sqft
$-- HOA
What's special
- 56 days
- 1,121
- 36
Likely to sell faster than
Zillow last checked:
Listing updated:
Listed by:
Hyeyeon Lee DRE #02225694 AliceTopRealtor@gmail.com,
Dream ERE
Source: CRMLS,MLS#: PW26200903 Originating MLS: California Regional MLS
Facts & features
Interior
Bedrooms & bathrooms
- Bedrooms: 5
- Bathrooms: 3
- Full bathrooms: 2
- 1/2 bathrooms: 1
- Main level bathrooms: 2
- Main level bedrooms: 1
Rooms
- Room types: Kitchen, Laundry, Living Room, Primary Bathroom, Primary Bedroom, Other
Primary bedroom
- Features: Main Level Primary
Bathroom
- Features: Bathtub, Separate Shower
Other
- Features: Walk-In Closet(s)
Heating
- Central
Cooling
- Whole House Fan
Appliances
- Included: Dryer, Washer
- Laundry: Washer Hookup, Laundry Room
Features
- Main Level Primary, Walk-In Closet(s)
- Flooring: Laminate, Tile, Vinyl
- Has fireplace: Yes
- Fireplace features: Living Room
- Common walls with other units/homes: No Common Walls
Interior area
- Total interior livable area: 2,287 sqft
Property
Parking
- Total spaces: 2
- Parking features: Garage, RV Access/Parking
- Attached garage spaces: 2
Features
- Levels: Three Or More,Multi/Split
- Stories: 3
- Entry location: 1
- Pool features: None
Lot
- Size: 7,600 Square Feet
- Features: 0-1 Unit/Acre
Details
- Parcel number: 06638116
- Special conditions: Probate Listing
Construction
Type & style
- Home type: SingleFamily
- Property subtype: Single Family Residence
Condition
- New construction: No
- Year built: 1964
Utilities & green energy
- Sewer: Public Sewer
- Water: Public
- Utilities for property: Electricity Available, Natural Gas Available, Sewer Available, Water Available
Community & HOA
Community
- Features: Curbs, Sidewalks
- Security: Security System
- Subdivision: Other
Location
- Region: Buena Park
Financial & listing details
- Price per square foot: $524/sqft
- Tax assessed value: $135,336
- Date on market: 9/23/2026
- Cumulative days on market: 56 days
- Listing terms: Cash,Conventional
- Inclusions: Washer, Dryer, Microwave
- Exclusions: Refrigerator, Piano, furniture
Estimated market value
$1,185,400
$1.13M - $1.24M
$5,126/mo
Price history
| Date | Event | Price |
|---|---|---|
| 9/23/2026 | Listed for sale | $1,199,000$524/sqft |
Source:  CRMLS #PW26200903 Report a problem | ||
Public tax history
| Year | Property taxes | Tax assessment |
|---|---|---|
| 2026 | -- | $135,336 +2% |
| 2025 | $1,834 +6.5% | $132,683 +2% |
| 2024 | $1,722 +2.4% | $130,082 +2% |
| 2023 | $1,682 +2% | $127,532 +2% |
| 2022 | $1,649 +0.9% | $125,032 +2% |
| 2021 | $1,634 +1.3% | $122,581 +1% |
| 2020 | $1,614 | $121,325 +2% |
| 2019 | $1,614 +2.1% | $118,947 +2% |
| 2018 | $1,580 +3.5% | $116,615 +2% |
| 2017 | $1,527 | $114,329 +2% |
| 2016 | $1,527 +2% | $112,088 +1.5% |
| 2015 | $1,498 +4.9% | $110,405 +2% |
| 2014 | $1,428 | $108,243 +0.5% |
| 2013 | -- | $107,754 +2% |
| 2012 | -- | $105,642 +2% |
| 2011 | -- | $103,571 +0.8% |
| 2010 | -- | $102,797 -0.2% |
| 2009 | -- | $103,042 +2% |
| 2008 | -- | $101,022 +2% |
| 2007 | -- | $99,042 +2% |
| 2006 | -- | $97,100 +2% |
| 2005 | -- | $95,197 +2% |
| 2004 | -- | $93,331 +1.9% |
| 2003 | -- | $91,621 +2% |
| 2002 | -- | $89,825 +2% |
| 2001 | $921 +2.1% | $88,064 +2% |
| 2000 | $902 | $86,338 |
Find assessor info on the county website
Monthly payment
Est. payment
Payment breakdown
Explore the cost of this home by adjusting the details. Changes won't be saved.Climate risks
Neighborhood: 90621

Similar homes
- $--4 bd2 ba1.2k sqft8202 Taylor St, Buena Park, CA 90621Auction
 Auction.com 2
- $1,088,0003 bd3 ba1.8k sqft7552 9th St, Buena Park, CA 90621For Sale
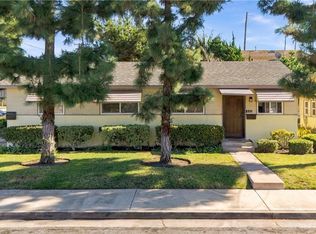 MLS ID #CV26233849, Jaclyn Gih, COLDWELL BANKER TOP TEAM. CRMLS
- $--4 bd2 ba1.4k sqft6871 Shoshonee Way, Buena Park, CA 90620Auction
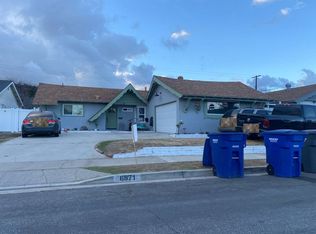 Auction.com 2
- $--4 bd2 ba2.1k sqft15520 Derby Ln, La Mirada, CA 90638Auction
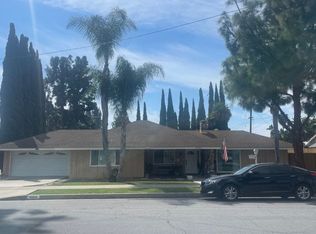 Auction.com 2
