BREA LIVING AT ITS FINEST — LOCATION, SPACE & THE LIFESTYLE YOU’VE BEEN LOOKING FOR!
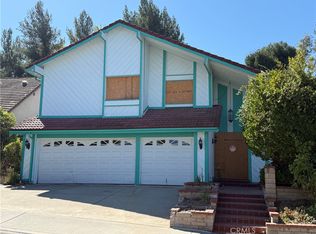
Welcome to an incredible opportunity to own a beautiful two-story home in one of Orange County’s most desirable cities — BREA! From the moment you arrive, you’ll appreciate the inviting curb appeal, lush landscaping, decorative brick driveway, and charming front patio, perfect for morning coffee or relaxing evenings.
Step inside and discover a home designed for comfortable living and memorable gatherings. The spacious living room welcomes you with soaring vaulted ceilings and abundant natural light, creating an open, airy atmosphere. A separate dining area offers the perfect setting for celebrations, while the generously sized family room features beautiful cherry wood flooring, a cozy fireplace, and plenty of room to relax or entertain.
The kitchen features granite countertops, abundant cabinetry, stainless steel appliances, and a convenient breakfast bar overlooking the dining area. Sliding glass doors provide easy backyard access, making indoor-outdoor entertaining a breeze.
Upstairs, retreat to your spacious primary suite, complete with beautiful flooring, generous natural light, a walk-in closet, and a private bathroom featuring dual vanities and plenty of storage.
Step outside to your private backyard retreat, featuring a lush lawn, mature landscaping, privacy fencing, and a yard ready for weekend barbecues or outdoor dining.
Additional highlights include central air conditioning, a convenient downstairs bathroom, an attached two-car garage, and an outdoor storage shed.
BUT THE REAL STAR OF THIS HOME? THE LOCATION!
Welcome to BREA, where the lifestyle is just as attractive as the home itself! Enjoy convenient access to Downtown Brea’s vibrant restaurants, entertainment, shopping, and nightlife. Spend weekends exploring nearby parks, enjoying community events, or shopping at Brea Mall. It’s easy to see why Brea is such a sought-after place to call home.
Homes are about more than four walls — they’re about the memories you’ll make and the lifestyle you’ll enjoy.
Don’t miss your opportunity to make this Brea home your own. Come experience it in person — your next chapter starts here!
For sale
Listed by: Golden Feather Investments Inc • Jesse Espinosa • 310-886-9500
$1,250,000
2406 Rainbow Ln, Brea, CA 92821
4beds
2,392sqft
Single Family Residence
Built in 1977
5,244 Square Feet Lot
$1,243,100 Zestimate®
$523/sqft
$65/mo HOA
What's special
- 17 days
- 1,588
- 79
Likely to sell faster than
Zillow last checked:
Listing updated:
Listed by:
Jesse Espinosa DRE #02057917 310-886-9500,
Golden Feather Investments Inc
Source: CRMLS,MLS#: RS26236023 Originating MLS: California Regional MLS
Facts & features
Interior
Bedrooms & bathrooms
- Bedrooms: 4
- Bathrooms: 3
- Full bathrooms: 2
- 1/2 bathrooms: 1
- Main level bathrooms: 1
Rooms
- Room types: Bedroom, Entry/Foyer, Family Room, Kitchen, Living Room, Primary Bathroom, Primary Bedroom
Primary bedroom
- Features: Primary Suite
Bedroom
- Features: All Bedrooms Up
Bedroom
- Features: Multi-Level Bedroom
Cooling
- Central Air
Appliances
- Included: Dishwasher
- Laundry: In Kitchen
Features
- All Bedrooms Up, Primary Suite
- Flooring: Carpet
- Has fireplace: Yes
- Fireplace features: Family Room
- Common walls with other units/homes: No Common Walls
Interior area
- Total interior livable area: 2,392 sqft
Property
Parking
- Total spaces: 2
- Parking features: Garage - Attached
- Attached garage spaces: 2
Features
- Levels: Two
- Stories: 2
- Entry location: FRONT
- Pool features: None
- Has view: Yes
- View description: City Lights, Neighborhood
Lot
- Size: 5,244 Square Feet
- Features: 0-1 Unit/Acre
Details
- Parcel number: 32017305
- Special conditions: Standard
Construction
Type & style
- Home type: SingleFamily
- Property subtype: Single Family Residence
Condition
- New construction: No
- Year built: 1977
Utilities & green energy
- Sewer: Public Sewer
- Water: Public
Community & HOA
Community
- Features: Biking, Foothills, Golf, Park, Street Lights, Suburban, Sidewalks
- Subdivision: Country Hills Estates (Che)
HOA
- Has HOA: Yes
- Amenities included: Maintenance Grounds, Other, Playground, Tennis Court(s), Trail(s)
- HOA fee: $65 monthly
- HOA name: Winding Way Community Assoication
- HOA phone: 626-529-3918
Location
- Region: Brea
Financial & listing details
- Price per square foot: $523/sqft
- Tax assessed value: $533,012
- Date on market: 11/5/2026
- Cumulative days on market: 17 days
- Listing terms: Cash to New Loan,Conventional,FHA,Fannie Mae,Freddie Mac,VA Loan
Estimated market value
$1,243,100
$1.18M - $1.31M
$4,822/mo
Price history
| Date | Event | Price |
|---|---|---|
| 11/6/2026 | Listed for sale | $1,250,000+267.6%$523/sqft |
Source:  CRMLS #RS26236023 Report a problem | ||
| 4/13/2000 | Sold | $340,000+23.6%$142/sqft |
Source: Public Record Report a problem | ||
| 12/11/1997 | Sold | $275,000+10%$115/sqft |
Source: Public Record Report a problem | ||
| 5/19/1995 | Sold | $250,000$105/sqft |
Source: Public Record Report a problem | ||
Public tax history
| Year | Property taxes | Tax assessment |
|---|---|---|
| 2026 | -- | $533,012 +2% |
| 2025 | $6,234 +5.1% | $522,561 +2% |
| 2024 | $5,930 +2.9% | $512,315 +2% |
| 2023 | $5,765 +1% | $502,270 +2% |
| 2022 | $5,709 +1.9% | $492,422 +2% |
| 2021 | $5,601 +0.7% | $482,767 +1% |
| 2020 | $5,563 | $477,817 +2% |
| 2019 | $5,563 +2.8% | $468,449 +2% |
| 2018 | $5,414 +3.5% | $459,264 +2% |
| 2017 | $5,230 | $450,259 +2% |
| 2016 | $5,230 +2% | $441,431 +1.5% |
| 2015 | $5,126 +4.5% | $434,801 +2% |
| 2014 | $4,907 | $426,284 +0.5% |
| 2013 | -- | $424,358 +2% |
| 2012 | -- | $416,038 +2% |
| 2011 | -- | $407,881 +0.8% |
| 2010 | -- | $404,833 -0.2% |
| 2009 | -- | $405,796 +2% |
| 2008 | -- | $397,840 +2% |
| 2007 | -- | $390,040 +2% |
| 2006 | -- | $382,393 +2% |
| 2005 | -- | $374,896 +2% |
| 2004 | -- | $367,546 +1.9% |
| 2003 | -- | $360,810 +2% |
| 2002 | -- | $353,736 +2% |
| 2001 | $3,709 +19.1% | $346,800 +21.4% |
| 2000 | $3,115 | $285,696 |
Find assessor info on the county website
Monthly payment
Est. payment
Payment breakdown
Explore the cost of this home by adjusting the details. Changes won't be saved.Climate risks
Neighborhood: 92821
Nearby schools
Schools provided by the listing agent
- High: Brea Olinda
Source: CRMLS. This data may not be complete. We recommend contacting the local school district to confirm school assignments for this home.
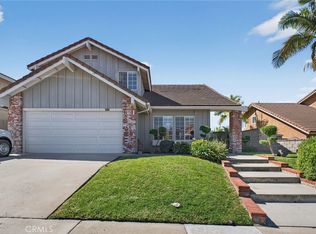

Similar homes
- $1,358,0004 bd3 ba2.1k sqft1969 Devonshire Dr, Brea, CA 92821For Sale
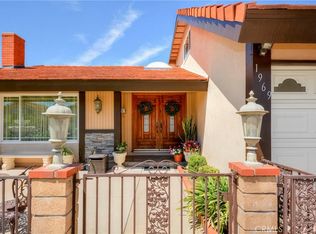 MLS ID #RS26193862, Griselda Lozano, Nexteam Real Estate. CRMLS
- $--4 bd3 ba2.1k sqft314 N Riley Ct, Placentia, CA 92870Auction
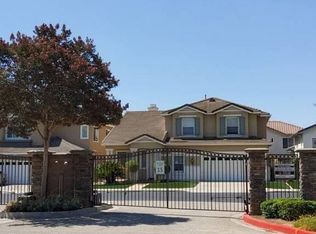 Auction.com 2
- $1,250,0004 bd2 ba2k sqft11337 Felson St, Cerritos, CA 90703For Sale
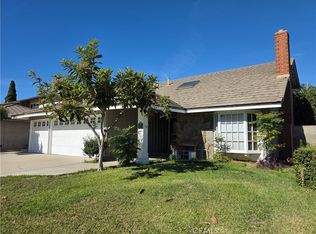 MLS ID #IV26240944, RAMSEY JUDAH, The Judah Group Real Estate, Inc.. CRMLS
- $1,399,9985 bd3 ba3k sqft21380 Chirping Sparrow Rd, Diamond Bar, CA 91765For Sale
 MLS ID #DW26185739, Pedro Torres Jr., First Class Platinum Brokers. CRMLS
