Flood insurance is not required, flood zone X500! Living grade is 11 feet above sea level. The water level was NOT even close to entering the structure during Hurricane Helene. Welcome home to this fantastic waterfront executive town home in Seminole. This residence is located in a private gated community and sits on Cross Bayou with a private view of the lagoon and nature preserve. Step inside and fall in love with this light and bright gem. It features a split bedroom floor plan with the master bedroom downstairs. There is also a loft upstairs plus two additional bedrooms. Upgrades on this residence are almost too numerous to list. Some highlights include the kitchen with wood cabinetry, stainless appliances and granite countertops, custom metal stair railing, plantation shutters, rounded wall corners, also the master bathroom has been extensively upgraded with a custom farmless glass shower enclosure and a free-standing tub. Every aspect of this home is high quality luxury. Take a step out back and see where this home really shines, there is a screened enclosed porch overlooking the water and nature preserve, the perfect place to relax or entertain. Hidden Bayou is a well-run community with low HOA fees. It features two gated entrances, a community pool, plus a canoe /Kayak launch, (Cross Bayou connects to the intercoastal waterway with connection to the Gulf) If you are a buyer that demands the best, then hurry, do not miss this one! PET FRIENDLY! SELLING FULLY FURNISHED AT A COST OF $10,000 SEPARATELY.
Sold for $538,000
$538,000
7657 CAPONATA BOULEVARD, SEMINOLE, FL 33777
3beds
2,250sqft
Townhouse
Built in 2009
2,624 Square Feet Lot
$511,000 Zestimate®
$239/sqft
$3,186 Estimated rent
Home value
$511,000
$480,000 - $542,000
$3,186/mo
Zestimate® history
Owner options
List your home for rent
$3,186/mo
Rent Zestimate®
Find your next renter with Zillow Rental Manager. Plus, with online applications, you can quickly screen prospective tenants – for free.
$3,186/mo
Rent Zestimate®
Refinance and save
$4,278/mo
Est. payment
Refinancing to a lower rate could help reduce your monthly payments and save thousands over the life of the loan.
$4,278/mo
Est. payment
Explore your selling options
Work with a Zillow partner agent
Leverage their expertise and Zillow's premium Showcase listings to get your home seen by more buyers.
Get startedList with your own agent
Get your home in front of millions of buyers by listing it on Zillow.
Learn how to do itSell it yourself
Take full control of how buyers see your home on Zillow by listing For Sale by Owner (FSBO).
List your homeWhat's special
Granite countertopsFree-standing tubSplit bedroom floor planRounded wall cornersPlantation shuttersScreened enclosed porchStainless appliances
Zillow last checked:
Listing updated:
Listed by:
Mark Murphy 727-692-6275,
FUTURE HOME REALTY INC 813-855-4982
Bought with:
Brett Tesney, 3070433
CHARLES RUTENBERG REALTY INC
Source: Stellar MLS,MLS#: TB8374456 Originating MLS: Suncoast Tampa
Originating MLS: Suncoast Tampa
Facts & features
Interior
Bedrooms & bathrooms
- Bedrooms: 3
- Bathrooms: 3
- Full bathrooms: 2
- 1/2 bathrooms: 1
Rooms
- Room types: Utility Room, Loft
Primary bedroom
- Description: Room4
- Features: Walk-In Closet(s)
- Level: First
Bedroom 2
- Description: Room6
- Features: Walk-In Closet(s)
- Level: Second
Bedroom 3
- Description: Room7
- Features: Built-in Closet
- Level: Second
Primary bathroom
- Description: Room5
- Features: Dual Sinks, Garden Bath, Stone Counters, Tub with Separate Shower Stall
- Level: First
Kitchen
- Description: Room2
- Level: First
Laundry
- Description: Room3
- Level: First
Living room
- Description: Room1
- Level: First
Loft
- Description: Room8
- Features: Storage Closet
- Level: Second
Heating
- Central
Cooling
- Central Air
Appliances
- Included: Dishwasher, Disposal, Dryer, Electric Water Heater, Microwave, Range, Refrigerator, Washer, Water Softener
- Laundry: Inside, Laundry Room
Features
- Ceiling Fan(s), Eating Space In Kitchen, High Ceilings, Open Floorplan, Primary Bedroom Main Floor, Solid Wood Cabinets, Split Bedroom, Stone Counters, Walk-In Closet(s)
- Flooring: Carpet, Ceramic Tile
- Doors: Sliding Doors
- Windows: Window Treatments
- Has fireplace: No
- Common walls with other units/homes: Corner Unit
Interior area
- Total structure area: 2,250
- Total interior livable area: 2,250 sqft
Property
Parking
- Total spaces: 2
- Parking features: Oversized
- Attached garage spaces: 2
- Details: Garage Dimensions: 19X25
Features
- Levels: Two
- Stories: 2
- Patio & porch: Rear Porch, Screened
- Exterior features: Rain Gutters, Sidewalk
- Has view: Yes
- View description: Water, Bayou
- Has water view: Yes
- Water view: Water,Bayou
- Waterfront features: Bayou, Bayou Access, Intracoastal Waterway Access
- Body of water: CROSS BAYOU
Lot
- Size: 2,624 Square Feet
- Features: Conservation Area, In County, Landscaped, Sidewalk, Unincorporated
- Residential vegetation: Mature Landscaping
Details
- Parcel number: 253015385980060010
- Special conditions: None
Construction
Type & style
- Home type: Townhouse
- Property subtype: Townhouse
Materials
- Block, Stucco
- Foundation: Slab
- Roof: Tile
Condition
- New construction: No
- Year built: 2009
Details
- Builder name: Rottlund Homes of Florida,Inc
Utilities & green energy
- Sewer: Public Sewer
- Water: Public
- Utilities for property: Cable Available, Street Lights
Community & HOA
Community
- Features: Gated Community - No Guard, Sidewalks
- Pet fee: $0 monthly
- Subdivision: HIDDEN BAYOU TOWNHOMES
HOA
- Has HOA: Yes
- Amenities included: Pool
- Services included: Cable TV, Community Pool, Reserve Fund, Internet, Maintenance Structure, Maintenance Grounds, Manager, Private Road, Trash
- HOA fee: $490 monthly
- HOA name: Management & Associates/ Dayna Cannistract
- HOA phone: 813-433-2000
Location
- Region: Seminole
Financial & listing details
- Price per square foot: $239/sqft
- Tax assessed value: $432,098
- Annual tax amount: $7,286
- Date on market: 4/14/2025
- Cumulative days on market: 78 days
- Listing terms: Cash,Conventional,FHA,VA Loan
- Ownership: Fee Simple
- Total actual rent: 0
- Road surface type: Asphalt
Price history
| Date | Event | Price |
|---|---|---|
| 7/29/2025 | Sold | $538,000+1.5%$239/sqft |
Source:  Stellar MLS #TB8374456 Report a problem Stellar MLS #TB8374456 Report a problem | ||
| 7/2/2025 | Pending sale | $529,900$236/sqft |
Source: Stellar MLS #TB8374456 Report a problem | ||
| 6/4/2025 | Price change | $529,900-3.6%$236/sqft |
Source: Stellar MLS #TB8374456 Report a problem | ||
| 4/14/2025 | Listed for sale | $549,900+83.3%$244/sqft |
Source: Stellar MLS #TB8374456 Report a problem | ||
| 6/1/2015 | Sold | $300,000-4.7%$133/sqft |
Source: Stellar MLS #U7729456 Report a problem | ||
| 4/19/2015 | Pending sale | $314,900$140/sqft |
Source: REALTY EXECUTIVES ADAMO #U7729456 Report a problem | ||
| 4/10/2015 | Price change | $314,900-3.1%$140/sqft |
Source: Realty Executives Adamo & Associates #u7729456 Report a problem | ||
| 3/17/2015 | Listed for sale | $325,000+8.1%$144/sqft |
Source: Realty Executives Adamo & Assoc. #U7729456 Report a problem | ||
| 5/19/2010 | Sold | $300,600$134/sqft |
Source: Public Record Report a problem | ||
Public tax history
| Year | Property taxes | Tax assessment |
|---|---|---|
| 2025 | $7,848 +7.7% | $432,098 +6.9% |
| 2024 | $7,286 +7.1% | $404,210 +10% |
| 2023 | $6,802 +8.6% | $367,464 +10% |
| 2022 | $6,263 +8.1% | $334,058 +10% |
| 2021 | $5,791 +0.9% | $303,689 +3.5% |
| 2020 | $5,742 -5.7% | $293,280 -4.5% |
| 2019 | $6,091 | $306,970 +10% |
| 2018 | $6,091 +9.5% | $279,064 -0.5% |
| 2017 | $5,561 +8.7% | $280,420 +12.8% |
| 2016 | $5,116 +56.3% | $248,548 +28.1% |
| 2015 | $3,273 +0.6% | $194,019 +0.8% |
| 2014 | $3,254 -0.8% | $192,479 +1.5% |
| 2013 | $3,280 -6.4% | $189,634 -9% |
| 2012 | $3,505 | $208,435 -2.4% |
| 2011 | -- | $213,530 -15% |
| 2010 | -- | $251,330 +1106.9% |
| 2009 | -- | $20,825 +7.3% |
| 2008 | $390 | $19,400 -6.7% |
| 2007 | -- | $20,800 |
Find assessor info on the county website
Neighborhood: 33777
Nearby homes
- $497,200-- bd-- ba2.2k sqft7649 Caponata Blvd, Seminole, FL 33777Off Market
- $528,0004 bd3 ba2.6k sqft7669 Caponata Blvd, Seminole, FL 33777Sold

- $490,0003 bd3 ba2.6k sqft7677 Caponata Blvd, Seminole, FL 33777Sold
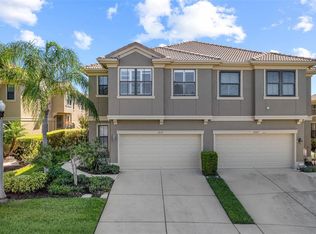
- $574,2003 bd3 ba2.6k sqft7637 Caponata Blvd, Seminole, FL 33777Off Market

- $625,0004 bd3 ba2.6k sqft7689 Caponata Blvd, Seminole, FL 33777Sold
- $557,6003 bd2 ba2.6k sqft7629 Caponata Blvd, Seminole, FL 33777Off Market
- $499,4002 bd2 ba1.4k sqft7697 Caponata Blvd, Seminole, FL 33777Off Market
- $543,3003 bd3 ba2.6k sqft7611 Caponata Blvd, Seminole, FL 33777Off Market
Nearby schools
GreatSchools rating
- 9/10Bardmoor Elementary SchoolGrades: PK-5Distance: 0.8 mi
- 5/10Osceola Middle SchoolGrades: 6-8Distance: 1.6 mi
- 3/10Dixie M. Hollins High SchoolGrades: 9-12Distance: 2.6 mi
Schools provided by the listing agent
- Elementary: Bardmoor Elementary-PN
- Middle: Osceola Middle-PN
- High: Dixie Hollins High-PN
Source: Stellar MLS. This data may not be complete. We recommend contacting the local school district to confirm school assignments for this home.
Get a cash offer in 3 minutes
Find out how much your home could sell for in as little as 3 minutes with a no-obligation cash offer.
Estimated market value
$511,000
Get a cash offer in 3 minutes
Find out how much your home could sell for in as little as 3 minutes with a no-obligation cash offer.
Estimated market value
$511,000
- Florida
- Pinellas County
- Seminole
- 33777
- 7657 CAPONATA BOULEVARD
Nearby cities
Nearby neighborhoods
Nearby zip codes
Other Seminole Topics
