Welcome to this exceptional luxury townhome located in a quiet, private gated community in Seminole, offering a rare combination of elegance, comfort, and tranquility—set apart from road noise yet conveniently close to everything. This beautifully designed residence features 4 bedrooms, 2.5 bathrooms, and a large 2-car garage, with thoughtfully planned living spaces across two levels. A private elevator provides effortless access throughout the home, making it both unique and highly functional. The home features a combination of tile and wood flooring, adding warmth and durability throughout. The first floor offers a guest bedroom suite, a spacious family room with a wet bar, and access to a screened lanai overlooking a serene wildlife bayou—perfect for relaxing or entertaining. A primary laundry room is also conveniently located on the first floor. The main living level showcases a separate dining room and an oversized kitchen with breakfast area, featuring upgraded cabinetry, premium Bosch appliances, and generous counter space ideal for gatherings. A second screened balcony provides elevated bayou views and peaceful outdoor living. Notable upgrades and features include: • Private elevator • Central vacuum system • Water softener • Top-of-the-line hurricane-impact resistant windows • Hurricane shutters for added protection • Interior plantation shutters • Built-in security system • Beautiful tile roof • Oversized 2-car garage Surrounded by natural beauty, this home offers stunning wildlife views while remaining just minutes from modern shopping centers, dining, and some of Florida’s most beautiful Gulf beaches. This property is truly a rare gem—offering luxury, privacy, and exceptional design in a sought-after Seminole location. An outstanding opportunity to own a refined and peaceful Florida retreat.
Sold for $528,000
$528,000
7669 CAPONATA BOULEVARD, SEMINOLE, FL 33777
4beds
2,670sqft
Townhouse
Built in 2009
2,622 Square Feet Lot
$527,900 Zestimate®
$198/sqft
$3,445 Estimated rent
Home value
$527,900
$486,000 - $570,000
$3,445/mo
Zestimate® history
Owner options
List your home for rent
$3,445/mo
Rent Zestimate®
Find your next renter with Zillow Rental Manager. Plus, with online applications, you can quickly screen prospective tenants – for free.
$3,445/mo
Rent Zestimate®
Refinance and save
$4,206/mo
Est. payment
Refinancing to a lower rate could help reduce your monthly payments and save thousands over the life of the loan.
$4,206/mo
Est. payment
Explore your selling options
Work with a Zillow partner agent
Leverage their expertise and Zillow's premium Showcase listings to get your home seen by more buyers.
Get startedList with your own agent
Get your home in front of millions of buyers by listing it on Zillow.
Learn how to do itSell it yourself
Take full control of how buyers see your home on Zillow by listing For Sale by Owner (FSBO).
List your homeWhat's special
Guest bedroom suitePrivate elevatorTop-of-the-line hurricane-impact resistant windowsPremium bosch appliancesStunning wildlife viewsSurrounded by natural beautyWater softener
Zillow last checked:
Listing updated:
Listed by:
Steve Feler 727-492-6291,
FUTURE HOME REALTY INC 813-855-4982
Bought with:
Steve Feler, 3101023
FUTURE HOME REALTY INC
Source: Stellar MLS,MLS#: TB8465807 Originating MLS: Suncoast Tampa
Originating MLS: Suncoast Tampa
Facts & features
Interior
Bedrooms & bathrooms
- Bedrooms: 4
- Bathrooms: 3
- Full bathrooms: 2
- 1/2 bathrooms: 1
Primary bedroom
- Features: Central Vacuum, Jack & Jill Bathroom, Water Closet/Priv Toilet, Built-in Closet
- Level: Second
- Area: 252 Square Feet
- Dimensions: 14x18
Bedroom 2
- Features: Central Vacuum, Built-in Closet
- Level: Second
- Area: 130 Square Feet
- Dimensions: 10x13
Bedroom 3
- Features: Built-in Closet
- Level: First
- Area: 170.8 Square Feet
- Dimensions: 14x12.2
Bedroom 4
- Features: Built-in Closet
- Level: First
- Area: 280 Square Feet
- Dimensions: 14x20
Balcony porch lanai
- Level: Second
- Area: 98 Square Feet
- Dimensions: 14x7
Balcony porch lanai
- Level: First
- Area: 98 Square Feet
- Dimensions: 14x7
Balcony porch lanai
- Level: First
Dinette
- Level: Second
- Area: 102.5 Square Feet
- Dimensions: 10.25x10
Family room
- Features: Wet Bar
- Level: First
- Area: 308 Square Feet
- Dimensions: 14x22
Kitchen
- Level: Second
- Area: 270 Square Feet
- Dimensions: 12x22.5
Laundry
- Features: No Closet
- Level: First
- Area: 150 Square Feet
- Dimensions: 10x15
Laundry
- Features: Built-in Closet
- Level: Second
- Area: 25 Square Feet
- Dimensions: 5x5
Living room
- Level: Second
- Area: 307.4 Square Feet
- Dimensions: 21.2x14.5
Heating
- Central, Electric, Other
Cooling
- Central Air, Humidity Control
Appliances
- Included: Dishwasher, Disposal, Dryer, Electric Water Heater, Microwave, Range, Refrigerator, Washer, Water Softener
- Laundry: Corridor Access, Inside, Laundry Closet, Laundry Room
Features
- Built-in Features, Elevator, High Ceilings, Living Room/Dining Room Combo, Open Floorplan, Primary Bedroom Main Floor, Solid Surface Counters, Stone Counters, Thermostat, Walk-In Closet(s), Wet Bar
- Flooring: Ceramic Tile, Engineered Hardwood
- Windows: Window Treatments, Hurricane Shutters/Windows
- Has fireplace: No
- Common walls with other units/homes: Corner Unit
Interior area
- Total structure area: 2,670
- Total interior livable area: 2,670 sqft
Property
Parking
- Total spaces: 2
- Parking features: Garage - Attached
- Attached garage spaces: 2
Features
- Levels: Two
- Stories: 2
- Exterior features: Balcony, Irrigation System
- Has view: Yes
- View description: Water, Creek/Stream, Pond
- Has water view: Yes
- Water view: Water,Creek/Stream,Pond
- Waterfront features: Bayou, Bayou Access, Freshwater Canal Access w/Lift to Saltwater Canal
Lot
- Size: 2,622 Square Feet
Details
- Parcel number: 253015385980070020
- Zoning: RM-5
- Special conditions: None
Construction
Type & style
- Home type: Townhouse
- Property subtype: Townhouse
Materials
- Block, Stucco, Wood Frame
- Foundation: Slab
- Roof: Tile
Condition
- Completed
- New construction: No
- Year built: 2009
Utilities & green energy
- Sewer: Public Sewer
- Water: Public
- Utilities for property: Electricity Connected, Public
Green energy
- Energy efficient items: Windows
- Indoor air quality: Air Filters MERV 10+, HVAC UV/Elec. Filtration, No Smoking-Interior Buildg, Whole House Vacuum System
Community & HOA
Community
- Features: Buyer Approval Required, Community Mailbox, Deed Restrictions, Gated Community - No Guard, Pool, Sidewalks
- Pet fee: $0 monthly
- Subdivision: HIDDEN BAYOU TWNHMS
HOA
- Has HOA: Yes
- Amenities included: Cable TV, Gated, Maintenance, Pool
- Services included: Cable TV, Common Area Taxes, Community Pool, Reserve Fund, Internet, Manager, Pool Maintenance, Private Road, Trash
- HOA fee: $585 monthly
- HOA name: Krisina D'Angelo
- HOA phone: 727-381-1717
Location
- Region: Seminole
Financial & listing details
- Price per square foot: $198/sqft
- Tax assessed value: $486,433
- Annual tax amount: $4,012
- Date on market: 2/1/2026
- Cumulative days on market: 121 days
- Listing terms: Cash,Conventional,FHA
- Ownership: Fee Simple
- Total actual rent: 0
- Electric utility on property: Yes
- Road surface type: Asphalt
Price history
| Date | Event | Price |
|---|---|---|
| 6/24/2026 | Sold | $528,000-2.2%$198/sqft |
Source:  Stellar MLS #TB8465807 Report a problem Stellar MLS #TB8465807 Report a problem | ||
| 6/3/2026 | Pending sale | $540,000$202/sqft |
Source: Stellar MLS #TB8465807 Report a problem | ||
| 5/2/2026 | Price change | $540,000-6.9%$202/sqft |
Source: Stellar MLS #TB8465807 Report a problem | ||
| 2/1/2026 | Listed for sale | $580,000+33.9%$217/sqft |
Source: Stellar MLS #TB8465807 Report a problem | ||
| 2/11/2009 | Sold | $433,300$162/sqft |
Source: Public Record Report a problem | ||
Public tax history
| Year | Property taxes | Tax assessment |
|---|---|---|
| 2025 | $4,304 +7.3% | $280,245 +2.9% |
| 2024 | $4,012 +1.7% | $272,347 +3% |
| 2023 | $3,944 +2.7% | $264,415 +3% |
| 2022 | $3,842 -1.6% | $256,714 +3% |
| 2021 | $3,904 -0.8% | $249,237 +1.4% |
| 2020 | $3,937 +1.8% | $245,796 +2.3% |
| 2019 | $3,867 | $240,270 +1.9% |
| 2018 | $3,867 +1.4% | $235,790 +2.1% |
| 2017 | $3,812 +1.8% | $230,940 +2.1% |
| 2016 | $3,743 -1.5% | $226,190 +0.7% |
| 2015 | $3,799 +0.6% | $224,618 +0.8% |
| 2014 | $3,778 -1.2% | $222,835 +1.5% |
| 2013 | $3,823 -6.6% | $219,542 -9.2% |
| 2012 | $4,095 | $241,784 -7.4% |
| 2011 | -- | $261,151 -9% |
| 2010 | -- | $287,082 +1278.5% |
| 2009 | -- | $20,825 +7.3% |
| 2008 | $390 | $19,400 -6.7% |
| 2007 | -- | $20,800 |
Find assessor info on the county website
Neighborhood: 33777
Nearby homes
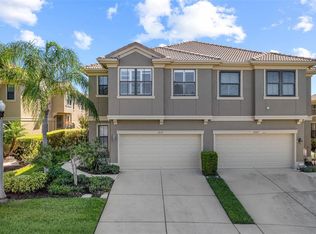
- $490,0003 bd3 ba2.6k sqft7677 Caponata Blvd, Seminole, FL 33777Sold
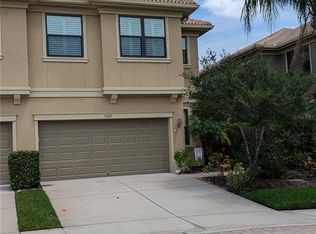
- $538,0003 bd3 ba2.2k sqft7657 Caponata Blvd, Seminole, FL 33777Sold

- $625,0004 bd3 ba2.6k sqft7689 Caponata Blvd, Seminole, FL 33777Sold
- $481,800-- bd-- ba2.2k sqft7649 Caponata Blvd, Seminole, FL 33777Off Market
- $489,5002 bd2 ba1.4k sqft7697 Caponata Blvd, Seminole, FL 33777Off Market
- $554,0003 bd3 ba2.6k sqft7637 Caponata Blvd, Seminole, FL 33777Off Market
- $471,2003 bd2 ba2.2k sqft7717 Caponata Blvd, Seminole, FL 33777Off Market
- $541,6003 bd2 ba2.6k sqft7629 Caponata Blvd, Seminole, FL 33777Off Market
Nearby schools
GreatSchools rating
- 9/10Bardmoor Elementary SchoolGrades: PK-5Distance: 0.8 mi
- 5/10Osceola Middle SchoolGrades: 6-8Distance: 1.6 mi
- 3/10Dixie M. Hollins High SchoolGrades: 9-12Distance: 2.6 mi
Schools provided by the listing agent
- Elementary: Bardmoor Elementary-PN
- Middle: Osceola Middle-PN
- High: Seminole High-PN
Source: Stellar MLS. This data may not be complete. We recommend contacting the local school district to confirm school assignments for this home.
Get a cash offer in 3 minutes
Find out how much your home could sell for in as little as 3 minutes with a no-obligation cash offer.
Estimated market value
$527,900
Get a cash offer in 3 minutes
Find out how much your home could sell for in as little as 3 minutes with a no-obligation cash offer.
Estimated market value
$527,900
- Florida
- Pinellas County
- Seminole
- 33777
- 7669 CAPONATA BOULEVARD
Nearby cities
Nearby neighborhoods
Nearby zip codes
Other Seminole Topics
