Welcome to Hidden Bayou, where the name truly says it all. Situated on a premium waterfront lot within a gated community, this end unit offers light-filled living spaces with breathtaking conservation views, all without the need for flood insurance. The first level is designed for comfort and entertainment, featuring two bedrooms and a large living room complete with a wet bar and mini fridge—a perfect setup for hosting guests. Just outside, relax on your screened patio overlooking a tranquil private pond. This floor also boasts a full bath and a spacious laundry room for added convenience. Venture upstairs to the second-floor living area, and you'll be greeted by beautiful hardwood flooring that flows throughout most of the space. The kitchen is a chef's dream, equipped with solid wood cabinets, granite counters, and stainless steel appliances, all while offering private water views and wildlife sightings from the covered balcony. The kitchen's dinette section includes a versatile built-in desk or buffet area and opens to an inviting patio, ideal for savoring your morning coffee. The expansive living room and formal dining area are perfect for relaxing or entertaining friends and family. The bonus loft area serves as a versatile office space or a cozy play area for children. The extra-large master suite is a luxurious retreat, featuring an en suite bath with a step-in shower, separate garden tub, and a private water closet. There's ample room for a seating area, and the professionally organized walk-in closet provides exceptional storage. This home was designed with the option to install an elevator if needed, or you can use the stacked closets for additional storage. It offers the convenience of a washer and dryer on both levels, complemented by upgraded window treatments, including plantation shutters, and modern light fixtures. Additionally, the property includes a First American Home Warranty and home automation features. The very large garage offers ample space for all your storage needs. The community amenities include a lovely pool, perfect for relaxing. This home represents the perfect blend of luxury and convenience. Don’t miss out on the opportunity to experience this remarkable property! Schedule your private showing today!
Sold for $490,000
$490,000
7677 CAPONATA BOULEVARD, SEMINOLE, FL 33777
3beds
2,670sqft
Townhouse
Built in 2009
2,622 Square Feet Lot
$489,900 Zestimate®
$184/sqft
$3,229 Estimated rent
Home value
$489,900
$451,000 - $529,000
$3,229/mo
Zestimate® history
Owner options
List your home for rent
$3,229/mo
Rent Zestimate®
Find your next renter with Zillow Rental Manager. Plus, with online applications, you can quickly screen prospective tenants – for free.
$3,229/mo
Rent Zestimate®
Refinance and save
$3,940/mo
Est. payment
Refinancing to a lower rate could help reduce your monthly payments and save thousands over the life of the loan.
$3,940/mo
Est. payment
Explore your selling options
Work with a Zillow partner agent
Leverage their expertise and Zillow's premium Showcase listings to get your home seen by more buyers.
Get startedList with your own agent
Get your home in front of millions of buyers by listing it on Zillow.
Learn how to do itSell it yourself
Take full control of how buyers see your home on Zillow by listing For Sale by Owner (FSBO).
List your homeWhat's special
Modern light fixturesPremium waterfront lotCovered balconyWildlife sightingsLovely poolTranquil private pondBonus loft area
Zillow last checked:
Listing updated:
Listed by:
Laura Blackwell 727-439-0940,
COMPASS FLORIDA LLC 727-380-2067
Bought with:
Laura Blackwell, 3241837
COMPASS FLORIDA LLC
Source: Stellar MLS,MLS#: TB8426394 Originating MLS: Suncoast Tampa
Originating MLS: Suncoast Tampa
Facts & features
Interior
Bedrooms & bathrooms
- Bedrooms: 3
- Bathrooms: 3
- Full bathrooms: 2
- 1/2 bathrooms: 1
Primary bedroom
- Features: Tub with Separate Shower Stall, Walk-In Closet(s)
- Level: Second
- Area: 234 Square Feet
- Dimensions: 13x18
Bedroom 2
- Features: Built-in Closet
- Level: First
- Area: 168 Square Feet
- Dimensions: 12x14
Bedroom 3
- Features: Built-in Closet
- Level: First
- Area: 81 Square Feet
- Dimensions: 9x9
Dinette
- Level: Second
- Area: 80 Square Feet
- Dimensions: 8x10
Dining room
- Level: Second
- Area: 110 Square Feet
- Dimensions: 10x11
Kitchen
- Features: Breakfast Bar, Built-In Shelving, Granite Counters, Kitchen Island
- Level: Second
- Area: 150 Square Feet
- Dimensions: 10x15
Laundry
- Features: Built-in Closet
- Level: First
- Area: 45 Square Feet
- Dimensions: 5x9
Laundry
- Features: Built-in Closet
- Level: Second
Living room
- Features: Ceiling Fan(s), Coat Closet
- Level: Second
- Area: 280 Square Feet
- Dimensions: 14x20
Living room
- Features: Ceiling Fan(s), Coat Closet
- Level: First
- Area: 294 Square Feet
- Dimensions: 14x21
Heating
- Central, Electric
Cooling
- Central Air
Appliances
- Included: Dishwasher, Disposal, Dryer, Electric Water Heater, Microwave, Range, Refrigerator, Washer
- Laundry: Electric Dryer Hookup, Laundry Room
Features
- Ceiling Fan(s), Crown Molding, Eating Space In Kitchen, High Ceilings, Open Floorplan, PrimaryBedroom Upstairs, Stone Counters, Walk-In Closet(s)
- Flooring: Carpet, Engineered Hardwood, Tile
- Doors: Sliding Doors
- Windows: Window Treatments, Hurricane Shutters
- Has fireplace: No
Interior area
- Total structure area: 2,670
- Total interior livable area: 2,670 sqft
Property
Parking
- Total spaces: 2
- Parking features: Garage - Attached
- Attached garage spaces: 2
Features
- Levels: Two
- Stories: 2
- Patio & porch: Covered, Enclosed, Rear Porch, Screened
- Exterior features: Lighting
- Has view: Yes
- View description: Water, Bayou, Pond
- Has water view: Yes
- Water view: Water,Bayou,Pond
- Waterfront features: Bayou, Bayou Access
Lot
- Size: 2,622 Square Feet
- Features: FloodZone, Landscaped
Details
- Parcel number: 253015385980070010
- Zoning: RM-5
- Special conditions: None
Construction
Type & style
- Home type: Townhouse
- Property subtype: Townhouse
Materials
- Block
- Foundation: Slab
- Roof: Tile
Condition
- New construction: No
- Year built: 2009
Utilities & green energy
- Sewer: Private Sewer
- Water: Public
- Utilities for property: Cable Connected, Electricity Connected
Community & HOA
Community
- Features: Buyer Approval Required, Community Mailbox, Gated Community - No Guard
- Pet fee: $0 monthly
- Subdivision: HIDDEN BAYOU TWNHMS
HOA
- Has HOA: Yes
- Services included: Cable TV, Community Pool, Reserve Fund, Internet, Maintenance Grounds, Private Road, Trash
- HOA fee: $491 monthly
- HOA name: Kristina D'Angela
- HOA phone: 727-381-1717
Location
- Region: Seminole
Financial & listing details
- Price per square foot: $184/sqft
- Tax assessed value: $486,433
- Annual tax amount: $4,340
- Date on market: 9/23/2025
- Cumulative days on market: 254 days
- Listing terms: Cash,Conventional,VA Loan
- Ownership: Fee Simple
- Total actual rent: 0
- Electric utility on property: Yes
- Road surface type: Paved, Asphalt
Price history
| Date | Event | Price |
|---|---|---|
| 6/30/2026 | Sold | $490,000-6.7%$184/sqft |
Source:  Stellar MLS #TB8426394 Report a problem Stellar MLS #TB8426394 Report a problem | ||
| 6/8/2026 | Pending sale | $525,000$197/sqft |
Source: Stellar MLS #TB8426394 Report a problem | ||
| 5/13/2026 | Price change | $525,000-1.9%$197/sqft |
Source: Stellar MLS #TB8426394 Report a problem | ||
| 3/13/2026 | Price change | $535,000-1.8%$200/sqft |
Source: Stellar MLS #TB8426394 Report a problem | ||
| 2/18/2026 | Price change | $545,000-0.9%$204/sqft |
Source: Stellar MLS #TB8426394 Report a problem | ||
| 9/23/2025 | Listed for sale | $550,000+45.5%$206/sqft |
Source: Stellar MLS #TB8426394 Report a problem | ||
| 9/27/2017 | Sold | $378,000-3.1%$142/sqft |
Source: Public Record Report a problem | ||
| 5/9/2017 | Listed for sale | $389,900+1.1%$146/sqft |
Source: FUTURE HOME REALTY INC #U7818246 Report a problem | ||
| 11/20/2014 | Listing removed | $2,500$1/sqft |
Source: IMAPP REALTY GROUP #U7715357 Report a problem | ||
| 11/4/2014 | Listed for rent | $2,500+11.1%$1/sqft |
Source: IMAPP REALTY GROUP #U7715357 Report a problem | ||
| 11/14/2013 | Listing removed | $2,250$1/sqft |
Source: IMAPP REALTY GROUP #U7588823 Report a problem | ||
| 9/18/2013 | Price change | $2,250-10%$1/sqft |
Source: IMAPP REALTY GROUP #U7588823 Report a problem | ||
| 7/20/2013 | Listed for rent | $2,500$1/sqft |
Source: IMAPP Realty Group #U7588823 Report a problem | ||
| 3/2/2009 | Sold | $385,600$144/sqft |
Source: Public Record Report a problem | ||
Public tax history
| Year | Property taxes | Tax assessment |
|---|---|---|
| 2025 | $4,651 +7.2% | $294,687 +2.9% |
| 2024 | $4,340 +1.6% | $286,382 +3% |
| 2023 | $4,271 +2.5% | $278,041 +3% |
| 2022 | $4,165 -1.7% | $269,943 +3% |
| 2021 | $4,238 -0.9% | $262,081 +1.4% |
| 2020 | $4,276 +1.7% | $258,463 +2.3% |
| 2019 | $4,203 | $252,652 +1.9% |
| 2018 | $4,203 +1.4% | $247,941 -19.3% |
| 2017 | $4,147 -28.4% | $307,254 +8.9% |
| 2016 | $5,790 +4% | $282,076 +3.5% |
| 2015 | $5,569 +11.2% | $272,525 +15% |
| 2014 | $5,008 +27.5% | $236,911 +7.9% |
| 2013 | $3,928 -6.5% | $219,542 -9.2% |
| 2012 | $4,199 | $241,784 -5.3% |
| 2011 | -- | $255,277 +1.5% |
| 2010 | -- | $251,504 +1107.7% |
| 2009 | -- | $20,825 +7.3% |
| 2008 | $390 | $19,400 -6.7% |
| 2007 | -- | $20,800 |
Find assessor info on the county website
Neighborhood: 33777
Nearby homes
- $528,0004 bd3 ba2.6k sqft7669 Caponata Blvd, Seminole, FL 33777Sold

- $625,0004 bd3 ba2.6k sqft7689 Caponata Blvd, Seminole, FL 33777Sold
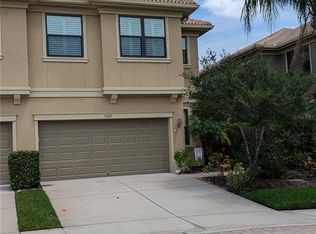
- $499,4002 bd2 ba1.4k sqft7697 Caponata Blvd, Seminole, FL 33777Off Market

- $538,0003 bd3 ba2.2k sqft7657 Caponata Blvd, Seminole, FL 33777Sold

- $497,200-- bd-- ba2.2k sqft7649 Caponata Blvd, Seminole, FL 33777Off Market
- $481,1003 bd2 ba2.2k sqft7717 Caponata Blvd, Seminole, FL 33777Off Market
- $469,300-- bd-- ba2.2k sqft7725 Caponata Blvd, Seminole, FL 33777Off Market
- $574,2003 bd3 ba2.6k sqft7637 Caponata Blvd, Seminole, FL 33777Off Market
Nearby schools
GreatSchools rating
- 9/10Bardmoor Elementary SchoolGrades: PK-5Distance: 0.8 mi
- 5/10Osceola Middle SchoolGrades: 6-8Distance: 1.6 mi
- 3/10Dixie M. Hollins High SchoolGrades: 9-12Distance: 2.6 mi
Schools provided by the listing agent
- Elementary: Bardmoor Elementary-PN
- Middle: Osceola Middle-PN
- High: Dixie Hollins High-PN
Source: Stellar MLS. This data may not be complete. We recommend contacting the local school district to confirm school assignments for this home.
Get a cash offer in 3 minutes
Find out how much your home could sell for in as little as 3 minutes with a no-obligation cash offer.
Estimated market value
$489,900
Get a cash offer in 3 minutes
Find out how much your home could sell for in as little as 3 minutes with a no-obligation cash offer.
Estimated market value
$489,900
- Florida
- Pinellas County
- Seminole
- 33777
- 7677 CAPONATA BOULEVARD
Nearby cities
Nearby neighborhoods
Nearby zip codes
Other Seminole Topics
