Beautiful Updated Luxury Waterfront Townhouse in the Private Gated Community of Hidden Bayou. Centrally located for easy access to the Beaches, Tampa, St. Pete and Clearwater areas. This luxury Townhome is completly updated and boasts 4 bedrooms, 2.5 Baths, Seperate Ground Floor Suites, Oversized Side by Side 2 Car Garage. The beautiful Kitchen was completly remodeled in 2021 with Stainless Steel Appliances, 42 inch Upper Real Wood Cabinets with Custom Molding and Lighting Above and Under Counter, Granite Counter Tops, Farm Sink, Large Pantry w/ Sliding Pull Outs, etc. The Expansive Living Area Opens To A Covered Brick Paver Lania Which Overlooks The Large Pond and The Bayou Wildlife Preserve. No Rear Neighbors, Dead End Street, Community Pool and Gated Entry Make for a Resort Type Atmosphere. Very Large Master Bedroom with Walk-in Closet, Dual Vanity Bath w/ Quartz Counter Top, Large Walk-in Shower, Completly Updated. Large living space with 2 additional bedrooms on the ground floor with a Full bathroom and a tub shower combo with double sink vanity. Ground floor alson has a paved screened in lania with paver flooring. Also, includes an elevator shaft within the unit which would need completion if desired. You will truly enjoy seeing this Luxury Townhome which also happens to have a modest association fee of only $490 per month!!
Sold for $625,000
$625,000
7689 CAPONATA BOULEVARD, SEMINOLE, FL 33777
4beds
2,670sqft
Townhouse
Built in 2008
2,609 Square Feet Lot
$577,500 Zestimate®
$234/sqft
$3,439 Estimated rent
Home value
$577,500
$543,000 - $612,000
$3,439/mo
Zestimate® history
Owner options
List your home for rent
$3,439/mo
Rent Zestimate®
Find your next renter with Zillow Rental Manager. Plus, with online applications, you can quickly screen prospective tenants – for free.
$3,439/mo
Rent Zestimate®
Refinance and save
$4,752/mo
Est. payment
Refinancing to a lower rate could help reduce your monthly payments and save thousands over the life of the loan.
$4,752/mo
Est. payment
Explore your selling options
Work with a Zillow partner agent
Leverage their expertise and Zillow's premium Showcase listings to get your home seen by more buyers.
Get startedList with your own agent
Get your home in front of millions of buyers by listing it on Zillow.
Learn how to do itSell it yourself
Take full control of how buyers see your home on Zillow by listing For Sale by Owner (FSBO).
List your homeWhat's special
Zillow last checked:
Listing updated:
Listed by:
Bill Mirro 727-656-6921,
GULF COAST REALTY SALES INC 727-656-6921
Bought with:
Brenda Bentley, 699485
CHARLES RUTENBERG REALTY INC
Source: Stellar MLS,MLS#: U8255263 Originating MLS: Pinellas Suncoast
Originating MLS: Pinellas Suncoast
Facts & features
Interior
Bedrooms & bathrooms
- Bedrooms: 4
- Bathrooms: 3
- Full bathrooms: 2
- 1/2 bathrooms: 1
Rooms
- Room types: Attic, Breakfast Room Separate, Family Room, Dining Room, Great Room, Utility Room
Primary bedroom
- Features: Ceiling Fan(s), Built-in Closet
- Level: First
- Dimensions: 14x14
Bathroom 1
- Features: En Suite Bathroom, Linen Closet
- Level: Second
- Dimensions: 10x10
Great room
- Features: Ceiling Fan(s)
- Level: Second
- Dimensions: 20x20
Kitchen
- Features: Breakfast Bar
- Level: Second
- Dimensions: 15x15
Office
- Features: Ceiling Fan(s)
- Level: Second
- Dimensions: 10x10
Heating
- Central, Electric, Heat Pump
Cooling
- Central Air
Appliances
- Included: Oven, Convection Oven, Cooktop, Dishwasher, Disposal, Dryer, Electric Water Heater, Exhaust Fan, Freezer, Ice Maker, Microwave, Range, Range Hood, Refrigerator, Washer, Water Filtration System, Water Softener
- Laundry: Common Area, Electric Dryer Hookup, Inside, Laundry Room, Washer Hookup
Features
- Cathedral Ceiling(s), Ceiling Fan(s), Dry Bar, Eating Space In Kitchen, Elevator, High Ceilings, Kitchen/Family Room Combo, Living Room/Dining Room Combo, Open Floorplan, PrimaryBedroom Upstairs, Solid Surface Counters, Solid Wood Cabinets, Stone Counters, Thermostat, Vaulted Ceiling(s), Walk-In Closet(s), In-Law Floorplan
- Flooring: Bamboo, Ceramic Tile, Porcelain Tile, Hardwood
- Doors: Sliding Doors
- Windows: Blinds, Double Pane Windows, Storm Window(s), Insulated Windows, Low Emissivity Windows, Rods, Shutters, Thermal Windows, Tinted Windows, Window Treatments, Wood Frames, Hurricane Shutters
- Has fireplace: No
- Common walls with other units/homes: End Unit
Interior area
- Total structure area: 2,670
- Total interior livable area: 2,670 sqft
Property
Parking
- Total spaces: 2
- Parking features: Driveway, Garage Door Opener, Oversized
- Attached garage spaces: 2
- Has uncovered spaces: Yes
Features
- Levels: Two
- Stories: 2
- Patio & porch: Covered, Deck, Rear Porch, Screened
- Exterior features: Irrigation System, Lighting, Rain Gutters, Sidewalk
- Pool features: Child Safety Fence, Chlorine Free, Deck, Gunite, In Ground, Lighting, Outside Bath Access, Salt Water
- Has view: Yes
- View description: Water, Canal, Pond
- Has water view: Yes
- Water view: Water,Canal,Pond
- Waterfront features: Canal - Freshwater, Pond
Lot
- Size: 2,609 Square Feet
- Features: Flood Insurance Required, City Lot, Near Golf Course, Near Marina, Near Public Transit, Private, Sidewalk, Street Dead-End
- Residential vegetation: Mature Landscaping, Trees/Landscaped
Details
- Parcel number: 253015385980080020
- Lease amount: $0
- Zoning: RM-5
- Special conditions: None
Construction
Type & style
- Home type: Townhouse
- Architectural style: Mediterranean
- Property subtype: Townhouse
Materials
- Block, Stucco, Wood Frame
- Foundation: Slab
- Roof: Tile
Condition
- Completed
- New construction: No
- Year built: 2008
Utilities & green energy
- Sewer: Public Sewer
- Water: Canal/Lake For Irrigation, Private
- Utilities for property: BB/HS Internet Available, Cable Available, Cable Connected, Electricity Available, Electricity Connected, Fire Hydrant, Phone Available, Public, Sewer Connected, Sprinkler Recycled, Street Lights, Underground Utilities, Water Available, Water Connected
Community & HOA
Community
- Features: Buyer Approval Required, Community Mailbox, Deed Restrictions, Gated Community - No Guard, Irrigation-Reclaimed Water, Pool, Sidewalks, Special Community Restrictions
- Pet fee: $0 monthly
- Subdivision: HIDDEN BAYOU TWNHMS
HOA
- Has HOA: Yes
- Amenities included: Gated, Maintenance, Pool
- Services included: Cable TV, Community Pool, Reserve Fund, Insurance, Internet, Maintenance Structure, Maintenance Grounds, Maintenance Repairs, Manager, Pool Maintenance, Private Road
- HOA fee: $490 monthly
- HOA name: Mangagement and Associates
- HOA phone: 813-433-2000
Location
- Region: Seminole
Financial & listing details
- Price per square foot: $234/sqft
- Tax assessed value: $520,982
- Annual tax amount: $5,010
- Date on market: 9/3/2024
- Cumulative days on market: 6 days
- Listing terms: Cash,Conventional,FHA,VA Loan
- Ownership: Condominium
- Total actual rent: 0
- Electric utility on property: Yes
- Road surface type: Paved, Asphalt
Price history
| Date | Event | Price |
|---|---|---|
| 11/11/2024 | Sold | $625,000-2.3%$234/sqft |
Source:  Stellar MLS #U8255263 Report a problem Stellar MLS #U8255263 Report a problem | ||
| 9/11/2024 | Pending sale | $639,900$240/sqft |
Source: Stellar MLS #U8255263 Report a problem | ||
| 9/3/2024 | Listed for sale | $639,900+106.4%$240/sqft |
Source: Stellar MLS #U8255263 Report a problem | ||
| 12/12/2014 | Sold | $310,000-4.5%$116/sqft |
Source: Public Record Report a problem | ||
| 10/30/2014 | Price change | $324,5000%$122/sqft |
Source: REAL ESTATE SALES & FINANCING., L.L.C. #U7707657 Report a problem | ||
| 10/29/2014 | Price change | $324,6000%$122/sqft |
Source: REAL ESTATE SALES & FINANCING., L.L.C. #U7707657 Report a problem | ||
| 10/26/2014 | Price change | $324,7000%$122/sqft |
Source: REAL ESTATE SALES & FINANCING., L.L.C. #U7707657 Report a problem | ||
| 10/21/2014 | Price change | $324,8000%$122/sqft |
Source: REAL ESTATE SALES & FINANCING., L.L.C. #U7707657 Report a problem | ||
| 10/3/2014 | Price change | $324,900-1.5%$122/sqft |
Source: REAL ESTATE SALES & FINANCING., L.L.C. #U7707657 Report a problem | ||
| 8/24/2014 | Listed for sale | $329,900+24.5%$124/sqft |
Source: REAL ESTATE SALES & FINANCING., L.L.C. #U7707657 Report a problem | ||
| 6/3/2013 | Sold | $265,000-1.1%$99/sqft |
Source: Public Record Report a problem | ||
| 4/9/2013 | Listed for sale | $268,000-13.5%$100/sqft |
Source: Coldwell Banker Residential Real Estate - Downtown St. Pete #U7578190 Report a problem | ||
| 12/8/2010 | Sold | $310,000-9.4%$116/sqft |
Source: Agent Provided Report a problem | ||
| 8/21/2008 | Sold | $342,200$128/sqft |
Source: Public Record Report a problem | ||
Public tax history
| Year | Property taxes | Tax assessment |
|---|---|---|
| 2025 | $9,435 +85.5% | $520,982 +58% |
| 2024 | $5,087 +1.5% | $329,769 +3% |
| 2023 | $5,010 +2.5% | $320,164 +3% |
| 2022 | $4,890 -1.8% | $310,839 +3% |
| 2021 | $4,979 -0.9% | $301,785 +1.4% |
| 2020 | $5,027 +1.7% | $297,618 +2.3% |
| 2019 | $4,943 | $290,927 +1.9% |
| 2018 | $4,943 +1.3% | $285,502 +2.1% |
| 2017 | $4,879 +1.6% | $279,630 +2.1% |
| 2016 | $4,803 -1.5% | $273,879 +0.7% |
| 2015 | $4,876 +17.4% | $271,975 +15% |
| 2014 | $4,154 +12.6% | $236,570 +13.6% |
| 2013 | $3,691 +7.7% | $208,196 +1.7% |
| 2012 | $3,427 | $204,716 +3% |
| 2011 | -- | $198,753 +1.5% |
| 2010 | -- | $195,816 -18% |
| 2009 | -- | $238,788 +1130.9% |
| 2008 | $390 | $19,400 -6.7% |
| 2007 | -- | $20,800 |
Find assessor info on the county website
Neighborhood: 33777
Nearby homes
- $493,6002 bd2 ba1.4k sqft7697 Caponata Blvd, Seminole, FL 33777Off Market

- $490,0003 bd3 ba2.6k sqft7677 Caponata Blvd, Seminole, FL 33777Sold
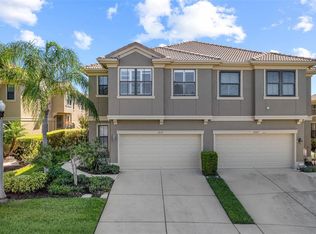
- $528,0004 bd3 ba2.6k sqft7669 Caponata Blvd, Seminole, FL 33777Sold

- $473,1003 bd2 ba2.2k sqft7717 Caponata Blvd, Seminole, FL 33777Off Market
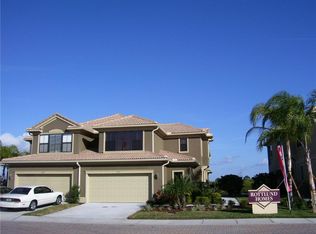
- $538,0003 bd3 ba2.2k sqft7657 Caponata Blvd, Seminole, FL 33777Sold
- $461,600-- bd-- ba2.2k sqft7725 Caponata Blvd, Seminole, FL 33777Off Market
- $481,800-- bd-- ba2.2k sqft7649 Caponata Blvd, Seminole, FL 33777Off Market
- $430,100-- bd-- ba2.2k sqft7737 Caponata Blvd, Seminole, FL 33777Off Market
Nearby schools
GreatSchools rating
- 9/10Bardmoor Elementary SchoolGrades: PK-5Distance: 0.8 mi
- 5/10Osceola Middle SchoolGrades: 6-8Distance: 1.6 mi
- 3/10Dixie M. Hollins High SchoolGrades: 9-12Distance: 2.6 mi
Schools provided by the listing agent
- Elementary: Bardmoor Elementary-PN
- Middle: Osceola Middle-PN
- High: Osceola Fundamental High-PN
Source: Stellar MLS. This data may not be complete. We recommend contacting the local school district to confirm school assignments for this home.
Get a cash offer in 3 minutes
Find out how much your home could sell for in as little as 3 minutes with a no-obligation cash offer.
Estimated market value
$577,500
Get a cash offer in 3 minutes
Find out how much your home could sell for in as little as 3 minutes with a no-obligation cash offer.
Estimated market value
$577,500
- Florida
- Pinellas County
- Seminole
- 33777
- 7689 CAPONATA BOULEVARD
Nearby cities
Nearby neighborhoods
Nearby zip codes
Other Seminole Topics
