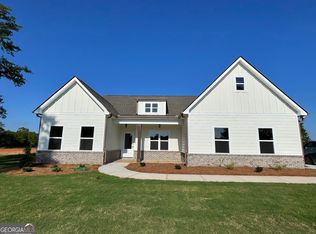
Like new Craftsman style home on 5 acres! Built in 2025, this beautiful 3 bedroom, 2 bath home offers 2,232 square feet with a spacious open floor plan and desirable split bedroom design. The primary suite is features a large bath with an oversized garden tub, separate shower, and walk in closet. The heart of the home is the beautiful kitchen featuring solid surface countertops, a large center island, breakfast area, and plenty of space for gathering and entertaining. Step outside to the enclosed back porch area with additional concrete, living space, and fencing, creating a great spot for relaxing, entertaining, pets, or simply enjoying the privacy of your acreage. Enjoy the outdoor fireplace, perfect for cozy evenings and gatherings. One of the standout features of this property is the new 24 x 50 metal building, offering approximately 1,200 square feet of additional space with plenty of room for a workshop, storage, equipment, hobbies, or recreational vehicles. The property also features a secondary drive providing convenient access for equipment. An added bonus is road frontage along Rest Haven Road, giving this 5 acre property additional accessibility. Conveniently located off Rest Haven Road between Barnesville and Thomaston, this property combines a nearly new home, acreage, a large metal building, equipment access, and a versatile layout all in one package. Come see everything 766 Jackson Drive has to offer!
Active
$495,000
766 Jackson Dr, Thomaston, GA 30286
3beds
2,232sqft
Single Family Residence
Built in 2025
5 Acres Lot
$485,800 Zestimate®
$222/sqft
$-- HOA
What's special
Outdoor fireplaceLarge center islandSpacious open floor planDesirable split bedroom designBreakfast areaWalk in closetSeparate shower
- 45 days
- 277
- 24
Zillow last checked:
Listing updated:
Listed by:
The Sims Team 770-468-9736,
Georgia Hometown Realty
Source: GAMLS,MLS#: 10855013
Facts & features
Interior
Bedrooms & bathrooms
- Bedrooms: 3
- Bathrooms: 2
- Full bathrooms: 2
- Main level bathrooms: 2
- Main level bedrooms: 3
Rooms
- Room types: Other
Dining room
- Features: Separate Room
Kitchen
- Features: Breakfast Area, Kitchen Island, Pantry, Solid Surface Counters
Heating
- Central
Cooling
- Ceiling Fan(s), Central Air
Appliances
- Included: Dishwasher, Electric Water Heater, Oven/Range (Combo), Stainless Steel Appliance(s)
- Laundry: In Hall
Features
- Double Vanity, Master On Main Level, Soaking Tub, Split Bedroom Plan, Walk-In Closet(s)
- Flooring: Other
- Basement: None
- Attic: Pull Down Stairs
- Number of fireplaces: 2
- Fireplace features: Living Room, Outside
Interior area
- Total structure area: 2,232
- Total interior livable area: 2,232 sqft
- Finished area above ground: 2,232
- Finished area below ground: 0
Video & virtual tour
Property
Parking
- Total spaces: 2
- Parking features: Attached, Carport, Detached, Garage, Garage Door Opener, Side/Rear Entrance
- Has attached garage: Yes
- Has carport: Yes
Features
- Levels: One
- Stories: 1
- Patio & porch: Porch
Lot
- Size: 5 Acres
- Features: Level
Details
- Additional structures: Workshop
- Parcel number: 094 001B
Construction
Type & style
- Home type: SingleFamily
- Architectural style: Craftsman,Traditional
- Property subtype: Single Family Residence
Materials
- Other
- Foundation: Slab
- Roof: Composition
Condition
- Resale
- New construction: No
- Year built: 2025
Utilities & green energy
- Sewer: Septic Tank
- Water: Well
- Utilities for property: Electricity Available, High Speed Internet, Natural Gas Available, Phone Available
Green energy
- Energy efficient items: Appliances, Windows
Community & HOA
Community
- Features: None
- Subdivision: None
HOA
- Has HOA: No
- Services included: None
Location
- Region: Thomaston
Financial & listing details
- Price per square foot: $222/sqft
- Tax assessed value: $174,200
- Annual tax amount: $4,933
- Date on market: 9/30/2026
- Cumulative days on market: 45 days
- Listing agreement: Exclusive Right To Sell
- Electric utility on property: Yes
Estimated market value
$485,800
$462,000 - $510,000
$2,743/mo
Price history
| Date | Event | Price |
|---|---|---|
| 9/30/2026 | Listed for sale | $495,000+16.7%$222/sqft |
Source:  GAMLS #10855013 Report a problem | ||
| 5/20/2025 | Sold | $424,000$190/sqft |
Source: Public Record Report a problem | ||
Public tax history
| Year | Property taxes | Tax assessment |
|---|---|---|
| 2025 | $1,794 +241.5% | $69,680 +248.4% |
| 2024 | $525 +1.3% | $20,000 |
| 2023 | $518 | $20,000 |
Find assessor info on the county website
Monthly payment
Est. payment
Payment breakdown
Explore the cost of this home by adjusting the details. Changes won't be saved.Climate risks
Neighborhood: 30286
Nearby schools
Schools provided by the listing agent
- Elementary: Upson Lee
- Middle: Upson Lee
- High: Upson Lee
Source: GAMLS. This data may not be complete. We recommend contacting the local school district to confirm school assignments for this home.
Similar homes
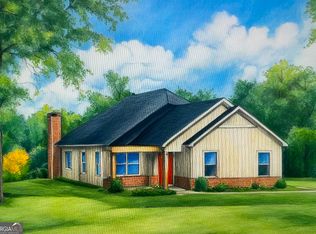
- $470,0005 bd3 ba3k sqft225 Franklindale Rd, Thomaston, GA 30286Active
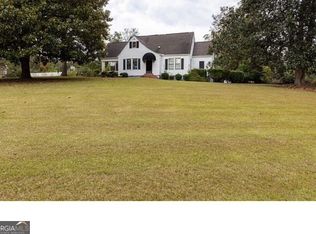
 MLS ID #10890560, Marie Pruett, Haven Realty. GAMLS
- $509,9003 bd2 ba2.6k sqft2540 Hannahs Mill Rd #&-665, Thomaston, GA 30286Active
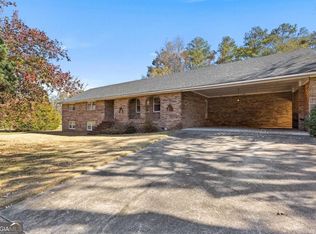 MLS ID #10882862, Joni Becerra, Haven Realty. GAMLS
- $475,0004 bd3 ba2.3k sqft15 Peachbelt Rd, Thomaston, GA 30286For Sale By Owner
- $599,9005 bd4 ba2.8k sqft3449 Yatesville Hwy, Thomaston, GA 30286Active
 MLS ID #10890717, Alane M Rayburn, Fathom Realty GA, LLC. GAMLS
- $499,9004 bd3 ba2.3k sqft233 Brent Rd, Barnesville, GA 30204ActiveMLS ID #10874346, April Hand, BHGRE Metro Brokers. GAMLS
- $474,5004 bd3 ba2.4k sqft166 Midway Rd, Barnesville, GA 30204ActiveMLS ID #10875018, Mary Ann Wells, Benham Realty Group. GAMLS
- $544,5003 bd3 ba3.2k sqft100 Beaver Run Trce, Thomaston, GA 30286ActiveMLS ID #10799497, Joni Becerra, Haven Realty. GAMLS
- $489,0004 bd4 ba2.4k sqft36 Rock Quarry Rd, Yatesville, GA 31097ActiveMLS ID #10875364, Chrissy Ham, Connie R. Ham Middle GA Realty. GAMLS
- $548,0003 bd3 ba3.1k sqft229 Antler Dr, Thomaston, GA 30286ActiveMLS ID #10869928, Shane Phillips, Century 21 Adams-Harvey & Associates. GAMLS
- $549,9003 bd4 ba2.7k sqft624 Spring Creek Rd, Thomaston, GA 30286ActiveMLS ID #10812487, Jeri-Lee Vermeer, Century 21 Adams-Harvey & Associates. GAMLS
- $469,0004 bd3 ba2.5k sqft120 Mill Race Rd, Thomaston, GA 30286ActiveMLS ID #10782757, Diana Benton, McLeRoy Realty. GAMLS
- $449,9005 bd3 ba2.6k sqft126 Shasta Dr, Thomaston, GA 30286ActiveMLS ID #10844910, Jeri-Lee Vermeer, Century 21 Adams-Harvey & Associates. GAMLS
- $379,0003 bd4 ba2.1k sqft478 College Dr, Barnesville, GA 30204ActiveMLS ID #10890004, Steven T Koleno, Beycome Brokerage Realty LLC. GAMLS
- $369,9003 bd2 ba1.4k sqft517 Trice Cemetary Rd, Thomaston, GA 30286ActiveMLS ID #10833083, Kent Kingsley, Traditions Realty. GAMLS
- $409,0004 bd3 ba2.5k sqft1168 Hannahs Mill Rd, Thomaston, GA 30286ActiveMLS ID #10871003, Julie Storms, Bush Real Estate Group. GAMLS
- $600,0003 bd1 ba2k sqft5660 Highway 19 S, Zebulon, GA 30295ActiveMLS ID #10890455, Angi M Pilkenton, McLeRoy Realty. GAMLS
- $450,0004 bd4 ba2.2k sqft2422 Williams Mill Rd, Zebulon, GA 30295ActiveMLS ID #10856596, Gloria Treadway, Singletary Realty. GAMLS
- $434,9004 bd2 ba1.9k sqft276 Bishop Rd, Meansville, GA 30256ActiveMLS ID #10869800, Ashley A Mullinax, Self Property Advisors. GAMLS
- $250,0003 bd2 ba2.1k sqft216 Forrest Ave, Thomaston, GA 30286ActiveMLS ID #10849072, Jennifer Pritchett, Day Realty. GAMLS
