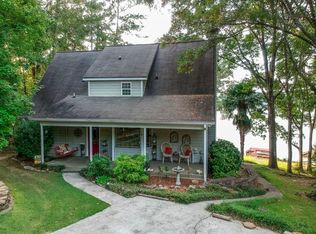
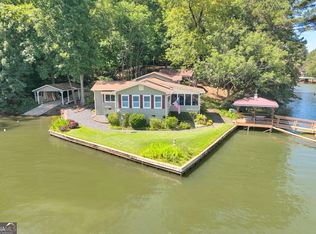
Enjoy incredible Jackson Lake living from this home situated on a beautiful secondary point with 177+ feet of waterfront. Take in breathtaking 180-degree lake views, gorgeous sunsets from the lakeside porch, and a quiet location with very little boat traffic. The property features a granite seawall, covered single-slip boat dock, additional fishing dock, and approximately 16 feet of water at the end of the dock. Inside offers an open floor plan with hardwood floors, two bedrooms and one bath on the main level, a separate laundry room, and a spacious upstairs primary bedroom with cypress stairs. A pull-under carport and detached shop with an unfinished bonus room provide excellent storage and future potential. Priced to allow the next owner the opportunity to make cosmetic updates and add their own personal touch, this is a rare chance to own one of Jackson Lake's premier waterfront locations. Call today to schedule your private showing. BRING ALL OFFERS
Active
$595,000
766 Raven Rd, Monticello, GA 31064
3beds
2,207sqft
Single Family Residence
Built in 1977
-- sqft lot
$563,800 Zestimate®
$270/sqft
$35/mo HOA
What's special
Spacious upstairs primary bedroomHardwood floorsCovered single-slip boat dockOpen floor planAdditional fishing dockPull-under carportCypress stairs
- 39 days
- 612
- 34
Likely to sell faster than
Zillow last checked:
Listing updated:
Listed by:
Michael Weatherly 770-490-1754,
Dover Realty Co. Inc.
Source: GAMLS,MLS#: 10820336
Facts & features
Interior
Bedrooms & bathrooms
- Bedrooms: 3
- Bathrooms: 2
- Full bathrooms: 2
- Main level bathrooms: 1
- Main level bedrooms: 2
Rooms
- Room types: Media Room, Sun Room
Kitchen
- Features: Breakfast Area, Breakfast Bar, Kitchen Island
Heating
- Central
Cooling
- Central Air
Appliances
- Included: Oven/Range (Combo), Refrigerator
- Laundry: Laundry Closet
Features
- Tile Bath
- Flooring: Carpet, Hardwood
- Windows: Window Treatments
- Basement: Crawl Space
- Number of fireplaces: 2
- Fireplace features: Family Room, Living Room
Interior area
- Total structure area: 2,207
- Total interior livable area: 2,207 sqft
- Finished area above ground: 2,207
- Finished area below ground: 0
Property
Parking
- Total spaces: 3
- Parking features: Carport, Detached
- Has garage: Yes
- Has carport: Yes
Features
- Levels: Two
- Stories: 2
- Exterior features: Dock, Water Feature
- Has view: Yes
- View description: Lake
- Has water view: Yes
- Water view: Lake
- Waterfront features: Deep Water Access, Dock Rights, Lake, Lake Privileges, Seawall, Swim Dock
- Body of water: Jackson Lake
- Frontage type: Lakefront
- Frontage length: Waterfront Footage: 177
Lot
- Features: Level
- Residential vegetation: Partially Wooded
Details
- Additional structures: Garage(s), Stationary Dock
- Parcel number: 019E 076
Construction
Type & style
- Home type: SingleFamily
- Architectural style: Traditional
- Property subtype: Single Family Residence
Materials
- Wood Siding
- Roof: Composition
Condition
- Resale
- New construction: No
- Year built: 1977
Utilities & green energy
- Sewer: Septic Tank
- Water: Private
- Utilities for property: High Speed Internet, Underground Utilities
Community & HOA
Community
- Features: Clubhouse, Golf, Lake, Pool, Tennis Court(s)
- Security: Smoke Detector(s)
- Subdivision: Turtle Cove
HOA
- Has HOA: Yes
- Services included: Other
- HOA fee: $415 annually
Location
- Region: Monticello
Financial & listing details
- Price per square foot: $270/sqft
- Tax assessed value: $480,790
- Annual tax amount: $4,500
- Date on market: 8/6/2026
- Cumulative days on market: 39 days
- Listing agreement: Exclusive Right To Sell
- Listing terms: 1031 Exchange,Cash,Conventional
Estimated market value
$563,800
$536,000 - $592,000
$2,149/mo
Price history
| Date | Event | Price |
|---|---|---|
| 8/6/2026 | Listed for sale | $595,000-8.4%$270/sqft |
Source:  GAMLS #10820336 Report a problem GAMLS #10820336 Report a problem | ||
| 8/1/2026 | Listing removed | $649,900$294/sqft |
Source: GAMLS #10671709 Report a problem | ||
| 4/18/2026 | Price change | $649,900-3.7%$294/sqft |
Source: GAMLS #10671709 Report a problem | ||
| 1/14/2026 | Listed for sale | $675,000$306/sqft |
Source: GAMLS #10671709 Report a problem | ||
| 1/12/2026 | Listing removed | $675,000$306/sqft |
Source: GAMLS #10656502 Report a problem | ||
| 12/11/2025 | Listed for sale | $675,000$306/sqft |
Source: GAMLS #10656502 Report a problem | ||
| 12/11/2025 | Listing removed | $675,000$306/sqft |
Source: GAMLS #10637437 Report a problem | ||
| 11/4/2025 | Listed for sale | $675,000$306/sqft |
Source: GAMLS #10637437 Report a problem | ||
| 11/1/2025 | Listing removed | $675,000$306/sqft |
Source: GAMLS #10586238 Report a problem | ||
| 8/18/2025 | Listed for sale | $675,000-3.6%$306/sqft |
Source: GAMLS #10586238 Report a problem | ||
| 8/1/2025 | Listing removed | $699,900$317/sqft |
Source: GAMLS #10469920 Report a problem | ||
| 6/16/2025 | Price change | $699,900-4.8%$317/sqft |
Source: GAMLS #10469920 Report a problem | ||
| 3/3/2025 | Listed for sale | $735,000-5.2%$333/sqft |
Source: GAMLS #10469920 Report a problem | ||
| 3/1/2025 | Listing removed | $775,000$351/sqft |
Source: GAMLS #10380219 Report a problem | ||
| 11/6/2024 | Price change | $775,000-6.1%$351/sqft |
Source: GAMLS #10380219 Report a problem | ||
| 9/18/2024 | Listed for sale | $825,000$374/sqft |
Source: GAMLS #10380219 Report a problem | ||
Public tax history
| Year | Property taxes | Tax assessment |
|---|---|---|
| 2025 | $4,268 -2.7% | $192,316 |
| 2024 | $4,385 +11.9% | $192,316 +8.9% |
| 2023 | $3,919 -5.9% | $176,556 +13.2% |
| 2022 | $4,163 +7.9% | $156,032 +19.8% |
| 2021 | $3,857 +13.9% | $130,192 +5.9% |
| 2020 | $3,385 -1.5% | $122,992 +15.3% |
| 2019 | $3,437 -2% | $106,640 |
| 2018 | $3,507 +2% | $106,640 +17.3% |
| 2017 | $3,437 +16.5% | $90,920 +2.5% |
| 2016 | $2,949 | $88,720 +7.3% |
| 2015 | $2,949 +7.2% | $82,720 +2.3% |
| 2014 | $2,750 | $80,840 |
| 2013 | -- | -- |
| 2012 | -- | -- |
| 2011 | -- | -- |
| 2010 | -- | -- |
| 2009 | -- | $107,920 -0.9% |
| 2008 | -- | $108,852 +1.7% |
| 2007 | -- | $107,012 +16.8% |
| 2006 | -- | $91,612 |
| 2005 | -- | $91,612 |
| 2004 | -- | $91,612 +78.1% |
| 2003 | -- | $51,438 |
| 2002 | -- | $51,438 |
| 2001 | -- | $51,438 |
| 2000 | -- | $51,438 |
| 1999 | -- | $51,438 |
Find assessor info on the county website
Monthly payment
Est. payment
Payment breakdown
Explore the cost of this home by adjusting the details. Changes won't be saved.Climate risks
Neighborhood: 31064
Nearby schools
Schools provided by the listing agent
- Elementary: Jasper Elementary
- Middle: Jasper
- High: Jasper
Source: GAMLS. This data may not be complete. We recommend contacting the local school district to confirm school assignments for this home.
Similar homes
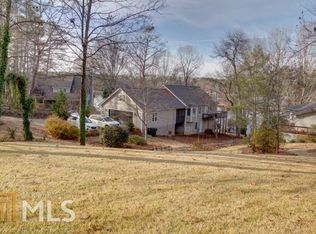
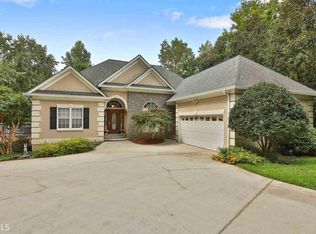
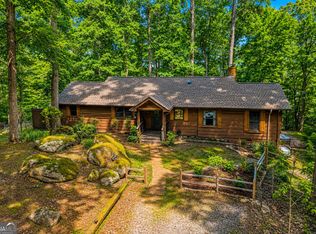
- $542,0003 bd2 ba1.6k sqft177 Nighthawk Ct, Monticello, GA 31064Active
 MLS ID #10781628, Michael St. Bernard, The American Realty. GAMLS
 - $589,5002 bd2 ba1.4k sqft287 Late Rise Rd, Monticello, GA 31064Active
 MLS ID #10793976, Wally H Cawthon, Lake Homes Realty LLC. GAMLS
 - $607,0003 bd3 ba2.2k sqft590 Brookwood Dr, Monticello, GA 31064Active
 MLS ID #10824405, Lauren Brake, Keller Williams Premier. GAMLS
 - $460,0003 bd2 ba2.9k sqft94 Wild Turkey Ct, Monticello, GA 31064Active
 MLS ID #10826664, Michael St. Bernard, The American Realty. GAMLS
 - $480,0004 bd3 ba1.8k sqft326 E Mourning Dove Ct, Monticello, GA 31064ActiveMLS ID #10821964, Michael St. Bernard, The American Realty. GAMLS
- $799,5005 bd4 ba2.9k sqft2601 Turtle Cove Trwy, Monticello, GA 31064ActiveMLS ID #10839062, Wally H Cawthon, Lake Homes Realty LLC. GAMLS
- $599,0004 bd3 ba2.8k sqft405 Miller Rd, Covington, GA 30014ActiveMLS ID #10785760, Jordan Chandler West, Dwelli. GAMLS
- $555,0003 bd2 ba1.4k sqft115 Mallard Trce, Jackson, GA 30233ActiveMLS ID #10827898, Mary Ann Wells, Benham Realty Group. GAMLS
- $599,0003 bd2 ba1.4k sqft393 Templeton Cir, Mansfield, GA 30055ActiveMLS ID #10729795, Wally H Cawthon, Lake Homes Realty LLC. GAMLS
- $625,0003 bd3 ba1.6k sqft500 Lang Rd, Covington, GA 30014ActiveMLS ID #10699244, Lorie Couch, The American Realty. GAMLS
- $535,9003 bd2 ba1.1k sqft207 Quail Trl, Jackson, GA 30233ActiveMLS ID #10780009, Brent Fisher, HomeSmart. GAMLS
- $699,0004 bd4 ba2.5k sqft134 Lakeshore Dr, Monticello, GA 31064ActiveMLS ID #10797282, Catherine Crowe, Keller Williams Realty Atl. Partners. GAMLS
- $525,0004 bd3 ba2k sqft1665 County Line Ext, Mansfield, GA 30055ActiveMLS ID #10723100, Joseph Stockdale, Joe Stockdale Real Estate. GAMLS
- $650,0004 bd2 ba1.8k sqft590 Dallas Trl, Covington, GA 30014ActiveMLS ID #10814885, Daniel Klucas, Keller Williams Realty Atl. Partners. GAMLS
- $599,9003 bd2 ba2.1k sqft2575 Luella Rd, Locust Grove, GA 30248ActiveMLS ID #10820027, Beau J Kelley, Buddy Kelley Properties. GAMLS
- $599,0004 bd3 ba2.1k sqft240 Riverview Rd, Jackson, GA 30233ActiveMLS ID #10832035, Stacy Painter, Southern Roots Realty Partners. GAMLS
- $462,9003 bd2 ba2.2k sqft255 Frankie Ln, Covington, GA 30014ActiveMLS ID #10779984, Renee McGill, Lokation Real Estate LLC. GAMLS
- $599,9006 bd4 ba2.1k sqft122 E Knight Rd, McDonough, GA 30252ActiveMLS ID #10836932, Lori C Gray, Chapman Group Realty, Inc.. GAMLS
- $567,9004 bd3 ba2.7k sqft560 Hawk Trl, Newborn, GA 30056ActiveMLS ID #10816652, Jennifer Weekly, RE/MAX Around Atlanta East. GAMLS
- $610,0003 bd3 ba2k sqft1140 Kinnett Rd, Covington, GA 30016ActiveMLS ID #10774217, Barnes and Moore, Keller Williams Premier. GAMLS
