A rare promontory offering: a 16,278 SF view lot with a complete Ready-To-Issue (RTI) plans for a 9,499 SF, three-level Coastal Contemporary Mediterranean estate with extraordinary views. Designed by Bureau Namas, the home pairs rough-cut Jerusalem Stone with black steel glazing, framing panoramic views of the Queen's Necklace from Santa Monica Bay to Point Dume. Plans call for bespoke-designed rooms under soaring ceilings adorned by curated finishes. The main level perfectly balances entertaining, utility, and private spaces with modern amenities from multiple living rooms, to a chef's kitchen, to a study and bedroom suite. Upper level highlights include five bedroom suites, with panoramic whitewater/coastal views. The primary wing spans nearly the entire Western/ocean-facing facade with dual closets and a spa bath. The lower level is designed as a full lifestyle wing: home theater, glass-enclosed gym, bar with wine display, and garage with EV charging. An elevator serves all three levels. Outdoors, a pool is well positioned in a sprawling backyard with stepped terraces flowing from the great room. A separate ADU permit leaves room for a future guesthouse or pool house. Shovel-ready, with the most uncertain phase of development already complete, plans can be walked into LADBS within days of closing. One of the most view-privileged sites on the Westside.
Lot/land
Price cut: $255K (7/13)
$3,995,000
767 Paseo Miramar, Pacific Palisades, CA 90272
--beds
--baths
0.37Acres
Unimproved Land
Built in ----
0.37 Acres Lot
$6,873,800 Zestimate®
$--/sqft
$-- HOA
What's special
- 67 days |
- 212 |
- 4 |
Zillow last checked:
Listing updated:
Listed by:
Dan Urbach DRE # 01147391 310-367-9865,
Compass
Source: CLAW,MLS#: 26843907
Facts & features
Property
Features
- Has view: Yes
- View description: Ocean, City, Mountain(s)
- Has water view: Yes
- Water view: Ocean
Lot
- Size: 0.37 Acres
Details
- Parcel number: 4416022040
- Zoning: LARE15
- Special conditions: Standard
Utilities & green energy
- Gas: In Street
- Sewer: In Street
- Water: Public
- Utilities for property: Electricity Connected
Community & HOA
Location
- Region: Pacific Palisades
Financial & listing details
- Tax assessed value: $7,831,687
- Annual tax amount: $48,642
- Date on market: 6/5/2026
- Electric utility on property: Yes
- Road surface type: Asphalt
Estimated market value
$6,873,800
$5.50M - $8.45M
$30,931/mo
Price history
| Date | Event | Price |
|---|---|---|
| 7/13/2026 | Price change | $3,995,000-6% |
Source:  CLAW #26843907 Report a problem CLAW #26843907 Report a problem | ||
| 6/5/2026 | Listed for sale | $4,250,000-44.7% |
Source: CLAW #26843907 Report a problem | ||
| 5/7/2024 | Sold | $7,678,500-6.9% |
Source: Public Record Report a problem | ||
| 3/11/2024 | Contingent | $8,250,000 |
Source: CLAW #24-350131 Report a problem | ||
| 1/22/2024 | Listed for sale | $8,250,000+3.8% |
Source: CLAW #24-350131 Report a problem | ||
| 6/30/2023 | Listing removed | -- |
Source: CLAW #23-236421 Report a problem | ||
| 1/27/2023 | Listed for sale | $7,950,000-6.4% |
Source: CLAW #23-236421 Report a problem | ||
| 11/30/2022 | Listing removed | -- |
Source: CLAW #22-145565 Report a problem | ||
| 9/30/2022 | Price change | $8,495,000-5.6% |
Source: CLAW #22-145565 Report a problem | ||
| 5/3/2022 | Listed for sale | $8,995,0000% |
Source: CLAW #22-145565 Report a problem | ||
| 1/1/2022 | Listing removed | -- |
Source:  CLAW Report a problem CLAW Report a problem | ||
| 10/6/2021 | Price change | $8,999,000-6.3% |
Source: CLAW #21762442 Report a problem | ||
| 8/18/2021 | Listed for sale | $9,599,000+910.4% |
Source: CLAW #21762442 Report a problem | ||
| 3/26/1998 | Sold | $950,000 |
Source: Public Record Report a problem | ||
Public tax history
| Year | Property taxes | Tax assessment |
|---|---|---|
| 2025 | $48,642 -40% | $7,831,687 +16.9% |
| 2024 | $81,093 +2% | $6,697,729 +2% |
| 2023 | $79,502 +4.9% | $6,566,402 +2% |
| 2022 | $75,770 +1.2% | $6,437,650 +2% |
| 2021 | $74,853 -1% | $6,311,423 +1% |
| 2020 | $75,641 | $6,246,708 +2% |
| 2019 | $75,641 +4.5% | $6,124,224 +2% |
| 2018 | $72,385 | $6,004,142 +2% |
| 2017 | $72,385 +2.2% | $5,886,415 +2% |
| 2016 | $70,799 +2.2% | $5,770,996 +1.5% |
| 2015 | $69,247 +1.2% | $5,684,311 +2% |
| 2014 | $68,400 | $5,572,964 +2.5% |
| 2012 | -- | $5,439,000 +2% |
| 2011 | -- | $5,332,354 +0.8% |
| 2010 | -- | $5,292,503 -0.2% |
| 2009 | -- | $5,305,077 +2% |
| 2008 | -- | $5,201,057 +2% |
| 2007 | -- | $5,099,077 +2% |
| 2006 | -- | $4,999,096 |
| 2005 | -- | $4,999,096 +4% |
| 2004 | -- | $4,804,976 +1.9% |
| 2003 | -- | $4,716,912 +4.1% |
| 2002 | -- | $4,530,585 +279.6% |
| 2000 | -- | $1,193,454 |
Find assessor info on the county website
Monthly payment
Climate risks
Neighborhood: Pacific Palisades
Nearby schools
GreatSchools rating
- 7/10Marquez Charter SchoolGrades: K-5Distance: 0.6 mi
- 9/10Paul Revere Middle SchoolGrades: 6-8Distance: 3.6 mi
- 9/10Palisades Charter High SchoolGrades: 9-12Distance: 1.5 mi
- $8,150,0004 bd4 ba2.7k sqft783 Paseo Miramar, Pacific Palisades, CA 90272Sold
- $6,000,0002.68 acres646 Paseo Miramar, Pacific Palisades, CA 90272Foreclosure
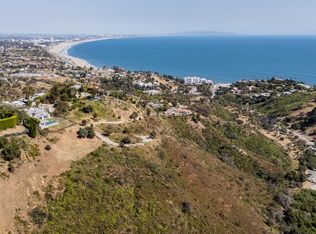
- $62,7940.39 acres636 Paseo Miramar, Pacific Palisades, CA 90272Off Market
- $4,807,7004 bd3 ba3k sqft766 Paseo Miramar, Pacific Palisades, CA 90272Off Market
- $3,864,9003 bd2 ba2.2k sqft752 Paseo Miramar, Pacific Palisades, CA 90272Off Market
- $4,923,9005 bd5 ba3.8k sqft758 Paseo Miramar, Pacific Palisades, CA 90272Off Market
- $5,339,200-- bd-- ba6.4k sqft649 Resolano Dr, Pacific Palisades, CA 90272Off Market
- $754,3802 bd2 ba927 sqft617 Resolano Dr, Pacific Palisades, CA 90272Off Market
A local agent can set up tours, give advice and negotiate with sellers.
Similar homes
- $2,759,0000.5 acres320 Bellino Dr, Pacific Palisades, CA 90272Lot/Land
 MLS ID #26868513, Todd Mitchell DRE # 00973400, Coldwell Banker Realty. CLAW
 - $3,200,0000.52 acres16808 Charmel Ln, Pacific Palisades, CA 90272Lot/Land
 MLS ID #26869155, Tatiana Derovanessian DRE # 01912761, Keller Williams Beverly Hills. CLAW
 - $2,995,0000.37 acres16799 Charmel Ln, Pacific Palisades, CA 90272Lot/Land
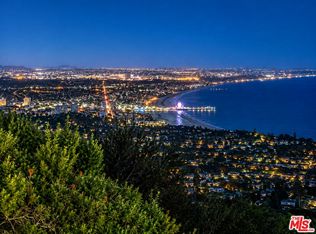 MLS ID #26868679, Haleh Dowlatshahi DRE # 01455468, Rodeo Realty- Brentwood. CLAW
 - $3,300,00010,410 sqft16647 Charmel Ln, Pacific Palisades, CA 90272Lot/Land
 MLS ID #26636639, Lauren Foster DRE # 02043926, Resident Group. CLAW
 - $4,995,00010.75 acres0 Scenic Pl, Pacific Palisades, CA 90272Lot/LandMLS ID #23-298967, Chris Frost DRE # 00499287, Sotheby's International Realty. CLAW
- $104,8213 bd3 ba3k sqft16788 Charmel Ln, Pacific Palisades, CA 90272Off Market
- $2,650,0008,385 sqft16943 Dulce Ynez Ln, Pacific Palisades, CA 90272Lot/LandMLS ID #26670649, Amanda Lockwood DRE # 02030430, Sandlot Homes. CLAW
- $2,600,0000.33 acres1131 Tellem Dr, Pacific Palisades, CA 90272Lot/LandMLS ID #26863673, Anthony Marguleas DRE # 01173073, Amalfi Estates. CLAW
- $2,195,0000.31 acres16814 Calle Bellevista, Pacific Palisades, CA 90272Lot/LandMLS ID #26867259, Arman Mahmoodi DRE # 01945581, Keller Williams Beverly Hills. CLAW
- $2,552,5005 bd6 ba3.4k sqft1116 Maroney Ln, Pacific Palisades, CA 90272Off Market
- $2,395,0007,043 sqft736 Haverford Ave, Pacific Palisades, CA 90272Lot/LandMLS ID #26869767, Bryan McElroy DRE # 01232096, Sotheby's International Realty. CLAW
- $2,850,0000.45 acres1018 Maroney Ln, Pacific Palisades, CA 90272Lot/LandMLS ID #26669847, John Snyder DRE # 01785277, Compass. CLAW
- $3,995,0009,840 sqft1144 Chautauqua Blvd, Pacific Palisades, CA 90272Lot/LandMLS ID #26673945, Dena Luciano DRE # 01827352, Douglas Elliman. CLAW
- $2,199,0009,284 sqft620 Haverford Ave Lot 5, Pacific Palisades, CA 90272Lot/LandMLS ID #SB26170134, Mark Hearn, Keller Williams Realty. CRMLS
- $2,790,0000.33 acres959 Chattanooga Ave, Pacific Palisades, CA 90272Lot/LandMLS ID #26689875, F. Ron Smith DRE # 00961954, Compass. CLAW
- $1,999,9990.54 acres860 Jacon Way Lot 24, Pacific Palisades, CA 90272Lot/LandMLS ID #PW25230948, Mackenzie Grisetti, Circa Properties, Inc.. CRMLS
- $2,499,0000.44 acres1120 Cumbre Alta Ct, Pacific Palisades, CA 90272Lot/LandMLS ID #26648269, Kyle Leibovitch DRE # 02125484, Rodeo Realty- Brentwood. CLAW
- $2,700,0000.66 acres1032 El Medio Ave, Pacific Palisades, CA 90272Lot/LandMLS ID #26863993, Anthony Marguleas DRE # 01173073, Amalfi Estates. CLAW
- $4,995,0001.46 acres1475 Via Cresta, Pacific Palisades, CA 90272Lot/LandMLS ID #26670465, Robert Radcliffe DRE # 01132704, Sotheby's International Realty. CLAW
- $2,670,0000.26 acres1078 Villa Grove Dr, Pacific Palisades, CA 90272Lot/LandMLS ID #26796949, Justin Feil DRE # 01843291, Berkshire Hathaway HomeServices California Properties. CLAW
Local buyer's agents are ready to help
