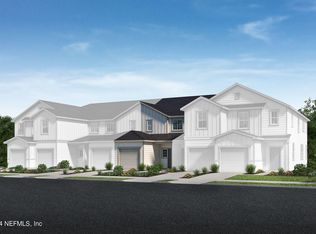
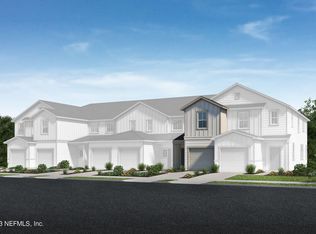
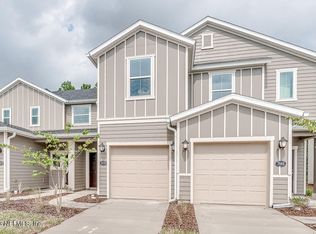
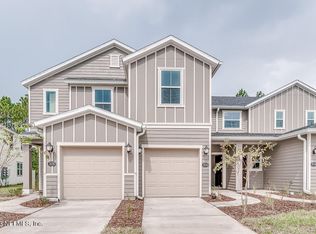
KB Home at Meadows at Oakleaf Townhomes has everything you need with a low-maintenance lifestyle that includes a playground, community pool, dog park and more. Live walking distance from Oakleaf Town Center with every major convenience nearby and minutes away from major roads and highways. This floorplan is 1,155 square feet with 2 bedrooms, 2.5 baths and 1 car garage. This home features 9-ft ceilings and luxury vinyl plank flooring throughout the first floor. Family and friends will gather around the quartz countertops on the attached kitchen island in the kitchen with Energy Star Certified Whirlpool appliances and 42'' cabinets. . Owners love the bonus of the massive storage closet under the stairs. Both upstairs bedrooms feature their own walk-in closet and bathroom with quartz countertops. This home is Energy Star Certified by a third-party inspector for energy efficiency. Up to $13K closing cost contribution with the use of KBHS pending home and financing guidelines if purchased by 8/31/23.
Closed
Est. $211,600
7674 MERCHANTS Way, Jacksonville, FL 32222
2beds
1,155sqft
Townhouse
Built in 2022
-- sqft lot
$211,600 Zestimate®
$183/sqft
$230/mo HOA
What's special
Kitchen islandDog parkMassive storage closetCommunity poolLow-maintenance lifestyleWalk-in closet
- 202 days
- 1
- 0
Zillow last checked:
Listing updated:
Listed by:
HOWARD FLASCHEN 904-237-5311,
ROUND TABLE REALTY 904-469-7653,
KEITH FRANCIS 904-874-2066
Source: realMLS,MLS#: 1241015
Facts & features
Interior
Bedrooms & bathrooms
- Bedrooms: 2
- Bathrooms: 3
- Full bathrooms: 2
- 1/2 bathrooms: 1
Heating
- Central
Cooling
- Central Air
Appliances
- Included: Dishwasher, Disposal, Electric Range, Electric Water Heater
- Laundry: Electric Dryer Hookup, Washer Hookup
Features
- Pantry, Primary Bathroom - Shower No Tub, Split Bedrooms, Walk-In Closet(s)
Interior area
- Total interior livable area: 1,155 sqft
Property
Parking
- Total spaces: 1
- Parking features: Assigned, Attached, Garage
- Attached garage spaces: 1
Features
- Stories: 2
Details
- Parcel number: 0163672210
Construction
Type & style
- Home type: Townhouse
- Property subtype: Townhouse
- Attached to another structure: Yes
Materials
- Fiber Cement, Frame
- Roof: Shingle
Condition
- Under Construction
- New construction: Yes
- Year built: 2022
Utilities & green energy
- Sewer: Public Sewer
- Water: Public
Green energy
- Energy efficient items: Appliances, Doors, Windows
Community & HOA
Community
- Security: Smoke Detector(s)
- Subdivision: Meadows At Oakleaf
HOA
- Has HOA: Yes
- Amenities included: Pool, Jogging Path, Trash
- HOA fee: $230 monthly
Location
- Region: Jacksonville
Financial & listing details
- Price per square foot: $183/sqft
- Tax assessed value: $196,901
- Annual tax amount: $3,110
- Date on market: 9/29/2023
- Listing terms: Cash,Conventional,FHA,VA Loan
- Road surface type: Asphalt
Foreclosure details
Estimated market value
$211,600
$201,000 - $222,000
$1,632/mo
Price history
| Date | Event | Price |
|---|---|---|
| 9/28/2023 | Sold | $240,990-13.9%$209/sqft |
Source:  realMLS #1241015 Report a problem realMLS #1241015 Report a problem | ||
| 8/15/2023 | Listing removed | -- |
Source: Zillow Rentals Report a problem | ||
| 8/12/2023 | Listed for rent | $2,250$2/sqft |
Source: Zillow Rentals Report a problem | ||
| 8/4/2023 | Listed for sale | $279,990+10.2%$242/sqft |
Source: realMLS #1241015 Report a problem | ||
| 9/8/2021 | Sold | $254,120$220/sqft |
Source: Public Record Report a problem | ||
Public tax history
| Year | Property taxes | Tax assessment |
|---|---|---|
| 2025 | $3,110 +4.5% | $196,901 -0.4% |
| 2024 | $2,977 +683.3% | $197,628 +2033.3% |
| 2023 | $380 +20.1% | $9,264 +10% |
| 2022 | $317 | $8,422 |
Find assessor info on the county website
Monthly payment
Climate risks
Neighborhood: Chimney Lakes
Similar homes
- $219,9003 bd3 ba1.5k sqft10363 ALDER CREEK Lane, Jacksonville, FL 32222For Sale
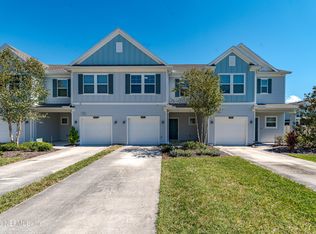 MLS ID #2169773, RYAN L COURSON. realMLS
 - $217,0002 bd3 ba1.5k sqft10360 ALDER CREEK Lane, Jacksonville, FL 32222For Sale
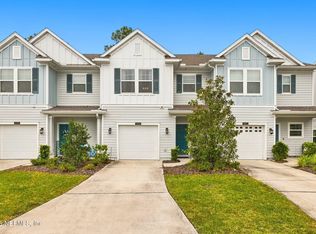 MLS ID #2167059, WANDA JONES. realMLS
 - $185,0002 bd3 ba1.1k sqft7853 MERCHANTS Way, Jacksonville, FL 32222For Sale
 MLS ID #2159927, HAROLD JACKSON JR. realMLS
 - $200,0002 bd3 ba1.1k sqft9785 FIDDLEBACK Lane, Jacksonville, FL 32222For Sale
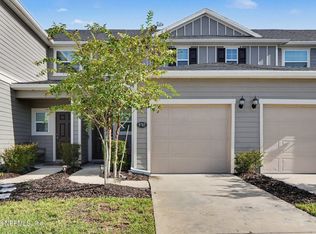 MLS ID #2160522, RYAN ANTHONY PASCA. realMLS
 - $209,9902 bd3 ba1.3k sqft(Undisclosed Address), JACKSONVILLE, FL 32222New Construction
 MLS ID #G5116495, Nancy Pruitt, PA, OLYMPUS EXECUTIVE REALTY INC. Stellar MLS
 - $209,9903 bd3 ba1.3k sqft(Undisclosed Address), JACKSONVILLE, FL 32222New ConstructionMLS ID #G5117280, Nancy Pruitt, PA, OLYMPUS EXECUTIVE REALTY INC. Stellar MLS
- $199,9902 bd3 ba1.3k sqft(Undisclosed Address), JACKSONVILLE, FL 32222New ConstructionMLS ID #G5118933, Nancy Pruitt, PA, OLYMPUS EXECUTIVE REALTY INC. Stellar MLS
