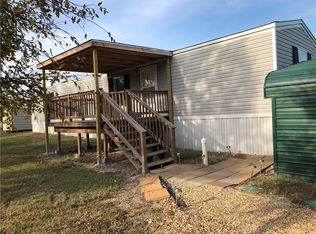
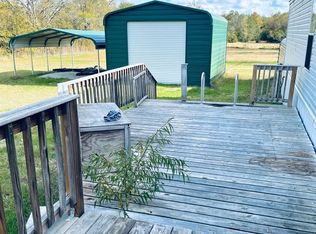
Well-cared-for double-wide manufactured home sitting on just under 5 acres, located between Caldwell and College Station with easy access to FM 60 for convenient commuting to College Station, Brenham, or Somerville. The home features a functional split floor plan: the primary bedroom with its en-suite bath sits on one side of the layout, while the remaining 3 bedrooms are located on the opposite side. Two of the secondary bedrooms share a convenient Jack-and-Jill bathroom, and a third full bath serves the remaining bedroom and living area. The kitchen, dining, and living rooms offer an open-concept layout complete with a kitchen island, ample counter space, and generous cabinet storage.
For sale
$265,000
7676 County Road 247, Caldwell, TX 77836
4beds
2,176sqft
Manufactured Home, Single Family Residence
Built in 2008
4.6 Acres Lot
$248,100 Zestimate®
$122/sqft
$-- HOA
What's special
Functional split floor planAmple counter spaceJack-and-jill bathroomKitchen islandGenerous cabinet storage
- 41 days
- 323
- 13
Zillow last checked:
Listing updated:
Listed by:
Jessica Cortez 0658410,
Realty Right 713-589-8808
Source: NTREIS,MLS#: 21337688
Facts & features
Interior
Bedrooms & bathrooms
- Bedrooms: 4
- Bathrooms: 3
- Full bathrooms: 3
Primary bedroom
- Level: First
- Dimensions: 0 x 0
Bedroom
- Level: First
- Dimensions: 0 x 0
Bedroom
- Level: First
- Dimensions: 0 x 0
Bedroom
- Level: First
- Dimensions: 0 x 0
Primary bathroom
- Level: First
- Dimensions: 0 x 0
Other
- Level: First
- Dimensions: 0 x 0
Other
- Level: First
- Dimensions: 0 x 0
Features
- Other
- Has basement: No
- Has fireplace: No
Interior area
- Total interior livable area: 2,176 sqft
Video & virtual tour
Property
Parking
- Parking features: Other
Features
- Levels: One
- Stories: 1
- Pool features: None
Lot
- Size: 4.6 Acres
Details
- Parcel number: 144364
Construction
Type & style
- Home type: MobileManufactured
- Property subtype: Manufactured Home, Single Family Residence
Condition
- Year built: 2008
Utilities & green energy
- Sewer: Public Sewer
- Water: Public
- Utilities for property: Cable Available, Sewer Available, Water Available
Community & HOA
Community
- Subdivision: Na
HOA
- Has HOA: No
Location
- Region: Caldwell
Financial & listing details
- Price per square foot: $122/sqft
- Tax assessed value: $273,102
- Annual tax amount: $1,753
- Date on market: 7/30/2026
- Cumulative days on market: 42 days
Estimated market value
$248,100
$231,000 - $263,000
Not available
Price history
| Date | Event | Price |
|---|---|---|
| 9/1/2026 | Listed for sale | $265,000$122/sqft |
Source: NTREIS #21337688 Report a problem | ||
| 8/27/2026 | Contingent | $265,000$122/sqft |
Source: NTREIS #21337688 Report a problem | ||
| 7/30/2026 | Listed for sale | $265,000$122/sqft |
Source: NTREIS #21337688 Report a problem | ||
Public tax history
| Year | Property taxes | Tax assessment |
|---|---|---|
| 2025 | -- | $122,452 +10% |
| 2024 | $660 +21.9% | $111,320 -51.1% |
| 2023 | $542 | $227,673 |
Find assessor info on the county website
Monthly payment
Climate risks
Neighborhood: 77836
Nearby schools
Schools provided by the listing agent
- Elementary: Snook
- Middle: Snook
- High: Snook
- District: Snook ISD
Source: NTREIS. This data may not be complete. We recommend contacting the local school district to confirm school assignments for this home.

Similar homes
- $245,0004 bd3 ba2.4k sqft952 Timber Rdg, Caldwell, TX 77836For Sale
 MLS ID #26008678, Angelica Fierro, Ranch House Real Estate, LLC. BCSMLS
 - $265,0005 bd4 ba1.1k sqft637 Lakeview Dr, Caldwell, TX 77836For Sale
 MLS ID #44384351, Melinda Scott, Home & Ranch Real Estate. HAR
 - $220,0004 bd2 ba2k sqft2535 Canyon Dr, Caldwell, TX 77836For Sale
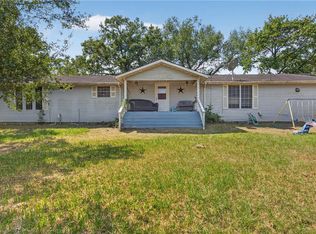 MLS ID #25010733, Bruce Middleton, Oro Realty. BCSMLS
 - $224,9003 bd2 ba1.1k sqft319 Berry Creek Dr, Caldwell, TX 77836For Sale
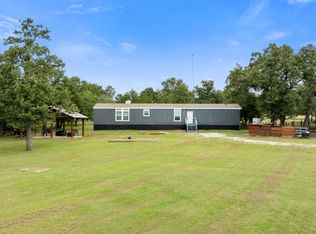 MLS ID #83505625, Victor Cruz, Century 21 Integra. HAR
