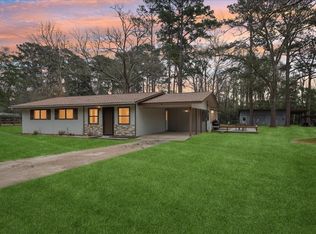
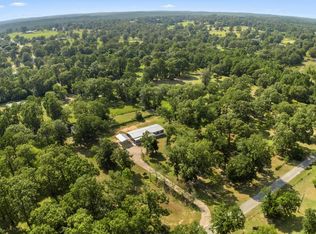
7+ acres with this remodeled 3 bedroom and 3 bath, with 2 car detached garage with electricity and a great barn that has a workshop and cover for tractor. Several updates include double pane windows, recent exterior t-one eleven siding, engineered wood flooring thru most of home, granite counter tops and tile backsplash, water and gas lines replaced under home, foundation recently leveled, community water, and 3 fenced pastures for your animals, a lot of property has been cleared for use, and if you like to have a garden wait til you see this property, also has fenced cattle area for loading, and 4 rail white fencing on road for 542 feet and down the driveway, and a great big porch on front of home with huge covered patio area off the porch
Pending
Price cut: $40K (6/24)
$299,900
7678 Us Highway 190 Est E #190, Jasper, TX 75951
3beds
1,994sqft
Single Family Residence
Built in 1950
7.21 Acres Lot
$-- Zestimate®
$150/sqft
$-- HOA
What's special
Granite counter topsTile backsplashDouble pane windows
- 94 days |
- 295 |
- 25 |
Zillow last checked:
Listing updated:
Listed by:
Jay Houston TREC #0281048 281-541-4294,
Texas Real Estate Pro
Source: HAR,MLS#: 30594919
Facts & features
Interior
Bedrooms & bathrooms
- Bedrooms: 3
- Bathrooms: 3
- Full bathrooms: 3
Rooms
- Room types: Utility Room
Primary bedroom
- Level: First
- Area: 204
- Dimensions: 12x17
Bedroom
- Level: First
- Area: 208
- Dimensions: 13x16
Bedroom
- Level: First
- Area: 182
- Dimensions: 13x14
Dining room
- Level: First
- Area: 140
- Dimensions: 10x14
Other
- Level: First
Other
- Level: First
- Area: 100
- Dimensions: 10x10
Kitchen
- Level: First
- Area: 182
- Dimensions: 13x14
Living room
- Level: First
- Area: 288
- Dimensions: 16x18
Heating
- Natural Gas
Cooling
- Electric
Appliances
- Included: Water Heater, Washer, Gas Oven, Microwave, Gas Range, Dishwasher
- Laundry: Electric Dryer Hookup, Gas Dryer Hookup, Washer Hookup
Features
- Crown Molding, All Bedrooms Down
- Flooring: Engineered Hardwood, Tile
- Doors: Insulated Doors
- Windows: Insulated/Low-E windows
Interior area
- Total structure area: 1,994
- Total interior livable area: 1,994 sqft
Property
Parking
- Total spaces: 2
- Parking features: Driveway Gate, Detached
- Garage spaces: 2
Features
- Stories: 1
- Patio & porch: Covered
- Fencing: Back Yard,Cross Fenced
Lot
- Size: 7.21 Acres
- Features: Wooded, 5 Up to 10 Acres
Details
- Additional structures: Barn(s)
- Parcel number: 000547019000
Construction
Type & style
- Home type: SingleFamily
- Architectural style: Ranch
- Property subtype: Single Family Residence
Materials
- Wood Siding
- Foundation: Block & Beam
- Roof: Composition
Condition
- New construction: No
- Year built: 1950
Utilities & green energy
- Sewer: Septic Tank
- Water: Public
Green energy
- Energy efficient items: Thermostat
Community & HOA
Community
- Subdivision: Aj Youngblood
Location
- Region: Jasper
Financial & listing details
- Price per square foot: $150/sqft
- Annual tax amount: $2,318
- Date on market: 5/13/2026
- Listing terms: Cash,Conventional,FHA,VA Loan
- Ownership: Full Ownership
- Road surface type: Asphalt
Estimated market value
Not available
Estimated sales range
Not available
$1,970/mo
Price history
| Date | Event | Price |
|---|---|---|
| 7/28/2026 | Pending sale | $299,900$150/sqft |
Source:  HAR #30594919 Report a problem HAR #30594919 Report a problem | ||
| 6/24/2026 | Price change | $299,900-11.8%$150/sqft |
Source: HAR #30594919 Report a problem | ||
| 5/13/2026 | Listed for sale | $339,900$170/sqft |
Source: HAR #30594919 Report a problem | ||
Public tax history
Tax history is unavailable.
Monthly payment
Est. payment
Payment breakdown
Explore the cost of this home by adjusting the details. Changes won't be saved.Climate risks
Neighborhood: 75951
Nearby schools
GreatSchools rating
- NAJean C Few Primary SchoolGrades: PK-2Distance: 7.3 mi
- 3/10Jasper Junior High SchoolGrades: 6-8Distance: 7.9 mi
- 3/10Jasper High SchoolGrades: 9-12Distance: 7.5 mi
Schools provided by the listing agent
- Elementary: Parnell Elementary School
- Middle: Jasper Junior High School
- High: Jasper High School (Jasper)
Source: HAR. This data may not be complete. We recommend contacting the local school district to confirm school assignments for this home.
- $327,0003 bd3 ba1.7k sqft7678 Us Highway 190 E, Jasper, TX 75951Off Market
- $210,100-- bd-- ba-- sqftCounty Road 284, Jasper, TX 75951Off Market
- $93,7462 bd1 ba1.1k sqft7592 Us Highway 190 E, Jasper, TX 75951Off Market

- $6,480-- bd-- ba-- sqftUs Highway 190, Jasper, TX 75951Off Market
- $82,848-- bd-- ba660 sqft7530 Us Highway 190 E, Jasper, TX 75951Off Market
- $96,210-- bd-- ba1.2k sqft7552 Us Highway 190 E, Jasper, TX 75951Off Market
- $64,8483 bd1 ba1k sqft7498 Us Highway 190 E, Woodville, TX 75951Off Market
- $188,8003 bd2 ba1.6k sqft177 County Road 286, Jasper, TX 75951Off Market
A local agent can set up tours, give advice and negotiate with sellers.
Similar homes
- $260,0003 bd2 ba1.3k sqft319 County Road 170, Jasper, TX 75951For Sale

 MLS ID #270200, LAUREN BLAND, Texland Real Estate. BBOR
 - $269,0003 bd2 ba1.5k sqft262 County Road 165, Jasper, TX 75951For Sale
 MLS ID #19598276, Wendi Bangoy, Southeast Texas 1st Realty. HAR
 - $279,0002 bd2 ba1.5k sqft1083 County Road 297, Jasper, TX 75951For Sale
 MLS ID #265022, Liz McClurg, Liz McClurg, REALTORS. BBOR
 - $325,0004 bd2 ba2.2k sqft533 County Road 263, Jasper, TX 75951For Sale
 MLS ID #70014709, Donna Head. Deep East Texas
 - $299,0004 bd3 ba2.5k sqft909 Linton Lanier Ln, Jasper, TX 75951For SaleMLS ID #65105712, Heather Greer. Deep East Texas
- $298,9003 bd3 ba2.3k sqft936 Hunterwood Dr, Jasper, TX 75951For SaleMLS ID #86323374, April Word, Southeast Texas 1st Realty. HAR
- $325,0004 bd4 ba1.9k sqft128 County Road 185, Jasper, TX 75951For SaleMLS ID #92301405, Soloria Davis, Douglas Elliman Real Estate. HAR
- $245,0003 bd2 ba2.1k sqft5652 Us Highway 96 S, Jasper, TX 75951For SaleMLS ID #70013727, Heather Greer. Deep East Texas
- $299,0004 bd2 ba1.5k sqft311 Rayburn Blvd, Brookeland, TX 75931For SaleMLS ID #70014692, Crystal Heigley. Deep East Texas
- $242,4993 bd2 ba1.9k sqft1694 County Road 99, Jasper, TX 75951For SaleMLS ID #70012640, Michael Norsworthy. Deep East Texas
- $259,0003 bd2 ba1.6k sqft151 Dale St, Jasper, TX 75951For SaleMLS ID #65107739, Denise Quick. Deep East Texas
- $399,0002 bd2 ba2.1k sqft4614 Us Highway 190 E, Jasper, TX 75951For SaleMLS ID #65105875, Kristi Smith. Deep East Texas
- $245,0003 bd2 ba1.8k sqft5692 Texas State Hwy #63, Jasper, TX 75951For SaleMLS ID #65106487, Bridgette White. Deep East Texas
- $289,5003 bd2 ba1.5k sqft3017 State Highway 87 N, Newton, TX 75966For SaleMLS ID #70013161, Brittney Y'barbo. Deep East Texas
- $245,0004 bd3 ba2.9k sqft337 James St, Jasper, TX 75951For SaleMLS ID #70014097, Liz Mcclurg. Deep East Texas
- $225,0003 bd2 ba1.8k sqft155 Cinnamon Oak St, Jasper, TX 75951For SaleMLS ID #269792, Tina Baker, Re/Max Ranch and Residential. BBOR
- $178,0003 bd2 ba1.6k sqft1557 E Gibson St, Jasper, TX 75951For SaleMLS ID #70013245, Donna Head. Deep East Texas
- $325,0002 bd2 ba1k sqft520 County Road 57, Jasper, TX 75951For SaleMLS ID #263078, Charlie Droddy, Coldwell Banker Southern Homes. BBOR
- $345,0003 bd2 ba1.9k sqft248 Fm 2245, Kirbyville, TX 75956For SaleMLS ID #269629, Jill Nolan, JNK Home & Land, LLC. BBOR
- $295,0003 bd2 ba1.9k sqft711 County Road 554, Kirbyville, TX 75956For Sale By Owner
