Dream Home Activated! Situated on a little over 1 acre in desired Hunterwood Subdivision this home boasts all the appeal and comfort inside and out. Roomy and open spaces flow throughout this 2500 sqft. 3 bed 2 1/2 bath home. The 20X14 family room brings in a captivating charm with its vaulted ceilings accented large wooden beams, towering oversized fire place, and custom plantation shutters. Off of the family room is a sizable 16x10 kitchen with added 9X10 breakfast nook, 11X14 formal dining room and sophisticated wet bar. 17x14 Master suite comes with room length closets, private patio access, soaker tub, stand up shower and dressing area. Other inside amenities include a great 13x12 office space or potential 4th bedroom, 10x16 laundry room with ample storage and this amazing 10X25 screened in sunroom that overlooks the backyard. There is also an extreme 14x30 covered deck for grilling and entertaining, and 2 car garage with additional 11x18 tool room attached. WOW!
For sale
Price cut: $22.5K (7/22)
$299,000
909 Linton Lanier Ln, Jasper, TX 75951
4beds
2,512sqft
:
Get pre-qualified$2,088/mo
Patio Home
Built in 1972
1.08 Acres Lot
$295,100 Zestimate®
$119/sqft
$-- HOA
What's special
Towering oversized fireplaceOffice spaceSophisticated wet barFormal dining roomSoaker tubDressing areaCustom plantation shutters
- 151 days |
- 287 |
- 24 |
Zillow last checked:
Listing updated:
Listed by:
Heather Greer,
Re/Max Ranch And Residential
Source: Deep East Texas,MLS#: 65105712
Facts & features
Interior
Bedrooms & bathrooms
- Bedrooms: 4
- Bathrooms: 3
- Full bathrooms: 2
- 1/2 bathrooms: 1
Rooms
- Room types: Family Room, Formal Dining Room, Breakfast Room, Utility Room, Sun Room, Office, Study, Other
Heating
- Electric
Cooling
- Central Air, Electric, Heat Pump
Appliances
- Included: Dishwasher, Disposal, Range Hood, Microwave, Oven, Built-In Microwave
Features
- Wet Bar, Ceiling Fan(s), Other, Breakfast Bar, Vaulted Ceiling(s), Kitchen Island, Pantry, Bookcases, Open Floorplan
- Flooring: Tile, Wood
- Windows: Blinds
- Has fireplace: Yes
- Fireplace features: Wood Burning, Insert
Interior area
- Total structure area: 2,512
- Total interior livable area: 2,512 sqft
Video & virtual tour
Property
Parking
- Parking features: 3+ Car, Detached Carport, Storage
- Has carport: Yes
Features
- Stories: 1
- Patio & porch: Covered, Patio, Deck, Front Porch, Porch, Screened
- Exterior features: Pond
- Pool features: None
- Fencing: None
- Waterfront features: None
Lot
- Size: 1.08 Acres
- Dimensions: 1.0800
Details
- Additional structures: Other
- Parcel number: 000002147200
- Special conditions: Standard
Construction
Type & style
- Home type: SingleFamily
- Architectural style: Traditional
- Property subtype: Patio Home
- Attached to another structure: Yes
Materials
- Brick, Shingle Siding
- Foundation: Slab
- Roof: Composition
Condition
- Year built: 1972
Utilities & green energy
- Electric: City of Jasper
- Gas: None
- Sewer: Public Sewer
- Water: Public
Green energy
- Energy efficient items: Thermostat
Community & HOA
Community
- Security: Smoke Detector(s), Security/Camera
- Subdivision: Hunterwood
Location
- Region: Jasper
Financial & listing details
- Price per square foot: $119/sqft
- Tax assessed value: $185,770
- Annual tax amount: $2,003
- Date on market: 2/22/2026
- Inclusions: Security/Camera
- Exclusions: None
- Road surface type: Concrete
Estimated market value
$295,100
$280,000 - $310,000
$2,061/mo
Price history
| Date | Event | Price |
|---|---|---|
| 7/22/2026 | Price change | $299,000-7%$119/sqft |
Source:  Deep East Texas #65105712 Report a problem Deep East Texas #65105712 Report a problem | ||
| 6/18/2026 | Price change | $321,500-0.8%$128/sqft |
Source: Deep East Texas #65105712 Report a problem | ||
| 3/24/2026 | Price change | $324,000-1.1%$129/sqft |
Source: Deep East Texas #65105712 Report a problem | ||
| 2/22/2026 | Price change | $327,500-5.1%$130/sqft |
Source: Deep East Texas #65105712 Report a problem | ||
| 7/24/2025 | Listed for sale | $345,000$137/sqft |
Source:  LAR #5105712 Report a problem LAR #5105712 Report a problem | ||
Public tax history
| Year | Property taxes | Tax assessment |
|---|---|---|
| 2024 | $2,003 -0.3% | $185,770 +0.1% |
| 2023 | $2,009 | $185,530 +10% |
| 2022 | -- | $168,664 |
| 2021 | -- | $168,664 -7.5% |
| 2020 | -- | $182,376 +27.6% |
| 2019 | -- | $142,879 +0.8% |
| 2018 | -- | $141,808 +0.5% |
| 2017 | -- | $141,049 |
| 2016 | -- | $141,049 |
| 2015 | -- | $141,049 |
| 2014 | -- | $141,049 +4.8% |
| 2012 | -- | $134,637 |
| 2011 | -- | $134,637 |
| 2010 | -- | $134,637 |
| 2009 | -- | $134,637 |
| 2008 | -- | $134,637 |
| 2007 | -- | -- |
Find assessor info on the county website
Monthly payment
Est. payment
Payment breakdown
Explore the cost of this home by adjusting the details. Changes won't be saved.Climate risks
Neighborhood: 75951
Nearby schools
GreatSchools rating
- 5/10Parnell Elementary SchoolGrades: 3-5Distance: 0.6 mi
- 3/10Jasper Junior High SchoolGrades: 6-8Distance: 0.5 mi
- 3/10Jasper High SchoolGrades: 9-12Distance: 1.9 mi
Schools provided by the listing agent
- District: Jasper
Source: Deep East Texas. This data may not be complete. We recommend contacting the local school district to confirm school assignments for this home.
- $175,600-- bd-- ba1.4k sqft901 Pearl St, Jasper, TX 75951Off Market
- $136,7002 bd2 ba1.4k sqft1001 Linton Lanier Ln, Jasper, TX 75951Off Market
- $35,740-- bd-- ba1k sqftMayo Rd, Jasper, TX 75951Off Market
- $265,900-- bd-- ba2.5k sqft904 Linton Lanier Ln, Jasper, TX 75951Off Market
- $141,2003 bd3 ba1.1k sqft1000 Linton Lanier Ln, Jasper, TX 75951Off Market
- $1,276,886-- bd-- ba4.9k sqftCounty Road 222, Brookeland, TX 75931Off Market
- $65,940-- bd-- ba-- sqftCounty Road 222, Brookeland, TX 75931Off Market
- $1,477,752-- bd-- ba4.7k sqft6030 Private Rd, Brookeland, TX 75931Off Market
A local agent can set up tours, give advice and negotiate with sellers.
Similar homes
- $318,9003 bd3 ba2.3k sqft936 Hunterwood Dr, Jasper, TX 75951For Sale
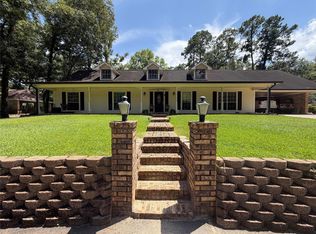 MLS ID #86323374, April Word, Southeast Texas 1st Realty. HAR
 - $276,9003 bd3 ba3k sqft1209 Woodland Park Ave, Jasper, TX 75951For Sale
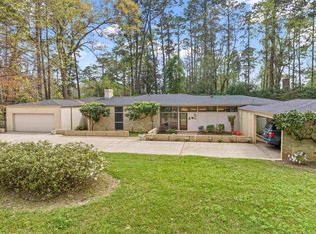
 MLS ID #265895, Shawna Bradley, Journey Realty. BBOR
 - $256,0004 bd3 ba2.2k sqft206 Verna St, Jasper, TX 75951For Sale
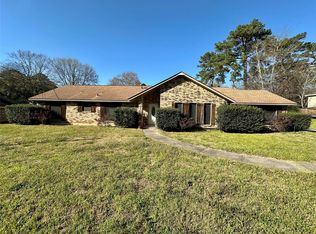 MLS ID #94236376, Brina Meraia, United Real Estate. HAR
 - $325,0004 bd4 ba1.9k sqft128 County Road 185, Jasper, TX 75951For Sale
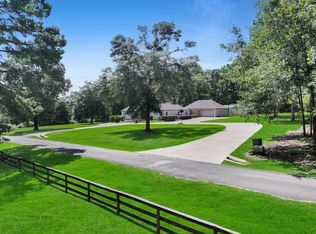 MLS ID #92301405, Soloria Davis, Douglas Elliman Real Estate. HAR
 - $239,0003 bd3 ba2.1k sqft1504 Jacolyn St, Jasper, TX 75951For SaleMLS ID #70014138, Liz Mcclurg. Deep East Texas
- $269,9003 bd2 ba1.9k sqft1503 Caradine St, Jasper, TX 75951For SaleMLS ID #70012397, Bobbie Barrington. Deep East Texas
- $269,0003 bd2 ba1.5k sqft262 County Road 165, Jasper, TX 75951For SaleMLS ID #19598276, Wendi Bangoy, Southeast Texas 1st Realty. HAR
- $220,0003 bd4 ba2.1k sqft201 Verna St, Jasper, TX 75951For SaleMLS ID #2417398, Terri Beight, Premier Property Group. HAR
- $259,0003 bd2 ba2.2k sqft811 Richardson Dr, Jasper, TX 75951For SaleMLS ID #267007, Liz McClurg, Liz McClurg, REALTORS. BBOR
- $245,0004 bd3 ba2.9k sqft337 James St, Jasper, TX 75951For SaleMLS ID #70014097, Liz Mcclurg. Deep East Texas
- $279,0002 bd2 ba1.5k sqft1083 County Road 297, Jasper, TX 75951For SaleMLS ID #265022, Liz McClurg, Liz McClurg, REALTORS. BBOR
- $242,4993 bd2 ba1.9k sqft1694 County Road 99, Jasper, TX 75951For SaleMLS ID #70012640, Michael Norsworthy. Deep East Texas
- $249,0005 bd3 ba2.5k sqft153 Holmwood Dr, Jasper, TX 75951For SaleMLS ID #70013871, Denise Cox-delay. Deep East Texas
- $215,0003 bd2 ba2.5k sqft412 Neal St, Jasper, TX 75951For SaleMLS ID #47180171, Jessica Poindexter, Texas Realty Dream Homes. HAR
- $399,9004 bd2 ba3.3k sqft668 N Main St, Jasper, TX 75951For SaleMLS ID #65103024, Crystal Heigley. Deep East Texas
- $259,0003 bd2 ba1.6k sqft151 Dale St, Jasper, TX 75951For SaleMLS ID #65107739, Denise Quick. Deep East Texas
- $299,9003 bd3 ba1.9k sqft7678 Us Highway 190 Est E #190, Jasper, TX 75951For SaleMLS ID #30594919, Jay Houston, Texas Real Estate Pro. HAR
- $199,0004 bd3 ba1.7k sqft601 4th St, Jasper, TX 75951For SaleMLS ID #70013494, Denise Cox-delay. Deep East Texas
- $399,0003 bd3 ba2.9k sqft875 Holly Ln, Jasper, TX 75951For SaleMLS ID #267393, Liz McClurg, Liz McClurg, REALTORS. BBOR
- $155,0003 bd2 ba2.3k sqft970 Ogden St, Jasper, TX 75951For SaleMLS ID #70013256, Lauren Bland. Deep East Texas
