Welcome to this one-of-a-kind 3-bedroom, 3-bath home in the sought-after Hunters Creek subdivision in the heart of Jasper. Offering 2,368 sq ft on 0.83 acres, this home combines timeless craftsmanship with modern functionality. Features include vaulted ceilings, a spacious living area with a wood-burning fireplace, dedicated office, and versatile loft perfect for a second living area, game room, or guest space. A truly special feature of this home is the custom woodwork throughout, handcrafted by the original builder using locally sourced East Texas trees, adding warmth and character that cannot be replicated. Outside, enjoy a pergola-covered patio, storage building, and a spacious yard with plenty of room for entertaining or relaxing. Conveniently located near shopping, dining, schools, and only 20 minutes from Lake Sam Rayburn, this property offers comfort, charm, and a unique piece of local history.
For sale
$318,900
936 Hunterwood Dr, Jasper, TX 75951
3beds
2,368sqft
:
Get pre-qualified$2,248/mo
Single Family Residence
Built in 1986
0.83 Acres Lot
$312,500 Zestimate®
$135/sqft
$-- HOA
What's special
Wood-burning fireplaceVersatile loftDedicated officePergola-covered patioStorage buildingVaulted ceilingsCustom woodwork throughout
- 21 days |
- 371 |
- 27 |
Likely to sell faster than
Zillow last checked:
Listing updated:
Listed by:
April Word TREC #0498604 713-419-1353,
Southeast Texas 1st Realty
Source: HAR,MLS#: 86323374
Facts & features
Interior
Bedrooms & bathrooms
- Bedrooms: 3
- Bathrooms: 3
- Full bathrooms: 3
Rooms
- Room types: Family Room, Utility Room
Primary bathroom
- Features: Primary Bath: Double Sinks
Kitchen
- Features: Pantry
Heating
- Natural Gas
Cooling
- Electric
Appliances
- Included: Dryer, Microwave, Free-Standing Range, Dishwasher
Features
- Flooring: Tile, Wood
- Number of fireplaces: 1
- Fireplace features: Wood Burning
Interior area
- Total structure area: 2,368
- Total interior livable area: 2,368 sqft
Property
Parking
- Total spaces: 2
- Parking features: Porte-Cochere, Detached Carport
- Carport spaces: 2
Features
- Stories: 1
- Patio & porch: Covered, Porch
Lot
- Size: 0.83 Acres
- Features: Back Yard, Cleared, 1/2 Up to 1 Acre
Details
- Additional structures: Shed(s)
- Parcel number: 007000000526
Construction
Type & style
- Home type: SingleFamily
- Architectural style: Victorian
- Property subtype: Single Family Residence
Materials
- Other
- Foundation: Slab
- Roof: Composition
Condition
- New construction: No
- Year built: 1986
Utilities & green energy
- Sewer: Public Sewer
- Water: Public
Community & HOA
Community
- Subdivision: Hunterscreek Add
Location
- Region: Jasper
Financial & listing details
- Price per square foot: $135/sqft
- Tax assessed value: $263,703
- Annual tax amount: $4,579
- Date on market: 7/11/2026
- Listing terms: Cash,Conventional,FHA,VA Loan
Estimated market value
$312,500
$297,000 - $328,000
$1,846/mo
Price history
| Date | Event | Price |
|---|---|---|
| 7/11/2026 | Listed for sale | $318,900+20.3%$135/sqft |
Source:  Deep East Texas #70014316 Report a problem Deep East Texas #70014316 Report a problem | ||
| 8/23/2022 | Sold | -- |
Source: Agent Provided Report a problem | ||
| 7/8/2022 | Pending sale | $265,000$112/sqft |
Source:  LAR #65993 Report a problem LAR #65993 Report a problem | ||
| 6/30/2022 | Listed for sale | $265,000+36.2%$112/sqft |
Source: LAR #65993 Report a problem | ||
| 4/30/2019 | Sold | -- |
Source: Agent Provided Report a problem | ||
| 3/26/2019 | Pending sale | $194,500$82/sqft |
Source: JLA Realty #13553001 Report a problem | ||
| 3/16/2019 | Listed for sale | $194,500$82/sqft |
Source: JLA Realty #13553001 Report a problem | ||
| 11/30/2014 | Sold | -- |
Source: Agent Provided Report a problem | ||
| 10/13/2006 | Sold | -- |
Source: Public Record Report a problem | ||
Public tax history
| Year | Property taxes | Tax assessment |
|---|---|---|
| 2024 | $3,208 +1.6% | $263,703 +1.7% |
| 2023 | $3,158 | $259,262 +19.4% |
| 2022 | -- | $217,151 +6.2% |
| 2021 | -- | $204,506 |
| 2020 | -- | $204,506 +11.7% |
| 2019 | -- | $183,147 +10% |
| 2018 | -- | $166,497 |
| 2017 | -- | $166,497 |
| 2016 | -- | $166,497 |
| 2015 | -- | $166,497 +8.5% |
| 2014 | -- | $153,394 -0.4% |
| 2012 | -- | $153,953 |
| 2011 | -- | $153,953 |
| 2010 | -- | $153,953 |
| 2009 | -- | $153,953 |
| 2008 | -- | $153,953 |
| 2007 | -- | -- |
Find assessor info on the county website
Monthly payment
Est. payment
Payment breakdown
Explore the cost of this home by adjusting the details. Changes won't be saved.Climate risks
Neighborhood: 75951
Nearby schools
GreatSchools rating
- 5/10Parnell Elementary SchoolGrades: 3-5Distance: 0.8 mi
- 3/10Jasper Junior High SchoolGrades: 6-8Distance: 0.8 mi
- 3/10Jasper High SchoolGrades: 9-12Distance: 2.2 mi
Schools provided by the listing agent
- Elementary: Parnell Elementary School
- Middle: Jasper Junior High School
- High: Jasper High School (Jasper)
Source: HAR. This data may not be complete. We recommend contacting the local school district to confirm school assignments for this home.
- $10,366-- bd-- ba-- sqft940 Hunterwood Dr, Jasper, TX 75951Off Market
- $541,300-- bd-- ba-- sqft1025 Creek Bnd, Jasper, TX 75951Off Market
- $479,2004 bd3 ba4k sqft1025 Creek Bend Dr, Jasper, TX 75951Off Market

- $449,3004 bd4 ba3.1k sqft930 Hunterwood Dr, Jasper, TX 75951Off Market
- $287,000-- bd-- ba2.2k sqft945 Hunterwood Dr, Jasper, TX 75951Off Market
- $255,3003 bd3 ba2.1k sqft947 Hunterwood Dr, Jasper, TX 75951Off Market
- $223,0374 bd4 ba4.2k sqft920 Hunterwood Dr, Jasper, TX 75951Off Market
- $266,400-- bd-- ba3.1k sqft940 Hunterwood Dr, Jasper, TX 75951Off Market
A local agent can set up tours, give advice and negotiate with sellers.
Similar homes
- $299,0004 bd3 ba2.5k sqft909 Linton Lanier Ln, Jasper, TX 75951For Sale
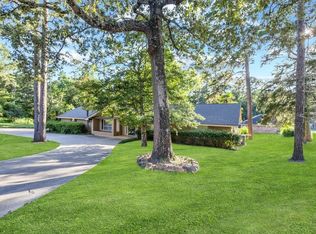 MLS ID #65105712, Heather Greer. Deep East Texas
 - $239,0003 bd3 ba2.1k sqft1504 Jacolyn St, Jasper, TX 75951For Sale
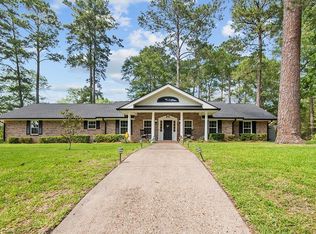 MLS ID #70014138, Liz Mcclurg. Deep East Texas
 - $325,0004 bd4 ba1.9k sqft128 County Road 185, Jasper, TX 75951For Sale
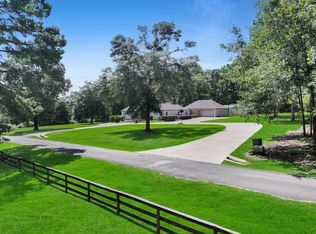 MLS ID #92301405, Soloria Davis, Douglas Elliman Real Estate. HAR
 - $276,9003 bd3 ba3k sqft1209 Woodland Park Ave, Jasper, TX 75951For Sale
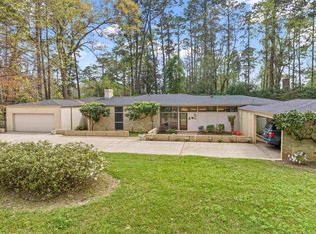
 MLS ID #265895, Shawna Bradley, Journey Realty. BBOR
 - $256,0004 bd3 ba2.2k sqft206 Verna St, Jasper, TX 75951For SaleMLS ID #94236376, Brina Meraia, United Real Estate. HAR
- $242,4993 bd2 ba1.9k sqft1694 County Road 99, Jasper, TX 75951For SaleMLS ID #70012640, Michael Norsworthy. Deep East Texas
- $259,0003 bd2 ba2.2k sqft811 Richardson Dr, Jasper, TX 75951For SaleMLS ID #267007, Liz McClurg, Liz McClurg, REALTORS. BBOR
- $220,0003 bd4 ba2.1k sqft201 Verna St, Jasper, TX 75951For SaleMLS ID #2417398, Terri Beight, Premier Property Group. HAR
- $269,0003 bd2 ba1.5k sqft262 County Road 165, Jasper, TX 75951For SaleMLS ID #19598276, Wendi Bangoy, Southeast Texas 1st Realty. HAR
- $264,9003 bd2 ba1.9k sqft1503 Caradine St, Jasper, TX 75951For SaleMLS ID #70012397, Bobbie Barrington. Deep East Texas
- $249,0005 bd3 ba2.5k sqft153 Holmwood Dr, Jasper, TX 75951For SaleMLS ID #70013871, Denise Cox-delay. Deep East Texas
- $259,0003 bd2 ba1.6k sqft151 Dale St, Jasper, TX 75951For SaleMLS ID #65107739, Denise Quick. Deep East Texas
- $249,5003 bd2 ba1.4k sqft215 County Road 259, Jasper, TX 75951For SaleMLS ID #70013260, Liz Mcclurg. Deep East Texas
- $399,0003 bd3 ba2.9k sqft875 Holly Ln, Jasper, TX 75951For SaleMLS ID #267393, Liz McClurg, Liz McClurg, REALTORS. BBOR
- $215,0003 bd2 ba2.5k sqft412 Neal St, Jasper, TX 75951For SaleMLS ID #47180171, Jessica Poindexter, Texas Realty Dream Homes. HAR
- $245,0004 bd3 ba2.9k sqft337 James St, Jasper, TX 75951For SaleMLS ID #70014097, Liz Mcclurg. Deep East Texas
- $245,0003 bd2 ba2.1k sqft5652 Us Highway 96 S, Jasper, TX 75951For SaleMLS ID #70013727, Heather Greer. Deep East Texas
- $245,0003 bd2 ba1.8k sqft5692 Texas State Hwy #63, Jasper, TX 75951For SaleMLS ID #65106487, Bridgette White. Deep East Texas
- $245,0005 bd2 ba2k sqft113 County Road 298, Jasper, TX 75951For SaleMLS ID #70014101, Heather Greer. Deep East Texas
- $198,0003 bd2 ba1.5k sqft347 W Texas State Hwy #63, Jasper, TX 75951For SaleMLS ID #267236, Stephanie Bunyard, Full Circle Texas. BBOR
