
Stop the car! Don't miss this Model-like, move-in ready and just two years new home! This beautifully upgraded home features a light, neutral color palette, wood-plank luxury LVP flooring, custom wood moldings and an abundance of windows bringing in tons of natural light. The kitchen features Corian countertops,tile backsplash,black cabinetry farmhouse sink, stainless steel appliances, gas range, pantry and convenient roll-out trash cabinet. A downstairs bedroom and full bath offer great flexibility, while upstairs you'll find a spacious loft, gray carpeting, built-in bedroom bench seating and additional hallway cabinetry. Other highlights include a whole-house fan, PAID SOLAR and a two-car garage with extra storage. Step outside to the extended covered California room patio, perfect for year-round indoor/outdoor livingplus upgraded Govee exterior lighting, a huge side yard with RV access, lawn and flower beds. Located in a quiet neighborhood near nature trails, parks, schools, shopping and everyday conveniences. Beautifully maintained, thoughtfully upgraded and ready to move right in! Call your favorite Realtor today!
Active
$659,900
7681 Barebow Way, Sacramento, CA 95829
4beds
2,125sqft
Single Family Residence
Built in 2024
4,325 Square Feet Lot
$653,300 Zestimate®
$311/sqft
$-- HOA
What's special
Spacious loftFarmhouse sinkWood-plank luxury lvp flooringBlack cabinetryAdditional hallway cabinetryBuilt-in bedroom bench seatingStainless steel appliances
- 8 days
- 217
- 7
Zillow last checked:
Listing updated:
Listed by:
Jamie Martin DRE #01374670 916-296-6502,
Coldwell Banker Realty
Source: MetroList Services of CA,MLS#: 226120599Originating MLS: MetroList Services, Inc.
Facts & features
Interior
Bedrooms & bathrooms
- Bedrooms: 4
- Bathrooms: 3
- Full bathrooms: 3
Rooms
- Room types: Great Room
Primary bathroom
- Features: Shower Stall(s)
Dining room
- Features: Dining/Family Combo, Space in Kitchen
Kitchen
- Features: Kitchen Island, Synthetic Counter
Heating
- Central
Cooling
- Ceiling Fan(s), Central Air, Whole House Fan
Appliances
- Included: Free-Standing Gas Range, Range Hood, Ice Maker, Dishwasher, Disposal, Microwave, Free-Standing Gas Oven
- Laundry: Upper Level, Inside Room
Features
- Flooring: Carpet, Luxury Vinyl Plank
- Has fireplace: No
Interior area
- Total interior livable area: 2,125 sqft
Property
Parking
- Total spaces: 2
- Parking features: RV Access/Parking, RV Possible, Garage Door Opener, Garage Faces Front
- Garage spaces: 2
Features
- Levels: Two
- Stories: 2
- Fencing: Back Yard
Lot
- Size: 4,325 Square Feet
- Features: Auto Sprinkler F&R, Curb(s)/Gutter(s), Landscape Back, Landscape Front
Details
- Parcel number: 12208700390000
- Zoning: RD
- Special conditions: Standard
Construction
Type & style
- Home type: SingleFamily
- Architectural style: Contemporary
- Property subtype: Single Family Residence
Materials
- Stucco, Frame
- Foundation: Slab
- Roof: Tile
Condition
- Year built: 2024
Utilities & green energy
- Electric: 220 Volts
- Sewer: Public Sewer
- Water: Public
- Utilities for property: Cable Available, Solar, Natural Gas Available
Green energy
- Energy generation: Solar
Community & HOA
Location
- Region: Sacramento
Financial & listing details
- Price per square foot: $311/sqft
- Tax assessed value: $675,154
- Price range: $659.9K - $659.9K
- Date on market: 9/25/2026
Estimated market value
$653,300
$621,000 - $686,000
$3,239/mo
Price history
| Date | Event | Price |
|---|---|---|
| 9/25/2026 | Listed for sale | $659,900-0.3%$311/sqft |
Source: MetroList Services of CA #226120599 Report a problem | ||
| 7/23/2024 | Sold | $662,000+15.1%$312/sqft |
Source: Public Record Report a problem | ||
| 10/16/2023 | Pending sale | $574,990$271/sqft |
Source: MetroList Services of CA #223099874 Report a problem | ||
| 10/11/2023 | Listed for sale | $574,990$271/sqft |
Source:  Taylor Morrison Report a problem Taylor Morrison Report a problem | ||
Public tax history
| Year | Property taxes | Tax assessment |
|---|---|---|
| 2026 | -- | $675,154 +2% |
| 2025 | $10,302 +132.5% | $661,916 +496.3% |
| 2024 | $4,430 +151.7% | $111,000 +40.4% |
| 2023 | $1,760 | $79,068 |
Find assessor info on the county website
Monthly payment
Est. payment
Payment breakdown
Explore the cost of this home by adjusting the details. Changes won't be saved.Climate risks
Neighborhood: 95829
Similar homes
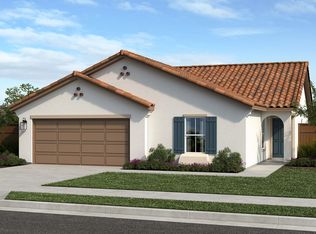
- $649,9994 bd3 ba2.2k sqft7823 Yellow Cups Way, Sacramento, CA 95829New Construction
 MetroList Services of CA
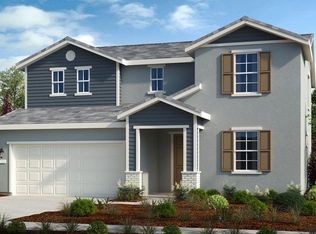
 - $619,9994 bd3 ba2.4k sqft9864 Alpine Gold Way, Sacramento, CA 95829New Construction
 MetroList Services of CA
 - $699,9994 bd3 ba2.5k sqft9970 Jeff Handy Dr, Sacramento, CA 95829New Construction
 MetroList Services of CA
 - $683,8154 bd3 ba2.3k sqft9515 Fernshade Way, Sacramento, CA 95829New Construction
 MLS ID #226097240, Robert Walmsley. MetroList Services of CA
