Enjoy the convenience of Dublin living in the Estates at Scioto Crossing within the Dublin School District. This move-in ready home offers over 3,000 square feet of finished space, including a finished basement, 4 bedrooms, 3.5 baths, fresh interior paint, hardwood flooring throughout the first floor, a patio, and a new roof.
The main level offers a bright and comfortable layout with a front flex room, spacious living area, and easy flow into the kitchen and dining space. The kitchen features stainless steel appliances, generous cabinet storage, additional pantry storage, and a functional layout for everyday living and entertaining.
Upstairs, the owner's suite includes a walk-in closet and en-suite bath, along with three additional bedrooms, a full hall bath, and convenient second-floor laundry with sink. Washer and dryer are included.
The finished basement adds flexible living space with a full bath, perfect for guests, movie nights, a home office, workout area, or additional storage. Outside, enjoy the patio, HOA-maintained lawn care and snow removal, plus access to the clubhouse, pool, and fitness facility. Updated gutters and downspouts add to the home's exterior improvements.
Located minutes from Bridge Park, Historic Dublin, Sawmill Road, nearby parks, shopping, dining, I-270, SR-33, and major Central Ohio routes.
If Dublin location, flexible space, community amenities, and easier day-to-day living are on your list, this home is worth a closer look.
Contingent
Price cut: $5K (7/24)
$524,900
7682 Scioto Crossing Blvd #21, Dublin, OH 43016
4beds
3,124sqft
Single Family Residence
Built in 2018
1,306 Square Feet Lot
$-- Zestimate®
$168/sqft
$230/mo HOA
What's special
Finished basementBright and comfortable layoutFresh interior paintAdditional pantry storageGenerous cabinet storageThree additional bedroomsFull hall bath
- 56 days |
- 532 |
- 13 |
Likely to sell faster than
Zillow last checked:
Listing updated:
Listed by:
Violeta M Liya 614-732-9366,
KW Classic Properties Realty
Source: Columbus and Central Ohio Regional MLS ,MLS#: 226023663
Facts & features
Interior
Bedrooms & bathrooms
- Bedrooms: 4
- Bathrooms: 4
- Full bathrooms: 3
- 1/2 bathrooms: 1
Heating
- Forced Air
Cooling
- Central Air
Appliances
- Included: Dishwasher, Electric Range, Gas Water Heater, Microwave, Refrigerator
- Laundry: Electric Dryer Hookup
Features
- Flooring: Wood, Carpet, Ceramic/Porcelain
- Windows: Insulated Windows
- Basement: Full
- Common walls with other units/homes: No Common Walls
Interior area
- Total structure area: 2,224
- Total interior livable area: 3,124 sqft
Property
Parking
- Total spaces: 2
- Parking features: Garage Door Opener, Attached
- Garage spaces: 2
Features
- Levels: Two
- Patio & porch: Patio
Lot
- Size: 1,306 Square Feet
Details
- Parcel number: 273013003
Construction
Type & style
- Home type: SingleFamily
- Architectural style: Traditional
- Property subtype: Single Family Residence
Condition
- New construction: No
- Year built: 2018
Utilities & green energy
- Sewer: Public Sewer
- Water: Public
Community & HOA
Community
- Subdivision: The Estates at Scioto Crossing III
HOA
- Has HOA: Yes
- Amenities included: Bike/Walk Path, Clubhouse, Fitness Center, Park, Pool, Sidewalk
- Services included: Maintenance Grounds, Snow Removal
- HOA fee: $230 monthly
Location
- Region: Dublin
Financial & listing details
- Price per square foot: $168/sqft
- Annual tax amount: $8,471
- Date on market: 6/26/2026
- Listing terms: Other,VA Loan,FHA,Conventional
Estimated market value
Not available
Estimated sales range
Not available
Not available
Price history
| Date | Event | Price |
|---|---|---|
| 7/26/2026 | Contingent | $524,900$168/sqft |
Source:  Columbus and Central Ohio Regional MLS #226023663 Report a problem Columbus and Central Ohio Regional MLS #226023663 Report a problem | ||
| 7/24/2026 | Price change | $524,900-0.9%$168/sqft |
Source: Columbus and Central Ohio Regional MLS #226023663 Report a problem | ||
| 6/26/2026 | Listed for sale | $529,900$170/sqft |
Source: Columbus and Central Ohio Regional MLS #226023663 Report a problem | ||
Public tax history
Tax history is unavailable.
Monthly payment
Est. payment
Payment breakdown
Explore the cost of this home by adjusting the details. Changes won't be saved.Climate risks
Neighborhood: 43016
Nearby schools
GreatSchools rating
- 9/10Albert Chapman Elementary SchoolGrades: K-5Distance: 0.9 mi
- 6/10Ann Simpson Davis Middle SchoolGrades: 6-8Distance: 0.8 mi
- 7/10Dublin Scioto High SchoolGrades: 9-12Distance: 0.4 mi
- $471,5004 bd4 ba2.4k sqft7682 Scioto Crossing Blvd, Dublin, OH 43016Off Market
- $529,3004 bd3 ba1k sqft7678 Scioto Crossing Blvd, Dublin, OH 43016Off Market
- $528,7003 bd3 ba2.3k sqft3888 Carberry Dr, Dublin, OH 43016Off Market

- $505,7004 bd2 ba970 sqft7690 Scioto Crossing Blvd, Dublin, OH 43016Off Market
- $540,2003 bd2 ba782 sqft3884 Carberry Dr, Dublin, OH 43016Off Market
- $417,4003 bd2 ba704 sqft7694 Scioto Crossing Blvd, Dublin, OH 43016Off Market
- $502,7004 bd3 ba2.1k sqft3891 Carberry Dr, Dubin, OH 43017Off Market
- $492,0004 bd3 ba870 sqft3880 Carberry Dr, Dublin, OH 43016Off Market
A local agent can set up tours, give advice and negotiate with sellers.
A local lender can help you make sure your offer is ready when you are.
Similar homes
- $529,0004 bd4 ba2.8k sqft5974 Rings Rd, Dublin, OH 43016For Sale

 MLS ID #226020482, Leigh S Beal, Howard Hanna Real Estate Svcs. Columbus and Central Ohio Regional MLS
 - $444,8004 bd3 ba2.7k sqft5176 Pyramid Falls Dr, Dublin, OH 43016For Sale
 MLS ID #226029089, Mohamad Quteifan, Red 1 Realty. Columbus and Central Ohio Regional MLS
 - $575,0004 bd4 ba3.6k sqft1250 Caribou Run, Delaware, OH 43015For Sale
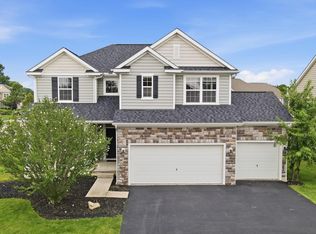 MLS ID #226030590, Niko Coombs, EXP Realty, LLC. Columbus and Central Ohio Regional MLS
 - $492,4004 bd4 ba3.2k sqft512 Apple Valley Cir, Delaware, OH 43015For Sale
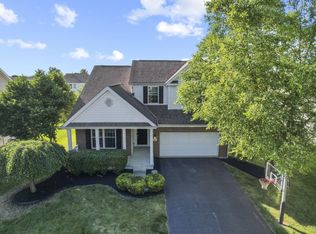 MLS ID #226030082, Koteswara Bodipudi, Red 1 Realty. Columbus and Central Ohio Regional MLS
 - $559,9004 bd3 ba2.8k sqft635 Sandhill Ct, Delaware, OH 43015For SaleMLS ID #226022614, Beth Fisher, Howard Hanna Real Estate Services. Columbus and Central Ohio Regional MLS
- $549,9004 bd3 ba2.7k sqft56 Solstice Rd, Delaware, OH 43015For SaleMLS ID #226028854, Miranda Rae Bauers, e-Merge Real Estate. Columbus and Central Ohio Regional MLS
- $539,0004 bd3 ba2.5k sqft6530 Boone Dr, Powell, OH 43065For SaleMLS ID #226022285, Ajay B Pandya, e-Merge Real Estate Unlimited. Columbus and Central Ohio Regional MLS
- $434,9993 bd3 ba1.9k sqft5280 Copper Creek Dr, Dublin, OH 43016For SaleMLS ID #226029903, Mandy Mancini, Keller Williams Consultants. Columbus and Central Ohio Regional MLS
- $454,9004 bd4 ba2.7k sqft8839 Meadow Grass Ln, Lewis Center, OH 43035For SaleMLS ID #226028661, Sunil Vegesna, Red 1 Realty. Columbus and Central Ohio Regional MLS
- $410,0003 bd3 ba1.8k sqft5200 Pyramid Falls Dr, Dublin, OH 43016For SaleMLS ID #226029382, Vincent J Oddi, Keller Williams Greater Cols. Columbus and Central Ohio Regional MLS
- $584,9004 bd4 ba3k sqft5997 Heather Ridge Dr, Delaware, OH 43015For SaleMLS ID #226020990, Sandra G Merkle, Berkshire Hathaway HS Calhoon. Columbus and Central Ohio Regional MLS
- $529,9003 bd3 ba2.1k sqft6488 Boone Dr, Powell, OH 43065For SaleMLS ID #226025453, John M Houk, The Brokerage House . Columbus and Central Ohio Regional MLS
- $447,9994 bd3 ba2.1k sqft483 Madison Way, Plain City, OH 43064For SaleMLS ID #226031848, Mandy Mancini, Keller Williams Consultants. Columbus and Central Ohio Regional MLS
- $560,0003 bd3 ba3.1k sqft756 Centerbeam Ave, Plain City, OH 43064For SaleMLS ID #226031493, Tracy L Hess, The Agency Cleveland Northcoast. Columbus and Central Ohio Regional MLS
- $599,9994 bd4 ba2.8k sqft10228 Summersweet Way, Plain City, OH 43064For SaleMLS ID #226015963, Rhiannon M Ferrari, EXP Realty, LLC. Columbus and Central Ohio Regional MLS
- $500,0003 bd4 ba3k sqft3237 Royal Dornoch Cir, Delaware, OH 43015For SaleMLS ID #226025511, Amy G Clark, Cutler Real Estate. Columbus and Central Ohio Regional MLS
- $489,9994 bd3 ba2.6k sqft6035 Shreven Dr, Westerville, OH 43081For SaleMLS ID #226027469, Emily Durbin, Red 1 Realty. Columbus and Central Ohio Regional MLS
- $499,9993 bd3 ba2.4k sqft6312 Martin Ave, Powell, OH 43065For SaleMLS ID #226019471, Jason A Myers, Key Realty. Columbus and Central Ohio Regional MLS
- $559,9003 bd3 ba1.7k sqft10516 Elderberry Dr, Plain City, OH 43064For SaleMLS ID #226028743, Sarah Dotson, Engel & Volkers Real Estate Advisors. Columbus and Central Ohio Regional MLS
- $539,9004 bd3 ba2.3k sqft5684 Vance Way, Westerville, OH 43081For SaleMLS ID #226031018, Megan Ann Brown, Engel & Volkers Real Estate Advisors. Columbus and Central Ohio Regional MLS
