Fully renovated, move in ready.
The Best of Both Worlds: 7686 Deerfield Cove
Welcome to your masterfully renovated residence at 7686 Deerfield Cove. Where vintage soul meets modern luxury, this home has been transformed from a ''fixer'' into a true Southaven showstopper. Tucked away in a quiet, low-traffic cove, this property offers the peace of suburban living with the high-end finishes of a custom build.
A Designer's Touch
Step inside to a living space that feels both fresh and timeless. The home's most striking original feature--real cypress wood walls--has been expertly preserved, providing a warm, organic character that modern builds simply cannot replicate.
The high-end renovation includes:
Modern Flooring: Sleek, durable new surfaces flow throughout the home, replacing dated materials for a seamless, upscale aesthetic.
Designer Palette: Fresh professional paint in a contemporary, airy tone perfectly complements the cypress wood and elegant crown molding.
Luxe Lighting: New fixtures illuminate the open floor plan, highlighting the cozy, wood-burning masonry fireplace.
Gourmet Kitchen & Spa Retreat
The heart of the home is reimagined for the modern lifestyle. The eat-in kitchen features updated appliances and ample storage, while the bathrooms have been completely revitalized.
The Master Suite: Includes a private half-bath for convenience.
The Main Bath: A true sanctuary featuring a deep jetted Jacuzzi tub--the ultimate place to unwind.
The Ultimate Backyard & Workshop
The transformation extends to the massive exterior. Set on a generous lot with a classic brick veneer, the outdoor space is designed for both productivity and play.
The ''She-Shed'' / Workshop: This detached structure comes fully equipped with electricity. It is the perfect setup for a professional home office, creative studio, or high-end workshop.
Outdoor Living: Enjoy quiet mornings on the rear porch overlooking your fully fenced, private backyard.
Location & Convenience
Located in the sought-after Southaven West subdivision, you are minutes from local dining and shopping while enjoying the tranquility of ''silent zone'' living. With a concrete driveway and updated systems (including a gas water heater), this home is truly turnkey.
7686 Deerfield Cove isn't just move-in ready--it's a statement. Come experience the perfect blend of professional renovation and unique architectural character.
Active
Price cut: $5K (6/2)
$209,900
7686 Deerfield Cv, Southaven, MS 38671
3beds
1,385sqft
:
Get pre-qualified$1,345/mo
Residential, Single Family Residence
Built in 1969
8,276 Square Feet Lot
$-- Zestimate®
$152/sqft
$-- HOA
What's special
Quiet low-traffic coveOpen floor planFully fenced private backyardDesigner paletteEat-in kitchenUpdated appliancesGenerous lot
- 120 days |
- 292 |
- 38 |
Zillow last checked:
Listing updated:
Listed by:
Amirio J Armour 901-484-1135,
Kaizen Realty 901-221-4041
Source: MLS United,MLS#: 4144315
Facts & features
Interior
Bedrooms & bathrooms
- Bedrooms: 3
- Bathrooms: 2
- Full bathrooms: 1
- 1/2 bathrooms: 1
Primary bedroom
- Level: Main
Bedroom
- Level: Main
Bedroom
- Level: Main
Family room
- Level: Main
Kitchen
- Level: Main
Heating
- Natural Gas
Cooling
- Central Air
Appliances
- Included: Gas Water Heater
- Laundry: Laundry Closet
Features
- Bookcases, Ceiling Fan(s), Crown Molding, Eat-in Kitchen, Granite Counters, High Speed Internet, Pantry, Storage
- Flooring: Vinyl
- Doors: Dead Bolt Lock(s)
- Windows: Aluminum Frames
- Has fireplace: Yes
- Fireplace features: Wood Burning
Interior area
- Total structure area: 1,385
- Total interior livable area: 1,385 sqft
Video & virtual tour
Property
Parking
- Parking features: Driveway, Storage, Concrete
- Has uncovered spaces: Yes
Features
- Levels: One
- Stories: 1
- Patio & porch: Rear Porch
- Exterior features: Private Yard
- Fencing: Back Yard,Fenced
Lot
- Size: 8,276 Square Feet
- Features: City Lot
Details
- Additional structures: Shed(s)
- Parcel number: 1088270500266200
Construction
Type & style
- Home type: SingleFamily
- Architectural style: Traditional
- Property subtype: Residential, Single Family Residence
Materials
- Brick
- Foundation: Slab
- Roof: Asphalt
Condition
- Updated/Remodeled
- New construction: No
- Year built: 1969
Utilities & green energy
- Sewer: Public Sewer
- Water: Public
- Utilities for property: Cable Available, Electricity Connected, Natural Gas Connected, Water Connected
Community & HOA
Community
- Security: Smoke Detector(s)
- Subdivision: Colonial Hills
Location
- Region: Southaven
Financial & listing details
- Price per square foot: $152/sqft
- Tax assessed value: $92,604
- Annual tax amount: $1,130
- Date on market: 5/14/2026
- Electric utility on property: Yes
Estimated market value
Not available
Estimated sales range
Not available
$1,531/mo
Price history
| Date | Event | Price |
|---|---|---|
| 6/2/2026 | Price change | $209,900-2.3%$152/sqft |
Source: MLS United #4144315 Report a problem | ||
| 5/14/2026 | Listed for sale | $214,900$155/sqft |
Source: MLS United #4144315 Report a problem | ||
| 5/5/2026 | Pending sale | $214,900$155/sqft |
Source: MLS United #4144315 Report a problem | ||
| 4/19/2026 | Price change | $214,900-2.3%$155/sqft |
Source: MLS United #4144315 Report a problem | ||
| 3/31/2026 | Listed for sale | $219,900+91.2%$159/sqft |
Source: MLS United #4144315 Report a problem | ||
| 11/26/2024 | Sold | -- |
Source: MLS United #4091379 Report a problem | ||
| 11/12/2024 | Pending sale | $115,000$83/sqft |
Source: MLS United #4091379 Report a problem | ||
| 11/11/2024 | Price change | $115,000-20.6%$83/sqft |
Source: MLS United #4091379 Report a problem | ||
| 10/30/2024 | Price change | $144,900-3.1%$105/sqft |
Source: MLS United #4091379 Report a problem | ||
| 10/24/2024 | Price change | $149,500+2.5%$108/sqft |
Source: MLS United #4091379 Report a problem | ||
| 10/16/2024 | Price change | $145,900-2.7%$105/sqft |
Source: MLS United #4091379 Report a problem | ||
| 10/8/2024 | Price change | $149,900-9.2%$108/sqft |
Source: MLS United #4091379 Report a problem | ||
| 9/14/2024 | Listed for sale | $165,000$119/sqft |
Source: MLS United #4091379 Report a problem | ||
Public tax history
| Year | Property taxes | Tax assessment |
|---|---|---|
| 2025 | $1,130 +13.2% | $9,260 +35.3% |
| 2024 | $999 | $6,845 |
| 2023 | $999 +3.2% | $6,845 +1.1% |
| 2022 | $967 | $6,772 |
| 2021 | $967 +6.6% | $6,772 +6.6% |
| 2020 | $908 | $6,350 |
| 2019 | $908 | $6,350 |
| 2018 | $908 +1.9% | $6,350 +2.5% |
| 2017 | $890 | $6,196 +0.6% |
| 2016 | $890 +1.5% | $6,158 -43.1% |
| 2015 | $877 -0.9% | $10,816 +75.6% |
| 2014 | $885 | $6,158 |
| 2013 | $885 | $6,158 |
| 2010 | -- | $6,158 +3.1% |
| 2009 | -- | $5,973 |
| 2008 | -- | $5,973 |
Find assessor info on the county website
Monthly payment
Est. payment
Payment breakdown
Explore the cost of this home by adjusting the details. Changes won't be saved.Climate risks
Neighborhood: 38671
Nearby schools
GreatSchools rating
- 6/10Hope Sullivan Elementary SchoolGrades: PK-2Distance: 0.3 mi
- 2/10Southaven Middle SchoolGrades: 6-8Distance: 1.2 mi
- 6/10Southaven High SchoolGrades: 9-12Distance: 1.1 mi
Schools provided by the listing agent
- Elementary: Southaven
- Middle: Southaven Middle
- High: Southaven
Source: MLS United. This data may not be complete. We recommend contacting the local school district to confirm school assignments for this home.
- $--3 bd2 ba1.2k sqft2072 Coral Hills Dr, Southaven, MS 38671Sold
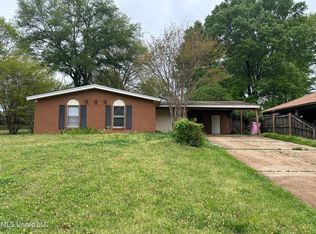
- $184,4003 bd2 ba1.1k sqft7698 Deerfield Cv, Southaven, MS 38671Off Market

- $155,5003 bd-- ba1k sqft2056 Coral Hills Dr, Southaven, MS 38671Off Market
- $156,7003 bd-- ba1k sqft7710 Deerfield Cv, Southaven, MS 38671Off Market
- $151,8003 bd1 ba1.1k sqft7593 Cherry Valley Blvd, Southaven, MS 38671Off Market
- $162,5003 bd-- ba1.1k sqft7593 Cherry Valley, Southaven, MS 38671Off Market
- $168,7003 bd-- ba1.2k sqft7605 Cherry Valley Blvd, Southaven, MS 38671Off Market
- $146,8003 bd1 ba1k sqft7581 Cherry Valley Blvd, Southaven, MS 38671Off Market
A local agent can set up tours, give advice and negotiate with sellers.
A local lender can help you make sure your offer is ready when you are.
Similar homes
- $212,0003 bd2 ba1.6k sqft1626 Hickory Dr, Southaven, MS 38671For Sale
 MLS ID #4153151, Sherry Moberly, Capstone Realty Services. MLS United
 - $199,9003 bd1 ba927 sqft6670 Embassy Cir, Horn Lake, MS 38637For Sale
 MLS ID #4154878, Tanner Hernandez, Kitchens Realty Group. MLS United
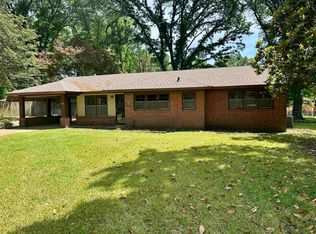
 - $199,9004 bd2 ba1.8k sqft1421 Janis Dr, Memphis, TN 38116For Sale
 MLS ID #10221607, William Schreiner, Signature Realty, LLC. MAAR
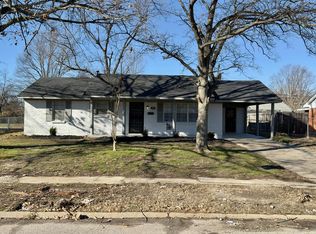
 - $189,9003 bd2 ba1.7k sqft514 N 14th St, West Memphis, AR 72301For Sale
 MLS ID #44107, Wakesha Tubbs. Eastern Arkansas Realtors Association
 - $184,9003 bd1 ba1.1k sqft5813 Laurie Dr, Horn Lake, MS 38637For SaleMLS ID #4139128, Melissa Fitzgerald, Bill Sexton Realty. MLS United
- $189,9004 bd2 ba1.6k sqft3402 Lakeview Rd, Memphis, TN 38116For SaleMLS ID #10202730, Charlene C Bailey, Bespoke Realty. MAAR
- $236,5004 bd2 ba1.8k sqft3629 Huckleberry St, Memphis, TN 38116For SaleMLS ID #10222049, Alissa G Anderson, KAIZEN Realty, LLC. MAAR
- $231,0004 bd2 ba1.9k sqft179 Mysen Cir, Cordova, TN 38018For SaleMLS ID #10226485, Sam Tiwana, KAIZEN Realty, LLC. MAAR
- $219,9993 bd1 ba1.1k sqft1640 Marcia Rd, Memphis, TN 38117For Sale By Owner
- $200,8993 bd2 ba1.6k sqft3010 Falkirk Rd, Memphis, TN 38128For SaleMLS ID #10225142, Yolanda R Taylor-Middleton, KAIZEN Realty, LLC. MAAR
- $232,0003 bd2 ba1.6k sqft732 Forest Lake Dr, Memphis, TN 38117For SaleMLS ID #10226437, Janice T Mathis, eXp Realty, LLC. MAAR
- $204,9003 bd2 ba1.7k sqft21 N Fenwick Rd, Memphis, TN 38111For SaleMLS ID #10216083, Brook W Loper, 901 Properties. MAAR
- $131,3993 bd1 ba1.2k sqft5076 Newton Rd, Memphis, TN 38109For SaleMLS ID #10223974, Victoria R Brown, 4 Success Realty, LLC. MAAR
- $199,0003 bd2 ba1.6k sqft961 Little John Rd, Memphis, TN 38111For SaleMLS ID #10222937, Cassie C DiMento, John Green & Co., REALTORS. MAAR
- $209,9003 bd3 ba1.7k sqft33 N Merton St, Memphis, TN 38112For Sale
 MLS ID #3225701, Christopher Mosby. RealTracs MLS as distributed by MLS GRID
 - $159,9003 bd2 ba1.2k sqft1185 Timothy Dr, Memphis, TN 38116For SaleMLS ID #10209032, Robert Farris, Crye-Leike, Inc., REALTORS. MAAR
- $154,9004 bd1 ba1.2k sqft1706 Echles St, Memphis, TN 38111For SaleMLS ID #10226081, Dean Harris, CrestCore Realty MphsBrokerage. MAAR
- $182,5003 bd2 ba1.4k sqft1048 N Avalon St, Memphis, TN 38107For SaleMLS ID #10226057, Deborah D Williams, 4 Success Realty, LLC. MAAR
- $229,5003 bd2 ba1.7k sqft1003 N Avalon St, West Memphis, AR 72301For SaleMLS ID #46694, Evett Furr. Eastern Arkansas Realtors Association
- $114,0003 bd1 ba897 sqft4900 Berta Rd, Memphis, TN 38109For SaleMLS ID #10225728, Heath F Gooch, STIXNBRIX. MAAR
