Spacious 3 bedroom,2.5 bath townhouse with additional loft are and home office/playroom. Natural light poors into the open concept main living space. The living room features soaring ceilings and opens to a small patio. Primary suite on main evel offers large walk in closet. Built in 2021, the Ibis Landing community is convenient to WIlmington as well as the shopping, restaurants and offices of Leland. Property is leased thru Januray of 2027.
For sale
$275,000
7687 Knightbell Circle, Leland, NC 28451
3beds
1,897sqft
Townhouse
Built in 2021
1,307 Square Feet Lot
$272,100 Zestimate®
$145/sqft
$271/mo HOA
What's special
Additional loft area
- 13 days
- 55
- 3
Likely to sell faster than
Zillow last checked:
Listing updated:
Listed by:
Virginia P Ancillotti 910-233-7676,
Intracoastal Realty Corporation,
Marcello Caliva and Associates 910-538-3063,
Intracoastal Realty Corporation
Source: Hive MLS,MLS#: 100614039 Originating MLS: Cape Fear Realtors MLS, Inc.
Facts & features
Interior
Bedrooms & bathrooms
- Bedrooms: 3
- Bathrooms: 3
- Full bathrooms: 2
- 1/2 bathrooms: 1
Rooms
- Room types: Bedroom 1, Bedroom 2, Bedroom 3, Dining Room, Family Room, Other
Bedroom 1
- Description: Master Bedroom
- Level: First
- Dimensions: 14 x 13.9
Bedroom 2
- Level: Second
- Dimensions: 11.7 x 10.11
Bedroom 3
- Level: Second
- Dimensions: 15.7 x 10.11
Dining room
- Level: First
- Dimensions: 12 x 8.9
Family room
- Level: First
- Dimensions: 20.1 x 13.4
Kitchen
- Level: First
- Dimensions: 9.1 x 14.3
Other
- Description: Open Flex room
- Level: Second
- Dimensions: 12.7 x 13.8
Heating
- Electric, Forced Air, Heat Pump
Cooling
- Central Air
Appliances
- Included: Electric Oven, Washer, Refrigerator, Dryer, Disposal, Dishwasher
- Laundry: Laundry Closet
Features
- Master Downstairs, Walk-in Closet(s), High Ceilings, Solid Surface, Walk-in Shower, Walk-In Closet(s)
- Flooring: LVT/LVP, Carpet
- Doors: Thermal Doors
- Windows: Thermal Windows
- Has fireplace: No
Interior area
- Total structure area: 1,897
- Total interior livable area: 1,897 sqft
Property
Parking
- Total spaces: 1
- Parking features: On Site, Paved
- Attached garage spaces: 1
Features
- Levels: Two
- Patio & porch: Patio
- Exterior features: Thermal Doors
- Fencing: None
- View description: None
- Frontage type: See Remarks
Lot
- Size: 1,307 Square Feet
- Dimensions: 28 x 49
Details
- Parcel number: 046md011
- Zoning: Le-R-6
- Special conditions: Standard
Construction
Type & style
- Home type: Townhouse
- Property subtype: Townhouse
Materials
- Vinyl Siding, Wood Frame
- Foundation: Slab
- Roof: Shingle
Condition
- New construction: No
- Year built: 2021
Utilities & green energy
- Sewer: Public Sewer
- Water: Public
- Utilities for property: Sewer Available, Water Available
Green energy
- Energy efficient items: Lighting, Thermostat
Community & HOA
Community
- Security: Smoke Detector(s)
- Subdivision: Ibis Landing
HOA
- Has HOA: Yes
- Amenities included: Maintenance Common Areas, Maintenance Structure, Management, Master Insure, Street Lights, Trash
- HOA fee: $3,252 annually
- HOA name: Ibis Landing HOA
- HOA phone: 704-227-0892
Location
- Region: Leland
Financial & listing details
- Price per square foot: $145/sqft
- Tax assessed value: $314,070
- Annual tax amount: $2,138
- Date on market: 11/2/2026
- Cumulative days on market: 13 days
- Listing agreement: Exclusive Right To Sell
- Listing terms: Cash,Conventional,FHA,VA Loan
- Lease term: 12 Months
Estimated market value
$272,100
$258,000 - $286,000
$2,232/mo
Price history
| Date | Event | Price |
|---|---|---|
| 11/2/2026 | Listed for sale | $275,000+10.9%$145/sqft |
Source:  Hive MLS #100614039 Report a problem | ||
| 12/6/2024 | Listing removed | $1,800$1/sqft |
Source: Zillow Rentals Report a problem | ||
| 11/7/2024 | Listed for rent | $1,800+2.9%$1/sqft |
Source: Zillow Rentals Report a problem | ||
| 12/14/2023 | Listing removed | -- |
Source: Zillow Rentals Report a problem | ||
| 12/9/2023 | Price change | $1,750-7.9%$1/sqft |
Source: Zillow Rentals Report a problem | ||
| 11/8/2023 | Price change | $1,900-5%$1/sqft |
Source: Zillow Rentals Report a problem | ||
| 10/10/2023 | Listed for rent | $2,000$1/sqft |
Source: Zillow Rentals Report a problem | ||
| 8/12/2021 | Sold | $248,000$131/sqft |
Source: Public Record Report a problem | ||
Public tax history
| Year | Property taxes | Tax assessment |
|---|---|---|
| 2025 | $2,212 | $314,070 |
| 2024 | $2,212 +6.3% | $314,070 |
| 2023 | $2,081 +34.6% | $314,070 +74% |
| 2022 | $1,546 +560% | $180,480 +501.6% |
| 2021 | $234 | $30,000 |
Find assessor info on the county website
Monthly payment
Est. payment
Payment breakdown
Explore the cost of this home by adjusting the details. Changes won't be saved.Climate risks
Neighborhood: 28451
Nearby schools
Schools provided by the listing agent
- Elementary: Town Creek
- Middle: Leland
- High: North Brunswick
Source: Hive MLS. This data may not be complete. We recommend contacting the local school district to confirm school assignments for this home.
Similar homes
- $270,0003 bd3 ba1.5k sqft7691 Knightbell Circle #10, Leland, NC 28451For Sale
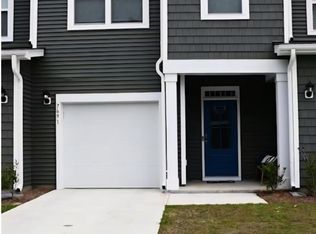
 MLS ID #100605896, Tanita N Wallace, Tanita Wallace Realty. Hive MLS
- $240,0003 bd3 ba1.4k sqft4686 Wildaire Lane, Leland, NC 28451For Sale
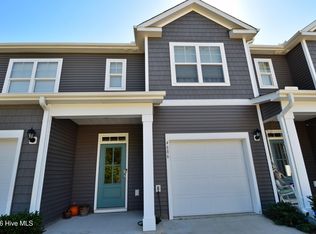 MLS ID #100614637, Chuck R Peterson, Fathom Realty NC LLC. Hive MLS
- $275,0004 bd3 ba1.7k sqft5731 Harebell Road Lot 157, Leland, NC 28451For Sale
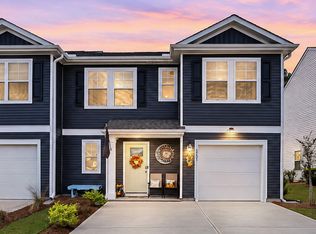 MLS ID #100616017, Courtney N Fleming, Coldwell Banker Sea Coast Advantage. Hive MLS
- $245,0003 bd3 ba1.5k sqft7582 Knightbell Circle #53, Leland, NC 28451For Sale
 MLS ID #100593579, Shane Register Team, Coldwell Banker Sea Coast Advantage-Midtown. Hive MLS
- $295,0003 bd3 ba1.9k sqft3634 Roseblossom Drive, Leland, NC 28451New ConstructionMLS ID #100591283, Tracy P Dowling, Homecoin.com. Hive MLS
- $270,0003 bd3 ba1.5k sqft5017 Northstar Drive, Leland, NC 28451For SaleMLS ID #100609938, Bradley Farrell, Nest Realty. Hive MLS
- $265,0004 bd3 ba1.8k sqft1008 Birds Nest Cove, Leland, NC 28451For SaleMLS ID #100610637, Zachary Barnes, Century 21 Collective. Hive MLS
- $299,9993 bd2 ba1.3k sqft3060 Bottlebrush Drive Unit 2085, Leland, NC 28451New ConstructionHive MLS
- $274,9993 bd3 ba1.4k sqft5411 Mistflower Street Lot 1041, Leland, NC 28451New ConstructionHive MLS
- $274,9993 bd3 ba1.4k sqft4310 Allsbrook Lane Lot 1044, Leland, NC 28451New ConstructionHive MLS
- $307,9993 bd2 ba1.3k sqft3056 Bottlebrush Drive Unit 2084, Leland, NC 28451New ConstructionHive MLS
- $309,9903 bd2 ba1.3k sqft3052 Bottlebrush Drive Unit 2083, Leland, NC 28451New ConstructionHive MLS
- $280,5004 bd3 ba1.7k sqft8193 Foxglove Lane Unit 89, Leland, NC 28451New ConstructionHive MLS
- $283,4504 bd3 ba1.7k sqft5859 Harebell Road Unit 135, Leland, NC 28451New ConstructionMLS ID #100597407, Team D.R. Horton, D.R. Horton, Inc. Hive MLS
- $278,3904 bd3 ba1.7k sqft7018 Dunford Road Unit 116, Leland, NC 28451New ConstructionMLS ID #100583541, Team D.R. Horton, D.R. Horton, Inc. Hive MLS
