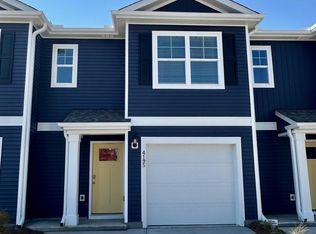
Welcome to this beautifully designed 2025-built end-unit townhome in desirable Leland! Offering 4 bedrooms, 2.5 baths, and a thoughtful floor plan, this home features a convenient primary suite on the main level and a versatile loft area upstairs. The stylish kitchen is equipped with elegant granite countertops and soft-closing cabinets, while the private backyard patio provides a great space to relax or entertain. A one-car garage adds everyday convenience. Enjoy exceptional community amenities, including a pool, dog park, playground, and picnic area. Conveniently located near shopping, dining, entertainment, and just a short drive to area beaches, this modern townhome offers the perfect blend of comfort, convenience, and coastal living!
For sale
$275,000
5731 Harebell Road Lot 157, Leland, NC 28451
4beds
1,772sqft
Townhouse
Built in 2025
2,178 Square Feet Lot
$274,200 Zestimate®
$155/sqft
$228/mo HOA
What's special
Private backyard patioOne-car garageThoughtful floor planSoft-closing cabinetsVersatile loft area upstairsStylish kitchenElegant granite countertops
- 3 days
- 39
- 2
Likely to sell faster than
Zillow last checked:
Listing updated:
Listed by:
Courtney N Fleming 910-799-3435,
Coldwell Banker Sea Coast Advantage,
The Donatelli Group 910-380-2197,
Coldwell Banker Sea Coast Advantage
Source: Hive MLS,MLS#: 100616017 Originating MLS: Cape Fear Realtors MLS, Inc.
Facts & features
Interior
Bedrooms & bathrooms
- Bedrooms: 4
- Bathrooms: 3
- Full bathrooms: 2
- 1/2 bathrooms: 1
Rooms
- Room types: Dining Room, Living Room, Master Bedroom, Other, Bedroom 2, Bedroom 3, Bedroom 4
Primary bedroom
- Level: First
- Dimensions: 12.11 x 13
Bedroom 2
- Level: Second
- Dimensions: 11.7 x 13.4
Bedroom 3
- Level: Second
- Dimensions: 11.1 x 11.6
Bedroom 4
- Level: Second
- Dimensions: 9.1 x 13.8
Dining room
- Level: First
- Dimensions: 13.5 x 8.11
Kitchen
- Level: First
- Dimensions: 15.1 x 10.7
Living room
- Level: First
- Dimensions: 13.5 x 15.1
Other
- Description: Loft Area
- Level: Second
- Dimensions: 10.4 x 18.8
Heating
- Electric, Heat Pump
Cooling
- Central Air
Appliances
- Included: Electric Oven, Built-In Microwave, Refrigerator, Disposal
- Laundry: Dryer Hookup, Washer Hookup, Laundry Room
Features
- Master Downstairs, Walk-in Closet(s), Ceiling Fan(s), Pantry, Walk-in Shower, Walk-In Closet(s)
- Flooring: Carpet, Vinyl
- Windows: Thermal Windows
- Basement: None
- Attic: Pull Down Stairs
- Has fireplace: No
- Common walls with other units/homes: End Unit
Interior area
- Total structure area: 1,772
- Total interior livable area: 1,772 sqft
Property
Parking
- Total spaces: 3
- Parking features: Paved, Garage
- Attached garage spaces: 1
Features
- Levels: Two
- Patio & porch: Patio
- Exterior features: End Unit
- Fencing: Partial
- View description: None
- Frontage type: See Remarks
Lot
- Size: 2,178 Square Feet
- Features: Corner Lot
Details
- Parcel number: 046le065
- Zoning: Le-R-6
- Special conditions: Standard
Construction
Type & style
- Home type: Townhouse
- Property subtype: Townhouse
Materials
- Vinyl Siding, Wood Frame
- Foundation: Slab
- Roof: Architectural Shingle
Condition
- New construction: No
- Year built: 2025
Utilities & green energy
- Sewer: Public Sewer
- Water: Public
- Utilities for property: Sewer Available, Water Available
Green energy
- Green verification: HERS Index Score, LEED For Homes
Community & HOA
Community
- Subdivision: SeaBrooke
HOA
- Has HOA: Yes
- Amenities included: Clubhouse, Pool, Dog Park, Maintenance Common Areas, Picnic Area, Playground, Sidewalks, Street Lights, Tennis Court(s)
- HOA fee: $2,736 annually
- HOA name: Seabrooke Townhomes Assoc. & Seabrooke Master HOA
- HOA phone: 910-679-3012
Location
- Region: Leland
Financial & listing details
- Price per square foot: $155/sqft
- Tax assessed value: $286,430
- Annual tax amount: $1,895
- Date on market: 11/12/2026
- Cumulative days on market: 3 days
- Listing agreement: Exclusive Right To Sell
- Listing terms: Cash,Conventional,FHA,USDA Loan,VA Loan
- Road surface type: Paved
Estimated market value
$274,200
$260,000 - $288,000
$2,097/mo
Price history
| Date | Event | Price |
|---|---|---|
| 11/12/2026 | Listed for sale | $275,000-4.5%$155/sqft |
Source:  Hive MLS #100616017 Report a problem | ||
| 7/18/2025 | Sold | $287,990-1.4%$163/sqft |
Source: Hive MLS #100488968 Report a problem | ||
| 6/12/2025 | Pending sale | $291,990$165/sqft |
Source: Hive MLS #100488968 Report a problem | ||
| 6/6/2025 | Price change | $291,990+1.9%$165/sqft |
Source: Hive MLS #100488968 Report a problem | ||
| 2/14/2025 | Pending sale | $286,490$162/sqft |
Source: Hive MLS #100488968 Report a problem | ||
| 2/14/2025 | Listed for sale | $286,490$162/sqft |
Source: Hive MLS #100488968 Report a problem | ||
Public tax history
Tax history is unavailable.
Monthly payment
Est. payment
Payment breakdown
Explore the cost of this home by adjusting the details. Changes won't be saved.Climate risks
Neighborhood: 28451
Nearby schools
Schools provided by the listing agent
- Elementary: Town Creek
- Middle: Town Creek
- High: North Brunswick
Source: Hive MLS. This data may not be complete. We recommend contacting the local school district to confirm school assignments for this home.
Similar homes
- $278,3904 bd3 ba1.7k sqft7018 Dunford Road Unit 116, Leland, NC 28451New Construction
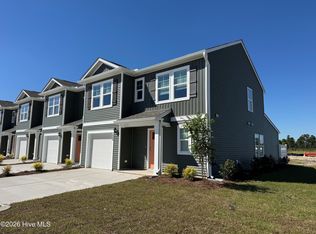
 MLS ID #100583541, Team D.R. Horton, D.R. Horton, Inc. Hive MLS
- $265,0004 bd3 ba1.8k sqft1008 Birds Nest Cove, Leland, NC 28451For Sale
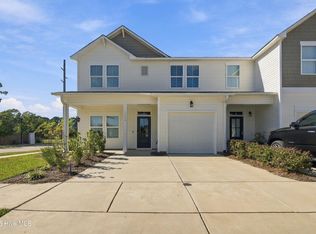 MLS ID #100610637, Zachary Barnes, Century 21 Collective. Hive MLS
- $295,0003 bd3 ba1.9k sqft3634 Roseblossom Drive, Leland, NC 28451New Construction
 MLS ID #100591283, Tracy P Dowling, Homecoin.com. Hive MLS
- $274,9993 bd3 ba1.4k sqft4310 Allsbrook Lane Lot 1044, Leland, NC 28451New Construction
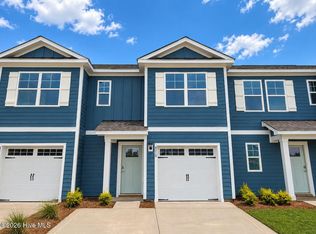 Hive MLS
- $274,9993 bd3 ba1.4k sqft5411 Mistflower Street Lot 1041, Leland, NC 28451New ConstructionHive MLS
- $309,9994 bd3 ba1.7k sqft5447 Mistflower Street Lot 1039, Leland, NC 28451New ConstructionHive MLS
- $311,1904 bd3 ba1.7k sqft4306 Allsbrook Lane Lot 1043, Leland, NC 28451New ConstructionHive MLS
- $289,9993 bd2 ba1.3k sqft3064 Bottlebrush Drive Unit 2086, Leland, NC 28451New ConstructionHive MLS
- $310,1904 bd3 ba1.7k sqft5432 Mistflower Street Lot 1028, Leland, NC 28451New ConstructionMLS ID #100600439, Team D.R. Horton, D.R. Horton, Inc. Hive MLS
- $290,0403 bd3 ba1.5k sqft4205 Allsbrook Lane Unit 1065, Leland, NC 28451New ConstructionMLS ID #100579999, Team D.R. Horton, D.R. Horton, Inc. Hive MLS
- $304,9993 bd2 ba1.3k sqft3048 Bottlebrush Drive Unit 2082, Leland, NC 28451New ConstructionHive MLS
- $289,9003 bd3 ba1.5k sqft2160 Summer Cottage Way #192, Leland, NC 28451New ConstructionMLS ID #100589618, Logan Homes Team, Coldwell Banker Sea Coast Advantage. Hive MLS
- $285,0003 bd2 ba1.1k sqft215 Gardenview Court NE, Leland, NC 28451For SaleMLS ID #100593016, Neil Leonard, Berkshire Hathaway HomeServices Carolina Premier Properties. Hive MLS
- $289,9003 bd2 ba1.1k sqft2029 Willow Stone Court, Leland, NC 28451For SaleMLS ID #100568658, Denise L Dakoulis, Sky's the Limit Realty. Hive MLS
- $344,0624 bd4 ba2k sqft6787 Fellowship Drive, Leland, NC 28451New ConstructionHive MLS
- $349,4643 bd3 ba2k sqft6795 Fellowship Drive, Leland, NC 28451New ConstructionHive MLS
- $362,9994 bd3 ba1.7k sqft1165 Sandy Heights Lp Lot 129, Leland, NC 28451New ConstructionHive MLS
