
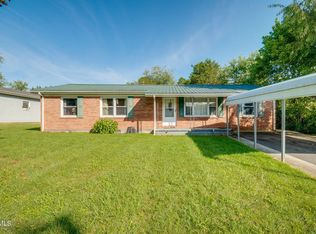
Impeccably maintained and extensively updated, this one-level Jim Walter home in the Hickory Tree area is truly a standout! Situated on a private lot of just over an acre, this home offers an impressive list of improvements, all completed within the last five years. Updates include luxury vinyl plank flooring, a beautifully renovated kitchen and bathrooms, custom trim, solid-core interior doors, and an added laundry area. Beyond the cosmetic updates, the home has been rewired with all-new fixtures, features new PEX water lines, an updated water heater, updated windows and exterior doors, improved insulation, and updated air-handling ductwork. Additional poly panel foundation insulation adds to the extensive improvements throughout.
Outside, enjoy the privacy of your spacious property, complete with a workshop and an updated shed featuring an insulated, finished interior. The pride of ownership is evident at every turn, with exceptional attention to detail and a level of cleanliness that is hard to find. With its extensive updates, convenient one-level living, and beautiful setting, this home is truly move-in ready. Priced to sell and ready for its next owner! All information deemed correct, buyer/buyers agent to confirm.
For sale
$239,900
769 Flatwoods Rd, Bluff City, TN 37618
2beds
1,008sqft
Single Family Residence, Residential
Built in 1988
1.25 Acres Lot
$199,700 Zestimate®
$238/sqft
$-- HOA
What's special
Impeccably maintainedImproved insulationPoly panel foundation insulationUpdated air-handling ductworkExtensively updatedBeautifully renovated kitchenSpacious property
- 22 hours
- 232
- 36
Zillow last checked:
Listing updated:
Listed by:
Dominick Abate 276-275-7883,
The Addington Agency Bristol 423-845-5800
Source: TVRMLS,MLS#: 10001347
Facts & features
Interior
Bedrooms & bathrooms
- Bedrooms: 2
- Bathrooms: 2
- Full bathrooms: 2
Heating
- Heat Pump
Cooling
- Central Air
Appliances
- Included: Convection Oven, Dishwasher, Electric Range, Microwave, Refrigerator
- Laundry: Electric Dryer Hookup, Washer Hookup
Features
- Remodeled, Walk-In Closet(s)
- Flooring: Carpet, Luxury Vinyl
Interior area
- Total structure area: 1,008
- Total interior livable area: 1,008 sqft
Property
Parking
- Parking features: Gravel
Features
- Levels: One
- Stories: 1
- Patio & porch: Enclosed, Front Porch, Rear Patio, Screened
Lot
- Size: 1.25 Acres
- Dimensions: 180 x 352 x 155 x 329
- Topography: Mountainous
Details
- Additional structures: Shed(s), Workshop
- Parcel number: 100 03850 000
- Zoning: A 1
Construction
Type & style
- Home type: SingleFamily
- Architectural style: Traditional
- Property subtype: Single Family Residence, Residential
Materials
- Vinyl Siding
- Roof: Shingle
Condition
- Updated/Remodeled,Above Average
- New construction: No
- Year built: 1988
Utilities & green energy
- Sewer: Septic Tank
- Water: Public
- Utilities for property: Electricity Connected, Sewer Connected, Water Connected
Community & HOA
Community
- Subdivision: Not In Subdivision
HOA
- Has HOA: No
Location
- Region: Bluff City
Financial & listing details
- Price per square foot: $238/sqft
- Tax assessed value: $176,600
- Annual tax amount: $712
- Date on market: 9/25/2026
- Listing terms: Cash,Conventional,FHA,VA Loan
- Electric utility on property: Yes
Estimated market value
$199,700
$164,000 - $232,000
$1,321/mo
Price history
| Date | Event | Price |
|---|---|---|
| 9/25/2026 | Listed for sale | $239,900+174.2%$238/sqft |
Source: TVRMLS #10001347 Report a problem | ||
| 2/10/2021 | Sold | $87,500-0.6%$87/sqft |
Source: TVRMLS #9912537 Report a problem | ||
| 1/13/2021 | Listed for sale | $88,000+11.4%$87/sqft |
Source: Southeastern Properties #9912537 Report a problem | ||
| 12/9/2020 | Listing removed | $79,000$78/sqft |
Source: Southeastern Properties #9912537 Report a problem | ||
| 10/30/2020 | Price change | $79,000-7.1%$78/sqft |
Source: Southeastern Properties #9912537 Report a problem | ||
| 9/2/2020 | Listed for sale | $85,000+28.2%$84/sqft |
Source: Southeastern Properties #9912537 Report a problem | ||
| 12/3/2019 | Sold | $66,300-26.3%$66/sqft |
Source: Public Record Report a problem | ||
| 11/21/2014 | Sold | $89,900-10%$89/sqft |
Source: TVRMLS #347046 Report a problem | ||
| 4/22/2014 | Listed for sale | $99,900+189.6%$99/sqft |
Source: Heritage Homes at Sixth Street, Inc. #347046 Report a problem | ||
| 4/16/2013 | Sold | $34,500-37.6%$34/sqft |
Source: TVRMLS #329187 Report a problem | ||
| 10/18/2012 | Sold | $55,291+22.9%$55/sqft |
Source: Public Record Report a problem | ||
| 4/28/1995 | Sold | $45,000$45/sqft |
Source: Public Record Report a problem | ||
Public tax history
| Year | Property taxes | Tax assessment |
|---|---|---|
| 2025 | $712 +34.9% | $44,150 +108.7% |
| 2024 | $528 +3.7% | $21,150 |
| 2023 | $509 | $21,150 |
| 2022 | $509 | $21,150 |
| 2021 | -- | $21,150 +5.8% |
| 2020 | $514 | $20,000 |
| 2019 | $514 +0.8% | $20,000 |
| 2018 | $510 | $20,000 |
| 2017 | $510 | $20,000 +12.4% |
| 2016 | $510 +24.3% | $17,800 0% |
| 2014 | $410 | $17,802 |
| 2013 | $410 -1.1% | $17,802 |
| 2012 | $415 +8.9% | $17,802 -0.4% |
| 2011 | $381 | $17,876 |
| 2010 | $381 | $17,876 |
| 2009 | $381 | $17,876 |
| 2008 | -- | $17,876 +25.5% |
| 2007 | $360 | $14,247 |
| 2006 | $360 | $14,247 |
| 2005 | $360 -5.2% | $14,247 |
| 2004 | $380 +16.9% | $14,247 +2.9% |
| 2002 | $326 | $13,852 +1.5% |
| 2001 | -- | $13,654 -70.2% |
| 2000 | -- | $45,807 |
Find assessor info on the county website
Monthly payment
Est. payment
Payment breakdown
Explore the cost of this home by adjusting the details. Changes won't be saved.Climate risks
Neighborhood: 37618
Nearby schools
Schools provided by the listing agent
- Elementary: Emmett
- Middle: Sullivan East
- High: Sullivan East
Source: TVRMLS. This data may not be complete. We recommend contacting the local school district to confirm school assignments for this home.
Similar homes
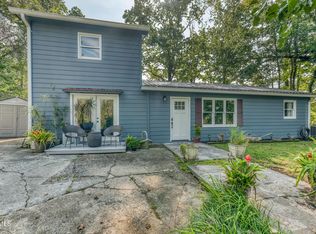
- $275,0003 bd2 ba1.5k sqft243 Emmett Way, Bristol, TN 37620For Sale
 MLS ID #10001298, Melanie Trinkle. TVRMLS
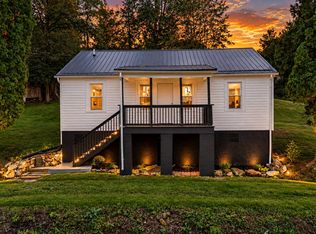
 - $199,0002 bd1 ba952 sqft222 Emmett Rd, Bristol, TN 37620For Sale
 MLS ID #10001346, Cory Parsons. TVRMLS
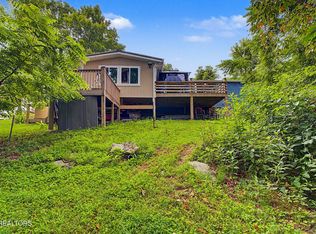
 - $269,9993 bd2 ba1.1k sqft791 White Top Rd, Bluff City, TN 37618Active
 MLS ID #1351624, Rebekah Robinson, Your Home Sold Guaranteed Real. East Tennessee Realtors
 - $225,0003 bd2 ba1.3k sqft175 Ridgeway St, Bluff City, TN 37618For Sale
 MLS ID #9999068, Jeremy Thornburg. TVRMLS
