Completely and Meticulously remodeled inside and out with quality craftsmanship not to be found in this price range. Open concept living with everything new: kitchen cabinets with squartz countertops, beautiful island with granite, new Whirlpool appliances, new bathroom with double vanity, new windows, new water resistant vinyl flooring, new water heater, new doors and trim throughout, new siding, fresh landscaping! Additional flex space that would make a great office! Whether you're looking to downsize or a perfect home for a small family...THIS IS IT!! Family friendly dead end street in the heart of Bristol, TN (near King University.)
For sale
$259,900
1000 Barker Street Ext, Bristol, TN 37620
3beds
1,192sqft
Single Family Residence, Residential
Built in 1981
6,534 Square Feet Lot
$251,700 Zestimate®
$218/sqft
$-- HOA
What's special
Beautiful island with graniteNew sidingNew windowsFresh landscapingOpen concept livingNew whirlpool appliances
- 12 days
- 302
- 34
Zillow last checked:
Listing updated:
Listed by:
Judy Adams 423-646-3848,
Fathom Realty 888-455-6040
Source: TVRMLS,MLS#: 10001370
Facts & features
Interior
Bedrooms & bathrooms
- Bedrooms: 3
- Bathrooms: 1
- Full bathrooms: 1
Heating
- Electric, Heat Pump
Cooling
- Heat Pump
Appliances
- Included: Dishwasher, Electric Range, Microwave, Refrigerator
Features
- Granite Counters, Kitchen Island, Open Floorplan, Remodeled
- Flooring: Luxury Vinyl
- Windows: Double Pane Windows
- Number of fireplaces: 1
- Fireplace features: Other
Interior area
- Total structure area: 1,192
- Total interior livable area: 1,192 sqft
Property
Features
- Levels: One
- Stories: 1
- Patio & porch: Front Porch
Lot
- Size: 6,534 Square Feet
- Dimensions: 76 x 92 x 69 x 88
- Topography: Level
Details
- Additional structures: Outbuilding
- Parcel number: 021b G 02110 000
- Zoning: R 3
Construction
Type & style
- Home type: SingleFamily
- Architectural style: Ranch
- Property subtype: Single Family Residence, Residential
Materials
- Vinyl Siding
- Foundation: Block
- Roof: Metal
Condition
- Updated/Remodeled,Above Average
- New construction: No
- Year built: 1981
Utilities & green energy
- Sewer: Public Sewer
- Water: Public
- Utilities for property: Electricity Connected, Water Connected
Community & HOA
Community
- Security: Smoke Detector(s)
- Subdivision: Not Listed
HOA
- Has HOA: No
- Amenities included: Landscaping
Location
- Region: Bristol
Financial & listing details
- Price per square foot: $218/sqft
- Tax assessed value: $158,900
- Annual tax amount: $1,374
- Date on market: 9/25/2026
- Listing terms: Cash,Conventional,FHA
- Electric utility on property: Yes
Estimated market value
$251,700
$239,000 - $264,000
$1,697/mo
Price history
| Date | Event | Price |
|---|---|---|
| 9/25/2026 | Listed for sale | $259,900$218/sqft |
Source: TVRMLS #10001370 Report a problem | ||
Public tax history
| Year | Property taxes | Tax assessment |
|---|---|---|
| 2025 | $1,374 +32.2% | $39,725 +81.4% |
| 2024 | $1,039 +8.1% | $21,900 |
| 2023 | $962 | $21,900 |
| 2022 | $962 | $21,900 |
| 2021 | -- | $21,900 +6.3% |
| 2020 | $975 +84.1% | $20,600 |
| 2019 | $529 -45.4% | $20,600 |
| 2018 | $971 +0.1% | $20,600 |
| 2017 | $970 | $20,600 +18.1% |
| 2016 | $970 +22.1% | $17,450 +0% |
| 2014 | $795 | $17,444 |
| 2013 | $795 +0.8% | $17,444 |
| 2012 | $788 +3.7% | $17,444 -0.8% |
| 2011 | $760 | $17,590 |
| 2010 | $760 | $17,590 |
| 2009 | $760 | $17,590 |
| 2008 | -- | $17,590 +22.1% |
| 2007 | $713 +2.5% | $14,409 |
| 2006 | $696 +5.4% | $14,409 +5.4% |
| 2005 | $660 -3.8% | $13,670 |
| 2004 | $686 +9.3% | $13,670 +2.3% |
| 2002 | $628 | $13,360 +0.8% |
| 2001 | -- | $13,256 -68% |
| 2000 | -- | $41,470 |
Find assessor info on the county website
Monthly payment
Est. payment
Payment breakdown
Explore the cost of this home by adjusting the details. Changes won't be saved.Climate risks
Neighborhood: 37620
Nearby schools
Schools provided by the listing agent
- Elementary: Fairmount
- Middle: Vance
- High: Tennessee
Source: TVRMLS. This data may not be complete. We recommend contacting the local school district to confirm school assignments for this home.
Similar homes
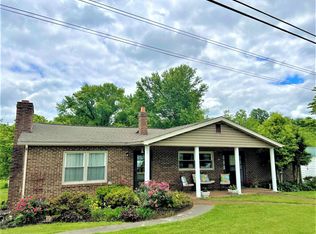
- $280,0004 bd2 ba1.4k sqft242 McDowell St, Bristol, TN 37620For Sale
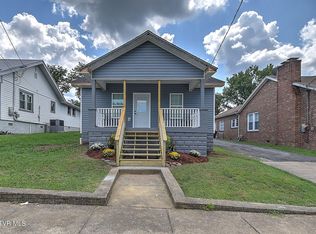 MLS ID #10000403, Tim Meyer. TVRMLS
 - $274,9003 bd2 ba1.2k sqft5011 Old Jonesboro Rd, Bristol, TN 37620For Sale
 MLS ID #9997335, Mike Rosenbaum. TVRMLS
 - $214,5502 bd1 ba1k sqft338 Gifford Rd, Bristol, TN 37620For Sale
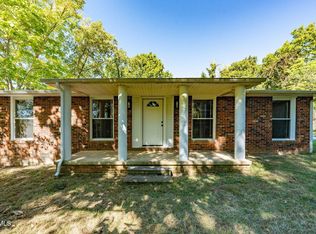 MLS ID #10001657, Whitney Estepp. TVRMLS
 - $269,9003 bd2 ba1.6k sqft116 Eastside Dr, Bristol, TN 37620For Sale
 MLS ID #9997764, Katelyn Baker. TVRMLS
