Welcome home to comfort, space, and small-town charm! This brand new, never-lived-in home offers 1,493 square feet of bright, open living with 4 bedrooms and 2 full baths -- all nestled on just under an acre in beautiful Bluff City. Step inside to a spacious living room that flows into an open-concept kitchen anchored by a large center island, perfect for baking, homework sessions, or entertaining a crowd. A cheerful dining area opens up to a huge back deck which is perfect for relaxing and entertaining with the sounds of a stream flowing at the back of the lot. The private primary suite is tucked away from the three additional bedrooms, which share a convenient full bath -- an ideal layout for families or hosting guests. The view of the mountains in the distance never gets old. Enjoy peaceful country living with and the privacy that comes with it. Brand new construction, generous sized parcel, and unbeatable East Tennessee charm -- this one checks all the boxes. Schedule your showing today! Buyer's and Buyer's agent to verify all information.
New construction
$279,000
1904 Ryder Church Rd, Bluff City, TN 37618
4beds
1,493sqft
Single Family Residence, Residential, Manufactured Home
Built in 2026
0.84 Acres Lot
$-- Zestimate®
$187/sqft
$-- HOA
What's special
Large center islandOpen-concept kitchenHuge back deckCheerful dining areaGenerous sized parcel
- 8 days
- 513
- 53
Likely to sell faster than
Zillow last checked:
Listing updated:
Listed by:
Kelly Johnson 423-765-8848,
Fathom Realty 888-455-6040
Source: TVRMLS,MLS#: 10001353
Facts & features
Interior
Bedrooms & bathrooms
- Bedrooms: 4
- Bathrooms: 2
- Full bathrooms: 2
Heating
- Central, Electric, Forced Air, Heat Pump
Cooling
- Central Air, Heat Pump
Appliances
- Included: Built-In Electric Oven, Dishwasher, Electric Range, Microwave, Refrigerator
- Laundry: Electric Dryer Hookup, Washer Hookup
Features
- Kitchen Island, Open Floorplan, Pantry
- Flooring: Vinyl
- Doors: ENERGY STAR Qualified Doors, Sliding Doors
- Windows: Double Pane Windows
- Basement: Crawl Space
Interior area
- Total structure area: 1,493
- Total interior livable area: 1,493 sqft
Property
Parking
- Parking features: Driveway, Gravel
- Has uncovered spaces: Yes
Features
- Patio & porch: Back, Deck
Lot
- Size: 0.84 Acres
- Dimensions: 310' x 120'
- Topography: Level, Wooded
Details
- Parcel number: 099 16100 000
- Zoning: A 1
Construction
Type & style
- Home type: MobileManufactured
- Architectural style: Ranch
- Property subtype: Single Family Residence, Residential, Manufactured Home
Materials
- Stucco, Vinyl Siding
- Foundation: Pillar/Post/Pier
- Roof: Asphalt
Condition
- Above Average,New Construction
- New construction: Yes
- Year built: 2026
Details
- Warranty included: Yes
Utilities & green energy
- Sewer: Private Sewer
- Water: Public
- Utilities for property: Electricity Connected, Sewer Connected, Water Connected
Community & HOA
Community
- Subdivision: Not In Subdivision
HOA
- Has HOA: No
- Amenities included: Landscaping
Location
- Region: Bluff City
Financial & listing details
- Price per square foot: $187/sqft
- Tax assessed value: $23,700
- Annual tax amount: $96
- Date on market: 9/25/2026
- Listing terms: Cash,Conventional,FHA,THDA,USDA Loan,VA Loan
- Electric utility on property: Yes
- Body type: Double Wide
Estimated market value
Not available
Estimated sales range
Not available
Not available
Price history
| Date | Event | Price |
|---|---|---|
| 9/25/2026 | Listed for sale | $279,000+520%$187/sqft |
Source: TVRMLS #10001353 Report a problem | ||
| 3/17/2026 | Sold | $45,000$30/sqft |
Source: Public Record Report a problem | ||
Public tax history
| Year | Property taxes | Tax assessment |
|---|---|---|
| 2025 | $96 +30.9% | $5,925 +102.6% |
| 2024 | $73 +3.7% | $2,925 |
| 2023 | $70 | $2,925 |
| 2022 | $70 | $2,925 |
| 2021 | -- | $2,925 -11.4% |
| 2020 | $85 | $3,300 |
| 2019 | $85 +0.8% | $3,300 |
| 2018 | $84 +0.2% | $3,300 |
| 2017 | $84 | $3,300 +6.5% |
| 2016 | $84 +18.4% | $3,100 +0.7% |
| 2014 | $71 | $3,078 |
| 2013 | $71 -1.1% | $3,078 |
| 2012 | $72 +7.3% | $3,078 -1.9% |
| 2011 | $67 | $3,138 |
| 2010 | $67 | $3,138 |
| 2009 | $67 | $3,138 |
| 2008 | -- | $3,138 +36.4% |
| 2007 | $58 | $2,300 |
| 2006 | $58 | $2,300 |
| 2005 | $58 -5.2% | $2,300 |
| 2004 | $61 +4.1% | $2,300 -8.4% |
| 2002 | $59 | $2,510 +6.1% |
| 2001 | -- | $2,366 -63.8% |
| 2000 | -- | $6,535 |
Find assessor info on the county website
Monthly payment
Climate risks
Neighborhood: 37618
Nearby schools
Schools provided by the listing agent
- Elementary: Bluff City
- Middle: Sullivan East
- High: Sullivan East
Source: TVRMLS. This data may not be complete. We recommend contacting the local school district to confirm school assignments for this home.
- $4,100-- bd-- ba-- sqft1920 Ryder Church Rd, Bluff city, TN 37618Off Market
- $229,9004 bd2 ba2.1k sqft1896 Ryder Church Rd, Bluff City, TN 37618Off Market

- $10,300-- bd1 ba1.1k sqft324 Jenkins Rd, Bluff City, TN 37618Off Market
- $39,400-- bd-- ba672 sqft1934 Ryder Church Rd, Bluff City, TN 37618Off Market
Similar homes
- $275,0003 bd2 ba1.5k sqft1565 Silver Grove Rd, Bluff City, TN 37618For Sale
 MLS ID #10000721, Austin Rhudy. TVRMLS
 - $309,9003 bd2 ba1.7k sqft4112 Weaver Pike, Bluff City, TN 37618For Sale
 MLS ID #10001130, Tyler McEwen. TVRMLS
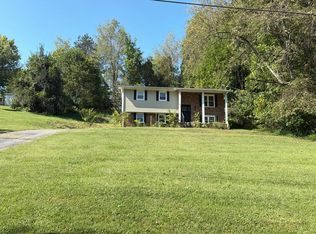
 - $--3 bd2 ba1.6k sqft313 Brown St, Bluff City, TN 37618Auction
 Auction.com 2
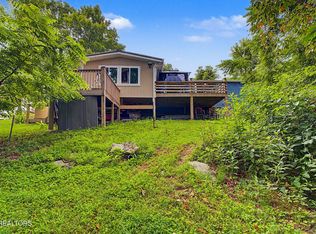
 - $269,9993 bd2 ba1.1k sqft791 White Top Rd, Bluff City, TN 37618Active
 MLS ID #1351624, Rebekah Robinson, Your Home Sold Guaranteed Real. East Tennessee Realtors
