Welcome to 323 Fox Private Drive, where nearly 10 acres of privacy and mountain views meet the convenience of being right in the heart of Bluff City. Built in 2024, this spacious home offers 4 bedrooms, 3 full bathrooms, plus a bonus room or home office - all with a functional, open floor plan.
The main living area features a cozy fireplace and flows seamlessly into the spacious kitchen, complete with a large center island, abundant cabinetry, and plenty of storage and workspace. A dedicated laundry/mudroom adds even more functionality. The split-bedroom floor plan provides added privacy, with the primary suite located on one end of the home and the additional bedrooms on the opposite end. The oversized primary suite offers a walk-in closet and private bath featuring double vanities, a walk-in shower, and separate soaking tub.
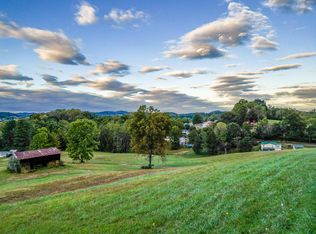
Outside is where this property really sets itself apart. Situated on approximately 9.9 mostly private acres, there is plenty of room to spread out, explore, and enjoy the outdoors - all while taking in beautiful mountain views. The property includes a barn, RV parking with water and electric hookups, and plenty of space for recreational use, animals, gardening, or simply enjoying your own piece of East Tennessee.
With road frontage along both Fox Private Drive and Jonesboro Drive, the property offers additional access and flexibility. And despite the acreage and privacy, you're only minutes from Bluff City Elementary, Main Street, and the highway.
If you've been looking for acreage without giving up a convenient location, this one offers a combination that's increasingly hard to find: a nearly new home, almost 10 acres, mountain views, a barn, RV hookups, and room to truly make the property your own.
For sale
$500,000
323 Fox Pvt Dr, Bluff City, TN 37618
4beds
2,100sqft
Single Family Residence, Residential, Manufactured Home
Built in 2024
9.9 Acres Lot
$-- Zestimate®
$238/sqft
$-- HOA
What's special
Mountain viewsCozy fireplaceWalk-in closetLarge center islandPrivate bathFunctional open floor planSplit-bedroom floor plan
- 2 days |
- 303 |
- 18 |
Zillow last checked:
Listing updated:
Listed by:
Alexa Frado 423-484-3084,
Real Broker 844-594-7325
Source: TVRMLS,MLS#: 9999424
Facts & features
Interior
Bedrooms & bathrooms
- Bedrooms: 4
- Bathrooms: 3
- Full bathrooms: 3
Primary bedroom
- Level: Lower
Heating
- Heat Pump
Cooling
- Heat Pump
Appliances
- Included: Built-In Electric Oven, Dishwasher, Microwave, Refrigerator
- Laundry: Electric Dryer Hookup, Washer Hookup
Features
- Master Downstairs, Kitchen Island, Open Floorplan, Soaking Tub, Walk-In Closet(s)
- Flooring: Luxury Vinyl
- Windows: Double Pane Windows
- Number of fireplaces: 1
- Fireplace features: Living Room
Interior area
- Total structure area: 2,100
- Total interior livable area: 2,100 sqft
Property
Parking
- Parking features: RV Access/Parking, Gravel
Features
- Levels: One
- Stories: 1
- Patio & porch: Deck, Front Porch
- Has view: Yes
- View description: Mountain(s)
Lot
- Size: 9.9 Acres
- Features: Pasture
- Topography: Level, Rolling Slope
Details
- Additional structures: Barn(s)
- Parcel number: 097 031.50
- Zoning: R1
Construction
Type & style
- Home type: MobileManufactured
- Architectural style: Ranch
- Property subtype: Single Family Residence, Residential, Manufactured Home
Materials
- Vinyl Siding
- Roof: Shingle
Condition
- Above Average
- New construction: No
- Year built: 2024
Utilities & green energy
- Sewer: Septic Tank, See Remarks
- Water: Public
Community & HOA
Community
- Subdivision: Not In Subdivision
HOA
- Has HOA: No
Location
- Region: Bluff City
Financial & listing details
- Price per square foot: $238/sqft
- Date on market: 8/12/2026
- Listing terms: Cash,Conventional,FHA,VA Loan
- Body type: Double Wide
Estimated market value
Not available
Estimated sales range
Not available
Not available
Price history
| Date | Event | Price |
|---|---|---|
| 8/12/2026 | Listed for sale | $500,000$238/sqft |
Source: TVRMLS #9999424 Report a problem | ||
Public tax history
Tax history is unavailable.
Monthly payment
Climate risks
Neighborhood: 37618
Nearby schools
GreatSchools rating
- 5/10Bluff City Elementary SchoolGrades: PK-5Distance: 0.4 mi
- 4/10Sullivan East Middle SchoolGrades: 6-8Distance: 3.7 mi
- 5/10Sullivan East High SchoolGrades: 9-12Distance: 4.1 mi
Schools provided by the listing agent
- Elementary: Bluff City
- Middle: Sullivan East
- High: Sullivan East
Source: TVRMLS. This data may not be complete. We recommend contacting the local school district to confirm school assignments for this home.
- $170,0009.9 acresFox Pvt Dr, Bluff City, TN 37618Sold
- $23,400-- bd-- ba-- sqftJonesboro Dr, Bluff city, TN 37618Off Market
- $127,200-- bd-- ba924 sqft309 Fox Pvt Dr, Bluff City, TN 37618Off Market
- $180,100-- bd-- ba-- sqft309 Fox Pvt Dr, Bluff City, TN 37618Off Market
- $3,036-- bd-- ba672 sqft309 Fox Pvt Dr LOT 7, Bluff City, TN 37618Off Market
- $9,000-- bd-- ba924 sqft309 Fox Pvt Dr, Bluff City, TN 37618Off Market
- $14,000-- bd-- ba1.2k sqft309 Fox Pvt Dr, Bluff City, TN 37618Off Market
- $10,400-- bd-- ba-- sqft309 Fox Pvt Dr, Bluff City, TN 37618Off Market
A local agent can set up tours, give advice and negotiate with sellers.
A local lender can help you make sure your offer is ready when you are.
Similar homes
- $449,9004 bd3 ba3.1k sqft229 Beaver Rd, Bluff City, TN 37618For Sale
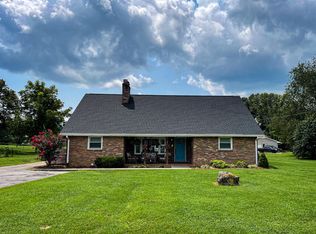
 MLS ID #111427, Kathy Pearce, Uptown Properties LLC. SWVAR
 - $299,9993 bd2 ba1.1k sqft791 White Top Rd, Bluff City, TN 37618For Sale
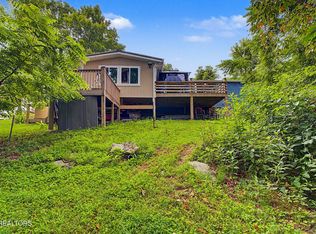
 MLS ID #1351624, Rebekah Robinson, Your Home Sold Guaranteed Real. East Tennessee Realtors
 - $500,0003 bd3 ba2.3k sqft248 Lakeview Dr, Bluff City, TN 37618For Sale
 MLS ID #9995460, James Smith. TVRMLS
 - $439,9004 bd2 ba2.2k sqft437 Turner Rd, Bluff City, TN 37618For Sale
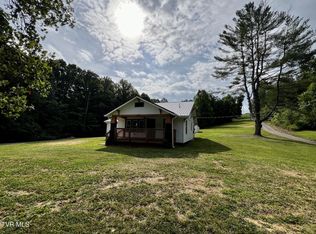 MLS ID #9997051, Heather Mann. TVRMLS
 - $699,0003 bd2 ba2.5k sqft1690 Pleasant Grove Rd, Bluff City, TN 37618For SaleMLS ID #9999008, Lauren Martin. TVRMLS
- $479,0003 bd3 ba2.2k sqft440 Lakeshore Rd, Bluff City, TN 37618For SaleMLS ID #9996105, Kathy Michels. TVRMLS
- $460,0003 bd2 ba1.5k sqft939 N Pickens Bridge Rd, Piney Flats, TN 37686For SaleMLS ID #9999392, Lauren Stone. TVRMLS
- $514,9993 bd3 ba3.1k sqft1188 White Top Rd, Bluff City, TN 37618For SaleMLS ID #9993162, Rebecca Van Valkenburgh. TVRMLS
- $289,0003 bd2 ba1.4k sqft320 Harr Dr, Bluff City, TN 37618For SaleMLS ID #9998984, Stacy Baker. TVRMLS
- $549,9004 bd4 ba2.8k sqft241 Summer Sound Rd, Piney Flats, TN 37686For SaleMLS ID #9994715, Jacob Berry. TVRMLS
- $419,9003 bd3 ba2.7k sqft4463 Weaver Pike, Bluff City, TN 37618For SaleMLS ID #9995913, Darrell Lewis. TVRMLS
- $350,0005 bd2 ba2.7k sqft444 Cedar St, Bluff City, TN 37618For SaleMLS ID #9997256, Andrea Puckett. TVRMLS
- $373,5003 bd3 ba2k sqft2201 Fox Meadows Cir, Bluff City, TN 37618For SaleMLS ID #9994931, Debby Gibson. TVRMLS
- $649,0002 bd2 ba1.4k sqft556 Underwood Springs Branch Rd, Bluff City, TN 37618For SaleMLS ID #9994630, Wendy Gass. TVRMLS
- $482,0003 bd2 ba1.8k sqft657 Allison Rd, Piney Flats, TN 37686For SaleMLS ID #9998562, Emily Danner. TVRMLS
- $475,0003 bd2 ba1.8k sqft737 Pasture Rdg, Piney Flats, TN 37686New ConstructionMLS ID #9988895, Karla Phillips. TVRMLS
- from $319,9903 bd3 ba1.6k sqftCraig Plan, The Hideaway at Fox Meadows, Bluff City, TN 37618New ConstructionDR Horton
- $525,0003 bd2 ba2.2k sqft406 Grovemont Pl, Piney Flats, TN 37686For SaleMLS ID #9997056, Andy Phillips. TVRMLS
- $309,0003 bd2 ba1.6k sqft3253 Avoca Rd, Bristol, TN 37620New ConstructionMLS ID #9999459, Seth Jervis. TVRMLS
- $699,9003 bd3 ba2.2k sqft472 Hideaway Farm Rd, Piney Flats, TN 37686For SaleMLS ID #9999298, Samir Abdelfattah. TVRMLS
