Welcome to this new Belmont CrossMod® home, where modern design meets conventional financing flexibility (see the CHOICEHome attachments in the photos).
This single-level 3 bedroom, 2 bath residence delivers true open-concept living with a bright, airy layout that seamlessly connects the living room, dining area, and kitchen—perfect for everyday living and entertaining.
The kitchen features a large center island, quality cabinetry, laminate countertops, stainless steel appliances, and abundant workspace.
The floor plan provides a private primary suite with an en-suite bath, dual vanities, and generous closet space, while two additional bedrooms share a well-appointed second bath. Durable, low-maintenance LVP flooring, energy-efficient windows, and thoughtful finishes throughout give this home the look and feel of a site-built residence.
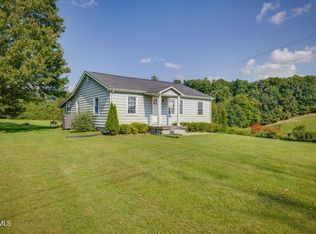
Enjoy peaceful outdoor living from the covered front porch and the convenience of an attached garage, all set on a permanent foundation. Adding to its appeal, The Cedars Golf Course sits directly behind the home, offering a scenic backdrop and a sense of open space rarely found at this price point.
This Belmont CrossMod satisfies the required CHOICEHome requirements, qualifying it for the CHOICEHome® program. Recent updates by Freddie Mac and Fannie Mae now allow these modern factory-built homes to be appraised using site-built comparable sales, opening the door to conventional financing options traditionally reserved for site-built homes.
When CHOICEHome criteria are met, lenders must use standard site-built conventional underwriting parameters, providing buyers with increased appraisal confidence
This is an exceptional opportunity to own a stylish, energy-efficient, single-level home with site-built appraisal eligibility, conventional loan access, and a prime location backing to the golf course. Schedule your showing today and experience the next generation of attainable, high-quality homeownership.
New construction
$309,000
3253 Avoca Rd, Bristol, TN 37620
3beds
1,620sqft
Single Family Residence, Residential, Manufactured Home
Built in 2025
0.3 Acres Lot
$-- Zestimate®
$191/sqft
$-- HOA
What's special
Attached garageLarge center islandCovered front porchDurable low-maintenance lvp flooringStainless steel appliancesThoughtful finishes throughoutTrue open-concept living
- 19 hours |
- 187 |
- 9 |
Zillow last checked:
Listing updated:
Listed by:
Seth Jervis 423-361-4030,
eXp Realty, LLC 888-519-5113
Source: TVRMLS,MLS#: 9999459
Facts & features
Interior
Bedrooms & bathrooms
- Bedrooms: 3
- Bathrooms: 2
- Full bathrooms: 2
Primary bedroom
- Level: Lower
Heating
- Heat Pump
Cooling
- Heat Pump
Appliances
- Included: Dishwasher, Electric Range, Microwave, Refrigerator
Features
- Master Downstairs, Kitchen Island, Laminate Counters, Open Floorplan, Walk-In Closet(s)
- Flooring: Carpet, Luxury Vinyl
- Windows: Double Pane Windows
- Basement: Crawl Space
- Has fireplace: No
Interior area
- Total structure area: 1,620
- Total interior livable area: 1,620 sqft
- Finished area below ground: 0
Property
Parking
- Total spaces: 2
- Parking features: Driveway, Concrete
- Garage spaces: 2
- Has uncovered spaces: Yes
Features
- Levels: One
- Stories: 1
- Patio & porch: Covered, Front Porch
Lot
- Size: 0.3 Acres
- Dimensions: 210' x 55' IRR
- Topography: Level
Details
- Parcel number: 053 00318 000
- Zoning: Residential
Construction
Type & style
- Home type: MobileManufactured
- Architectural style: Ranch
- Property subtype: Single Family Residence, Residential, Manufactured Home
Materials
- Vinyl Siding
- Foundation: Block
- Roof: Shingle
Condition
- New Construction
- New construction: Yes
- Year built: 2025
Utilities & green energy
- Sewer: Public Sewer
- Water: Public
- Utilities for property: Electricity Connected, Sewer Connected
Community & HOA
Community
- Subdivision: Avoca Bend Subdiv Plat
HOA
- Has HOA: No
Location
- Region: Bristol
Financial & listing details
- Price per square foot: $191/sqft
- Tax assessed value: $19,200
- Annual tax amount: $166
- Date on market: 8/13/2026
- Listing terms: Cash,Conventional,FHA,VA Loan
- Electric utility on property: Yes
Estimated market value
Not available
Estimated sales range
Not available
Not available
Price history
| Date | Event | Price |
|---|---|---|
| 8/13/2026 | Listed for sale | $309,000$191/sqft |
Source: eXp Realty #9999459 Report a problem | ||
Public tax history
| Year | Property taxes | Tax assessment |
|---|---|---|
| 2025 | $166 | $4,800 |
Find assessor info on the county website
Monthly payment
Climate risks
Neighborhood: 37620
Nearby schools
GreatSchools rating
- 7/10Avoca Elementary SchoolGrades: PK-5Distance: 1.1 mi
- 5/10Bristol Tennessee Middle SchoolGrades: 6-8Distance: 4 mi
- 7/10Tennessee High SchoolGrades: 9-12Distance: 3.8 mi
Schools provided by the listing agent
- Elementary: Avoca
- Middle: Vance
- High: Tennessee
Source: TVRMLS. This data may not be complete. We recommend contacting the local school district to confirm school assignments for this home.
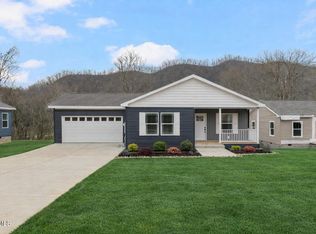
- $355,0003 bd2 ba1.7k sqft3257 Avoca Rd, Bristol, TN 37620New Construction
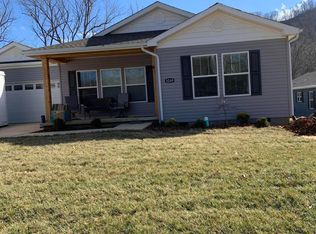
- $319,0003 bd2 ba1.7k sqft3249 Avoca Rd, Bristol, TN 37620Sold
- $75,0005.1 acresTbd Avoca Rd, Bristol, TN 37620Sold
- $19,400-- bd-- ba-- sqft3309 Avoca Rd, Bristol, TN 37620Off Market
- $19,900-- bd-- ba-- sqft3313 Avoca Rd, Bristol, TN 37620Off Market
- $21,000-- bd-- ba-- sqft3317 Avoca Rd, Bristol, TN 37620Off Market
- $63,000-- bd-- ba-- sqft3321 Avoca Rd, Bristol, TN 37620Sold
- $76,579-- bd-- ba1.6k sqft3208 Avoca Rd, Bristol, TN 37620Off Market
A local agent can set up tours, give advice and negotiate with sellers.
A local lender can help you make sure your offer is ready when you are.
Similar homes
- $355,0003 bd2 ba1.7k sqft3257 Avoca Rd, Bristol, TN 37620New ConstructionMLS ID #9999300, Seth Jervis. TVRMLS
- $299,9993 bd2 ba1.1k sqft791 White Top Rd, Bluff City, TN 37618For Sale
 MLS ID #1351624, Rebekah Robinson, Your Home Sold Guaranteed Real. East Tennessee Realtors
 - $285,0004 bd2 ba1.6k sqft315 Paddle Creek Rd, Bristol, TN 37620For Sale
 MLS ID #9999244, Bill Hall. TVRMLS
 - $269,9003 bd2 ba1.7k sqft305 Broyles Ln, Bristol, TN 37620For Sale
 MLS ID #9995849, Sara Banks. TVRMLS
 - $269,9004 bd2 ba1.5k sqft105 Pemberton Ct, Bristol, TN 37620For SaleMLS ID #9998302, Jil Piercy. TVRMLS
- $294,0003 bd4 ba1.8k sqft2701 Broad St, Bristol, TN 37620For Sale
 MLS ID #105743, Amanda Vance, Matt Smith Realty. SWVAR
 - $350,0003 bd2 ba2k sqft1841 Holston Dr, Bristol, TN 37620For SaleMLS ID #9997539, Shana Wilcox. TVRMLS
- $289,0002 bd2 ba1.5k sqft1433 Highway 126, Bristol, TN 37620For SaleMLS ID #9998680, Sara Banks. TVRMLS
- $345,0003 bd3 ba2.3k sqft129 Paddle Creek Rd, Bristol, TN 37620For SaleMLS ID #111248, Michael Guffey, Matt Smith Realty. SWVAR
- $270,0003 bd3 ba1.5k sqft464 Springfield Dr, Bristol, TN 37620For SaleMLS ID #9995288, Cindy Edwards. TVRMLS
- $389,9003 bd2 ba1.7k sqft2071 Highway 421, Bristol, TN 37620For SaleMLS ID #9999205, Lindsay Garcia. TVRMLS
- $249,0004 bd3 ba2.3k sqft1207 W Cedar St, Bristol, TN 37620For SaleMLS ID #9997164, Amber Crum. TVRMLS
- $269,9003 bd2 ba1.6k sqft116 Eastside Dr, Bristol, TN 37620For SaleMLS ID #9997764, Katelyn Baker. TVRMLS
- $279,0003 bd2 ba1.5k sqft612 Cherry St, Bristol, TN 37620For SaleMLS ID #9998929, Hannah Bibee. TVRMLS
- $265,0003 bd2 ba1.5k sqft529 Hickory Rd, Bristol, TN 37620For SaleMLS ID #9998240, Sharon Haynes. TVRMLS
- $349,9855 bd3 ba2.2k sqft1600/1604 Kentucky Ave, Bristol, TN 37620For SaleMLS ID #9998806, Gavin Leonard. TVRMLS
- $275,0003 bd2 ba1.3k sqft1027 Columbia Rd, Bristol, TN 37620For SaleMLS ID #9993483, Jesse Shelton. TVRMLS
- $339,0004 bd2 ba1.7k sqft197 Crawford Cir, Bristol, TN 37620For SaleMLS ID #9995655, Jessica Carter. TVRMLS
- $354,9004 bd3 ba1.7k sqft141 E Central, Bristol, TN 37620For SaleMLS ID #9997937, Jim Griffin. TVRMLS
- $268,0003 bd2 ba1.3k sqft112 Boardwalk, Bristol, TN 37620For Sale By Owner
