Nice home in the heart of Bluff City within walking distance to Boone Lake and some of the best fishing in Tennessee. Home features 2 Bedrooms possible 3 and with 2 full Bathrooms. Kitchen with eat in bar area and all appliances to convey. Living room with fireplace. Recently remodeled with Luxury vinyl flooring on back area of home. Kitchenette with stove and newer cabinets on lower level. Metal roof and HVAC. 2 Car garage with remote. Information taken from CRS ,Square footage is approx. Buyers to verify all information.
For sale
$210,000
548 Cedar St, Bluff City, TN 37618
2beds
1,564sqft
Single Family Residence, Residential
Built in 1900
8,276 Square Feet Lot
$202,100 Zestimate®
$134/sqft
$-- HOA
What's special
Metal roofAll appliances to convey
- 21 days
- 855
- 27
Zillow last checked:
Listing updated:
Listed by:
Jil Piercy 423-741-1182,
Property Executives Johnson City 423-952-0226
Source: TVRMLS,MLS#: 10001333
Facts & features
Interior
Bedrooms & bathrooms
- Bedrooms: 2
- Bathrooms: 2
- Full bathrooms: 2
Heating
- Electric, Heat Pump
Cooling
- Heat Pump
Appliances
- Included: Dishwasher, Dryer, Range, Refrigerator, Washer
- Laundry: Electric Dryer Hookup, Washer Hookup
Features
- Eat-in Kitchen, Remodeled
- Flooring: Carpet, Ceramic Tile, Luxury Vinyl, Vinyl
- Windows: Insulated Windows
- Basement: Crawl Space,Dirt Floor,Exterior Entry
- Number of fireplaces: 1
- Fireplace features: Living Room
Interior area
- Total structure area: 1,564
- Total interior livable area: 1,564 sqft
Property
Features
- Levels: One
- Stories: 1
- Patio & porch: Covered, Front Porch, Side Porch
Lot
- Size: 8,276 Square Feet
- Dimensions: 66 x 122.64
- Topography: Level, Sloped
Details
- Additional structures: Shed(s)
- Parcel number: 097k F 032.00
- Zoning: Res
Construction
Type & style
- Home type: SingleFamily
- Architectural style: Farmhouse
- Property subtype: Single Family Residence, Residential
Materials
- Aluminum Siding, Frame, Wood Siding, Plaster
- Roof: Metal,Shingle
Condition
- Updated/Remodeled,Average
- New construction: No
- Year built: 1900
Utilities & green energy
- Sewer: Public Sewer
- Water: Public
- Utilities for property: Electricity Connected, Sewer Connected, Water Connected
Community & HOA
Community
- Subdivision: Not Listed
HOA
- Has HOA: No
Location
- Region: Bluff City
Financial & listing details
- Price per square foot: $134/sqft
- Tax assessed value: $151,800
- Annual tax amount: $950
- Date on market: 9/24/2026
- Listing terms: Cash,Conventional
- Electric utility on property: Yes
Estimated market value
$202,100
$192,000 - $212,000
$1,803/mo
Price history
| Date | Event | Price |
|---|---|---|
| 9/24/2026 | Listed for sale | $210,000+20900%$134/sqft |
Source: TVRMLS #10001333 Report a problem | ||
| 7/16/2007 | Sold | $1,000$1/sqft |
Source: Public Record Report a problem | ||
Public tax history
| Year | Property taxes | Tax assessment |
|---|---|---|
| 2025 | $950 +36.4% | $37,950 +106.8% |
| 2024 | $697 +2.4% | $18,350 |
| 2023 | $680 +3.4% | $18,350 |
| 2022 | $658 | $18,350 |
| 2021 | -- | $18,350 +2.2% |
| 2020 | $691 +49.8% | $17,950 |
| 2019 | $461 -32.9% | $17,950 |
| 2018 | $687 -24.9% | $17,950 |
| 2017 | $916 | $17,950 +0.4% |
| 2016 | $916 +42.9% | $17,875 0% |
| 2014 | $641 +7.5% | $17,883 |
| 2013 | $596 -0.7% | $17,883 |
| 2012 | $601 +7% | $17,883 +0.6% |
| 2011 | $562 | $17,770 |
| 2010 | $562 | $17,770 |
| 2009 | $562 | $17,770 |
| 2008 | -- | $17,770 +53.1% |
| 2007 | $433 -34.5% | $11,606 -34.5% |
| 2006 | $661 -6.7% | $17,716 |
| 2004 | $709 +13.6% | $17,716 +4.5% |
| 2002 | $624 | $16,957 |
| 2001 | -- | $16,957 -71.3% |
| 2000 | -- | $59,138 |
Find assessor info on the county website
Monthly payment
Est. payment
Payment breakdown
Explore the cost of this home by adjusting the details. Changes won't be saved.Climate risks
Neighborhood: 37618
Nearby schools
Schools provided by the listing agent
- Elementary: Bluff City
- Middle: Sullivan East
- High: Sullivan East
Source: TVRMLS. This data may not be complete. We recommend contacting the local school district to confirm school assignments for this home.
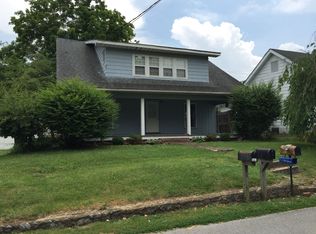
Similar homes
- $--3 bd2 ba1.6k sqft313 Brown St, Bluff City, TN 37618Auction
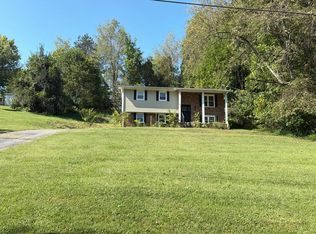 Auction.com 2
 - $207,9002 bd1 ba1k sqft349 Old Thomas Bridge Rd, Bristol, TN 37618For Sale
 MLS ID #10000687, Misty Clarke. TVRMLS
 - $195,0002 bd1 ba967 sqft632 Beaver Creek Rd, Bluff City, TN 37618For Sale
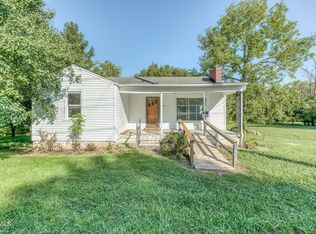 MLS ID #10000558, Shana Wilcox. TVRMLS
 - $287,0004 bd2 ba2.3k sqft317 McClelland St, Bluff City, TN 37618For Sale
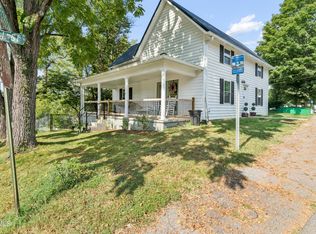 MLS ID #10000486, Carrie Cope. TVRMLS
