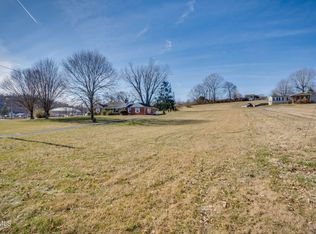
Step inside this beautifully updated 3-bedroom, 2-bath home offering approximately 1,750 square feet of living space on a 1.29 acre lot. With extensive improvements throughout, this home has been refreshed from top to bottom and is ready for its next owner.
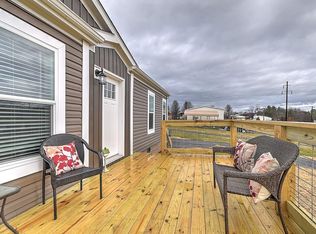
Recent updates include a new metal roof, windows, siding, heat pump, water heater, exterior and interior doors, updated decks, new flooring, fresh paint, new vanities, toilets, and shower. The kitchen has also been completely updated with brand-new soft-close cabinetry, quartz countertops, New stainless appliances and under-cabinet lighting, creating a clean and modern space for everyday living and entertaining.
With so many major components already replaced or upgraded, this home offers the feel of a nearly new property without the new-construction price tag. Spacious, updated, and move-in ready, this one is definitely worth seeing in person.
All information deemed reliable but subject to buyers verification. Property lines shown are approximate and for illustrative purposes only; buyer to verify all property boundaries.
For sale
Price cut: $10K (10/5)
$299,900
4112 Weaver Pike, Bluff City, TN 37618
3beds
1,750sqft
Single Family Residence, Residential, Manufactured Home
Built in 2002
1.29 Acres Lot
$-- Zestimate®
$171/sqft
$-- HOA
What's special
Fresh paintNew metal roofNew flooringUpdated decksNew stainless appliancesBrand-new soft-close cabinetryUnder-cabinet lighting
- 17 days
- 592
- 95
Zillow last checked:
Listing updated:
Listed by:
Tyler McEwen 423-426-3502,
Foundation Realty Group 423-218-9554
Source: TVRMLS,MLS#: 10001130
Facts & features
Interior
Bedrooms & bathrooms
- Bedrooms: 3
- Bathrooms: 2
- Full bathrooms: 2
Primary bedroom
- Level: First
Bedroom 2
- Level: First
Bedroom 3
- Level: First
Bathroom 1
- Level: First
Bathroom 2
- Level: First
Dining room
- Level: First
Kitchen
- Level: First
Living room
- Level: First
Heating
- Central, Heat Pump
Cooling
- Central Air, Heat Pump
Appliances
- Included: Dishwasher, Microwave, Range, Refrigerator
- Laundry: Electric Dryer Hookup, Washer Hookup
Features
- Master Downstairs, Remodeled, Walk-In Closet(s)
- Flooring: Laminate
- Windows: Double Pane Windows
- Basement: Crawl Space
- Number of fireplaces: 1
Interior area
- Total structure area: 1,750
- Total interior livable area: 1,750 sqft
Property
Parking
- Parking features: Concrete, Gravel, Other, See Remarks
Features
- Levels: One
- Stories: 1
- Patio & porch: Covered, Deck, Porch
Lot
- Size: 1.29 Acres
- Dimensions: 1.29
- Topography: Level, Rolling Slope
Details
- Additional structures: Outbuilding, Shed(s), Storage
- Parcel number: 083c A 023.00
- Zoning: RS
Construction
Type & style
- Home type: MobileManufactured
- Architectural style: Ranch
- Property subtype: Single Family Residence, Residential, Manufactured Home
Materials
- Vinyl Siding
- Foundation: Block, Pillar/Post/Pier
- Roof: Shingle
Condition
- Updated/Remodeled,Above Average
- New construction: No
- Year built: 2002
Utilities & green energy
- Sewer: Septic Tank
- Water: Public
- Utilities for property: Electricity Connected, Water Connected
Community & HOA
Community
- Subdivision: William & Vivian Rader Est
HOA
- Has HOA: No
- Amenities included: Landscaping
Location
- Region: Bluff City
Financial & listing details
- Price per square foot: $171/sqft
- Tax assessed value: $61,100
- Annual tax amount: $391
- Date on market: 9/19/2026
- Listing terms: Cash,Conventional,FHA,VA Loan
- Electric utility on property: Yes
- Body type: Double Wide
Estimated market value
Not available
Estimated sales range
Not available
Not available
Price history
| Date | Event | Price |
|---|---|---|
| 10/5/2026 | Price change | $299,900-3.2%$171/sqft |
Source: TVRMLS #10001130 Report a problem | ||
| 9/26/2026 | Price change | $309,900-3.1%$177/sqft |
Source: TVRMLS #10001130 Report a problem | ||
| 9/19/2026 | Listed for sale | $319,900$183/sqft |
Source: TVRMLS #10001130 Report a problem | ||
Public tax history
| Year | Property taxes | Tax assessment |
|---|---|---|
| 2016 | $391 | $15,275 |
Find assessor info on the county website
Monthly payment
Climate risks
Neighborhood: 37618
Nearby schools
Schools provided by the listing agent
- Elementary: Bluff City
- Middle: East Middle
- High: Sullivan East
Source: TVRMLS. This data may not be complete. We recommend contacting the local school district to confirm school assignments for this home.

Similar homes
- $275,0003 bd2 ba1.5k sqft1565 Silver Grove Rd, Bluff City, TN 37618For Sale
 MLS ID #10000721, Austin Rhudy. TVRMLS
 - $--3 bd2 ba1.6k sqft313 Brown St, Bluff City, TN 37618Auction
 Auction.com 2
 - $299,5003 bd2 ba2k sqft336 Cedar St, Bluff City, TN 37618For Sale
 MLS ID #10001310, Ryia Jackson. TVRMLS
 - $269,9993 bd2 ba1.1k sqft791 White Top Rd, Bluff City, TN 37618Active
 MLS ID #1351624, Rebekah Robinson, Your Home Sold Guaranteed Real. East Tennessee Realtors
 - $335,0003 bd3 ba2.3k sqft129 Paddle Creek Rd, Bristol, TN 37620For Sale
 MLS ID #111248, Michael Guffey, Matt Smith Realty. SWVAR
