A must-see beautiful, 3-bedroom house located just outside of the village of Northville. From the minute one walks in the front door you can feel the charm and warmth. The living room is comfortable and bright and includes a gas fireplace for added warmth on chilly nights. The kitchen boasts handmade concrete countertops and plenty of cabinetry. Adjacent to the kitchen is wood paneled sunroom, perfect as a second living room, office, or personal space which leads to the brand-new deck.
The primary suite is bright and spacious, and the adjoining bath is complete with a soaking tub. One can also access the deck from the bedroom.
The lower level had a sitting area, two additional bedrooms, full bath and laundry room.
The attached two car garage offers a lot of storage space and there is a second level for additional storage or convert it to a bonus room.
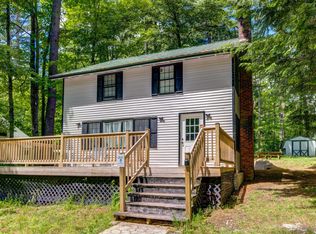
The yard is level and expansive with plenty of room for gardening, children and pets, and enjoying the wildlife that wanders through. The new back deck is just right for dining, hosting friends, or just relaxing and listening to the sounds of nature.
This house is close to the village of Northville where you will find restaurants and shopping, the Great Sacandaga Lake, the Northville lake with kayak launch and fishing is a short walk away
Pending
$465,000
769 S Main Street, Northville, NY 12134
3beds
1,550sqft
Single Family Residence, Residential
Built in 1991
1.46 Acres Lot
$-- Zestimate®
$300/sqft
$-- HOA
What's special
Gas fireplaceBrand-new deckTwo additional bedroomsLaundry roomSoaking tubPlenty of cabinetryWood paneled sunroom
- 28 days |
- 801 |
- 38 |
Zillow last checked:
Listing updated:
Listed by:
Howard Hanna Capital Inc 518-863-8904,
Lynne Paul 518-935-0735
Source: Global MLS,MLS#: 202620801
Facts & features
Interior
Bedrooms & bathrooms
- Bedrooms: 3
- Bathrooms: 3
- Full bathrooms: 3
Primary bedroom
- Level: First
Bedroom
- Level: Basement
Primary bathroom
- Level: First
Full bathroom
- Level: First
Full bathroom
- Level: Basement
Dining room
- Level: First
Foyer
- Level: First
Kitchen
- Level: First
Laundry
- Level: Basement
Living room
- Level: First
Other
- Level: Basement
Sun room
- Level: First
Utility room
- Level: Basement
Heating
- Baseboard, Hot Water, Oil
Cooling
- Wall Unit(s)
Appliances
- Included: Dryer, Electric Oven, ENERGY STAR Qualified Appliances, Instant Hot Water, Microwave, Oil Water Heater, Range Hood, Refrigerator, Tankless Water Heater, Washer
- Laundry: In Basement, Laundry Room
Features
- Grinder Pump, High Speed Internet, Ceiling Fan(s), Solid Surface Counters, Vaulted Ceiling(s), Ceramic Tile Bath
- Flooring: Carpet, Laminate
- Doors: Atrium Door, ENERGY STAR Qualified Doors, French Doors, Storm Door(s)
- Windows: Low Emissivity Windows, Screens, Window Coverings, Window Treatments, Bay Window(s), Blinds, Egress Window, Insulated Windows
- Basement: Finished,Full,Heated,Interior Entry
- Number of fireplaces: 1
- Fireplace features: Gas, Living Room
Interior area
- Total structure area: 1,550
- Total interior livable area: 1,550 sqft
- Finished area above ground: 1,550
- Finished area below ground: 620
Property
Parking
- Total spaces: 4
- Parking features: Off Street, Stone, Attached, Garage Door Opener, Heated Garage
- Attached garage spaces: 2
Features
- Patio & porch: Composite Deck, Covered, Front Porch
- Fencing: Wood,Back Yard,Partial,Privacy
- Has view: Yes
- View description: Mountain(s), Trees/Woods
Lot
- Size: 1.46 Acres
- Features: Level, Road Frontage, Cleared
Details
- Additional structures: RV/Boat Storage, Garage(s)
- Parcel number: 173201 32.10539/32.10540
- Special conditions: Standard
- Other equipment: Fuel Tank(s), Grinder Pump
Construction
Type & style
- Home type: SingleFamily
- Architectural style: Ranch
- Property subtype: Single Family Residence, Residential
Materials
- Vinyl Siding
- Foundation: Other, Concrete Perimeter
- Roof: Metal
Condition
- Updated/Remodeled
- New construction: No
- Year built: 1991
Utilities & green energy
- Electric: Underground, Circuit Breakers
- Sewer: Septic Tank
- Water: Public
- Utilities for property: Cable Connected, Underground Utilities
Community & HOA
Community
- Security: Smoke Detector(s), Carbon Monoxide Detector(s)
HOA
- Has HOA: No
Location
- Region: Northville
Financial & listing details
- Price per square foot: $300/sqft
- Tax assessed value: $148,154
- Annual tax amount: $7,100
- Date on market: 7/1/2026
Estimated market value
Not available
Estimated sales range
Not available
$1,905/mo
Price history
| Date | Event | Price |
|---|---|---|
| 7/7/2026 | Pending sale | $465,000$300/sqft |
Source:  Global MLS #202620801 Report a problem Global MLS #202620801 Report a problem | ||
| 7/1/2026 | Listed for sale | $465,000$300/sqft |
Source: Global MLS #202620801 Report a problem | ||
Public tax history
| Year | Property taxes | Tax assessment |
|---|---|---|
| 2018 | $2,971 | $96,300 |
| 2017 | $2,971 | $96,300 |
| 2016 | -- | $96,300 |
| 2015 | -- | $96,300 |
| 2014 | -- | $96,300 |
Find assessor info on the county website
Monthly payment
Climate risks
Neighborhood: 12134
Nearby schools
GreatSchools rating
- 4/10Northville Elementary SchoolGrades: PK-5Distance: 0.8 mi
- 7/10Northville High SchoolGrades: 6-12Distance: 0.8 mi
Schools provided by the listing agent
- Elementary: Northville
- High: Northville
Source: Global MLS. This data may not be complete. We recommend contacting the local school district to confirm school assignments for this home.
- $290,7003 bd1 ba1k sqft769 S Main St, Northville, NY 12134Off Market
- $24,595-- bd-- ba-- sqftS Main St, Northville, NY 12134Off Market
- $216,7002 bd1 ba864 sqft104 Hemlock Ter, Northville, NY 12134Off Market
- $178,4623 bd2 ba1.1k sqft106 Hemlock Ter, Northville, NY 12134Off Market
- $406,4003 bd2 ba1.7k sqft106 Hemlock Ter, Northville, NY 12134Off Market
- $301,6003 bd2 ba1.1k sqft777 S Main St, Northville, NY 12134Off Market
- $260,9003 bd1 ba1.1k sqft110 Hemlock Ter, Northville, NY 12134Off Market
- $331,7003 bd2 ba1.6k sqft114 Hemlock Ter, Northville, NY 12134Off Market
A local agent can set up tours, give advice and negotiate with sellers.
Similar homes
- $379,0003 bd2 ba1.3k sqft119 Seven Hills Road, Northville, NY 12134Active
 MLS ID #202617381, Joanna L Olson, Listing by: Howard Hanna Capital Inc. Global MLS
 - $399,0003 bd2 ba1.5k sqft107 Adirondack Terrace, Northville, NY 12134Active
 MLS ID #202620595, Chad J Majewski, Listing by: Chad Majewski Real Estate. Global MLS
 - $400,0003 bd1 ba1.2k sqft112 Gifford Valley Road, Northville, NY 12134Active
 MLS ID #202615206, Melissa Matey, Listing by: Miranda Real Estate Group Inc. Global MLS
 - $249,9003 bd2 ba1.1k sqft122 Hemlock Terrace, Northville, NY 12134Active
 MLS ID #202617720, John G Baker, Listing by: Spinnaker Realty Sales, LLC. Global MLS
 - $369,9004 bd2 ba1.8k sqft134 Lincoln Avenue, Northville, NY 12134ActiveMLS ID #202622555, Joanna L Olson, Listing by: Howard Hanna Capital Inc. Global MLS
- $315,0003 bd2 ba1.7k sqft75 Military Road, Edinburg, NY 12134ActiveMLS ID #202622458, Martha A Dietrich, Listing by: Howard Hanna Capital Inc. Global MLS
- $550,0004 bd2 ba1.3k sqft10 Bullis Road, Northville, NY 12134ActiveMLS ID #202622457, Christian Klueg, Listing by: Howard Hanna Capital Inc. Global MLS
- $449,9003 bd2 ba1.2k sqft1380 County Highway 110, Broadalbin, NY 12025ActiveMLS ID #202617472, Aubrey D Guri, Listing by: Howard Hanna Capital Inc. Global MLS
- $459,0003 bd2 ba1.5k sqft149 Wilton Road, Greenfield Center, NY 12833ActiveMLS ID #202622775, Josie Reo, Listing by: MLS 4 Less Realty. Global MLS
- $499,9993 bd3 ba1.7k sqft170 Ballou Road, Porter Corners, NY 12859ActiveMLS ID #202622410, Stephen M McCormick, Listing by: Tier One Real Estate Pros LLC. Global MLS
- $500,0003 bd3 ba1.4k sqft23 River Rock Drive, Rock City Falls, NY 12863ActiveMLS ID #202622341, Lisa Williams, Listing by: KW Platform. Global MLS
- $499,9003 bd3 ba1.8k sqft851 County Highway 106, Broadalbin, NY 12010ActiveMLS ID #202619197, Anganese Gomez, Listing by: Empire Real Estate Firm LLC. Global MLS
- $525,0003 bd3 ba1.7k sqft28 Lincoln Mountain Road, Greenfield Center, NY 12833ActiveMLS ID #202621387, Julia Audi, Listing by: Howard Hanna Capital Inc. Global MLS
- $519,0003 bd3 ba2k sqft654 County Highway 138, Broadalbin, NY 12025ActiveMLS ID #202617198, Richard E Kaczor, Listing by: Tailored Real Estate Group. Global MLS
- $469,0003 bd2 ba1.7k sqft673 County Highway 112, Gloversville, NY 12078ActiveMLS ID #202618991, Todd T Schermerhorn, Listing by: Schermerhorn Realty Group LLC. Global MLS
- $439,0002 bd1 ba1k sqft121 MacGathan Road, Broadalbin, NY 12025ActiveMLS ID #202622502, Brooke Proctor, Listing by: KW Platform. Global MLS
- $399,0003 bd2 ba1.3k sqft1205 State HWY 30, Mayfield, NY 12117ActiveMLS ID #202415989, Thomas Petricca, Listing by: Coldwell Banker Prime Properties. Global MLS
- $424,9003 bd2 ba2k sqft99 Kings Road, Corinth, NY 12822ActiveMLS ID #202620890, Robert Saumell Jr., Listing by: KW Platform. Global MLS
- $499,9003 bd1 ba1.1k sqft241 Windfall Road, Wells, NY 12190ActiveMLS ID #202531084, Joanna L Olson, Listing by: Howard Hanna Capital Inc. Global MLS
- $450,0002 bd2 ba988 sqft4 Lower Heights Road, Edinburg, NY 12835ActiveMLS ID #202620606, Adam D Shelmerdine, Listing by: IRE Home Services. Global MLS
