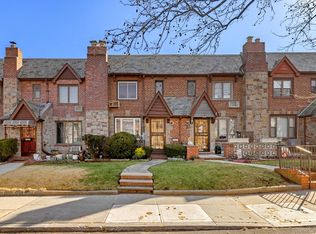
Upper Glendale - Beautifully Preserved Prewar Tudor with Original Details First time on the market in over half a century. This charming 1930s attached Tudor sits on an 1,800 sq ft lot and measures 18' x 34', offering three levels of living space with 3 bedrooms and 1.5 baths. A home so charming it could have been lifted straight from the pages of a fairytale. A meandering path through the front garden welcomes you home, setting the stage for the story that unfolds inside. The exterior showcases classic Tudor architecture with a striking fieldstone and red brick facade, decorative slate shingle roof and pediment, a prominent chimney and original wood and stained glass entry door. Inside, the home is rich with preserved prewar craftsmanship and original details, including a wood and stained glass entry door, inlaid hardwood floors, corner built-ins, crown and base moldings, graceful archways and nooks, original wood doors with glass knobs, wood stair railings and banisters, and a fieldstone fireplace. The main level features a spacious living room with fireplace, a formal dining room ideal for entertaining, and a separate windowed kitchen. Just off the dining room, a private deck offers outdoor space perfect for grilling, relaxing, or enjoying an alfresco meal. Upstairs are three generously proportioned bedrooms and a beautifully preserved four-piece bathroom. Original ceramic tilework, a stained glass window, soaking tub, walk-in shower, original sink console with metal legs, etched glass medicine cabinet, and art deco wall sconces reflect the home's timeless design. The lower level provides additional living space with a recreational room, half bath, laundry, and mechanical room, along with direct access to the garage and shared driveway. The home is equipped with gas heat and hot water and thru the wall air conditioning. A rare opportunity to own a lovingly maintained Tudor in the heart of Upper Glendale. Nearby favorites include Finback Brewery, Northside Bakery, and the Shops at Atlas Park. Easily accessible to the Jackie Robinson Pkwy and LIE by car. Local buses Q29, Q54, Q55 connect with subways. Nearby QM24, QM25, QM34 express buses whisk you to Midtown and Downtown NYC Mon-Friday. You won't want to miss it! Co-brokers always welcome.
Under contract
Street View
$850,000
77-09 82nd St, Ridgewood, NY 11385
3beds
1,224sqft
Single Family Residence
Built in ----
-- sqft lot
$818,700 Zestimate®
$694/sqft
$-- HOA
What's special
- 55 days
- 56
- 0
Zillow last checked:
Listing updated:
Listed by:
Compass 646-982-0353,
Christian Wittmann 646-982-0353
Source: My State MLS,MLS#: 11672736
Facts & features
Interior
Bedrooms & bathrooms
- Bedrooms: 3
- Bathrooms: 2
- Full bathrooms: 2
Basement
- Area: 0
Heating
- Has Heating (Unspecified Type)
Features
- Has basement: No
- Number of fireplaces: 1
Interior area
- Total structure area: 1,224
- Total interior livable area: 1,224 sqft
- Finished area above ground: 1,224
Video & virtual tour
Property
Features
- Exterior features: Garden
Details
- Lease amount: $0
Construction
Type & style
- Home type: SingleFamily
- Property subtype: Single Family Residence
Condition
- New construction: No
- Year built: 0
Utilities & green energy
- Electric: Amps(0)
Community & HOA
Community
- Subdivision: Glendale
HOA
- Has HOA: No
- Amenities included: Pets Allowed
Location
- Region: Ridgewood
Financial & listing details
- Price per square foot: $694/sqft
- Date on market: 7/29/2026
- Date available: 03/12/2026
- Listing agreement: Exclusive
Estimated market value
$818,700
$778,000 - $860,000
$4,327/mo
Price history
| Date | Event | Price |
|---|---|---|
| 5/6/2026 | Contingent | $850,000$694/sqft |
Source: StreetEasy #S1815624 Report a problem | ||
| 3/12/2026 | Listed for sale | $850,000$694/sqft |
Source: StreetEasy #S1815624 Report a problem | ||
Public tax history
Tax history is unavailable.
Monthly payment
Climate risks
Neighborhood: Glendale
Similar homes
- $798,0003 bd3 ba1.5k sqft78-51 80th St #1, Ridgewood, NY 11385Active
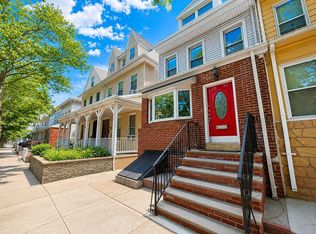 MLS ID #S1841872, Susanne Gutermuth, Listing by: Douglas Elliman. StreetEasy
 - $899,8883 bd1 ba1.1k sqft78-33 64th St, Glendale, NY 11385Active
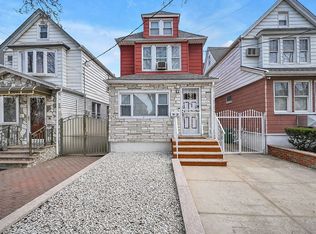 MLS ID #S1819686, Anthony Testani, Listing by: Keller Williams Realty Landmark. StreetEasy
 - $898,0003 bd2 ba1.6k sqft6530 78th St, Middle Village, NY 11379Active
 MLS ID #S1839809, Louis Pastorini, Listing by: Coldwell Banker Phillips. StreetEasy
 - $849,0003 bd2 ba1.2k sqft6149 62nd Ave, Middle Village, NY 11379Active
 MLS ID #S1835776, Gobinda Lama, Listing by: Prime America Real Estate Inc. StreetEasy
 - $855,0003 bd3 ba1.1k sqft10723 86th Street, Ozone Park, NY 11417For Sale
 MLS ID #1042674, Gaurav Bhardwaj PSA RENE SFR, Listing by: Gadura Real Estate LLC. OneKey® MLS as distributed by MLS GRID
 - $949,9994 bd2 ba1.2k sqft10314 89th Street, Ozone Park, NY 11417For SaleMLS ID #1023784, Dina G. Runza, Listing by: Coldwell Banker American Homes. OneKey® MLS as distributed by MLS GRID
- $849,9994 bd3 ba1.4k sqft172-17 Amelia Road, Jamaica, NY 11434For SaleMLS ID #998416, Badrul Chowdhury, Listing by: RE/MAX Luxe. OneKey® MLS as distributed by MLS GRID
- $838,0003 bd2 ba1k sqft3236 Jordan Street, Flushing, NY 11358For SaleMLS ID #1037228, Kathleen A. Evangelista, Listing by: Douglas Elliman Real Estate. OneKey® MLS as distributed by MLS GRID
- $689,0003 bd3 ba1.5k sqft11636 147th Street, Jamaica, NY 11436For SaleMLS ID #1020238, Teka Rennocks PSA SFR, Listing by: Berbick Premier Realty. OneKey® MLS as distributed by MLS GRID
