Meticulously cared for move-in ready one owner raised ranch home. This home has 3 bedrooms, 2 full bathrooms with an approximate total living area of 2,206 sf. included lower and upper levels. Updated kitchen has brand new quartz countertops, touchless faucet, tile backsplash and newer stainless-steel appliances. A Solatube skylight above sink provides natural lighting. Three-year-old fully owned 6.8KW solar system to reduce your monthly electric bill. There is a four seasons room added in 2020 with access to covered farmers porch. New construction windows have been installed in the last few years for both energy and security. Roof is approximately 6 years old. The main bath was recently updated. Living room has a remote-control Heat N Glo fireplace. Hardwood floor run throughout the main living area including Brazilian Cherry in the four seasons room. Finished walk-out basement has a full bath. There are three mini-splits for both heat and air conditioning. Recently upgraded Navien high efficiency furnace provides heat and on demand water. Generac generator provides emergency power if needed. One car integral garage and two sheds in backyard. There is an irrigation system and professional lawn care which provides a lush green lawn for curb appeal. Security system with remote access for video surveillance and lighting control when travelling. This home has it all! Open House 8/23 is CANCELED
Pending
$529,900
77 Capwell Ave, Woonsocket, RI 02895
3beds
2,206sqft
Single Family Residence
Built in 1995
8,999 Square Feet Lot
$526,100 Zestimate®
$240/sqft
$-- HOA
What's special
Touchless faucetOne car integral garageTile backsplashCovered farmers porchTwo sheds in backyardUpdated kitchenBrand new quartz countertops
- 72 days
- 79
- 2
Likely to sell faster than
Zillow last checked:
Listing updated:
Listed by:
Jeffrey Fontaine 401-769-7821,
Fontaine Real Estate, Inc.
Source: StateWide MLS RI,MLS#: 1417899
Facts & features
Interior
Bedrooms & bathrooms
- Bedrooms: 3
- Bathrooms: 2
- Full bathrooms: 2
Bedroom 1
- Level: First
Bedroom 3
- Level: Lower
Bathroom
- Level: Lower
Bathroom
- Level: First
Dining area
- Level: First
Family room
- Level: Lower
Kitchen
- Level: First
Living room
- Level: First
Sun room
- Level: First
Heating
- Natural Gas, Baseboard
Cooling
- Has cooling: Yes
Appliances
- Included: Gas Water Heater, Dishwasher, Dryer, Disposal, Microwave, Oven/Range, Refrigerator, Washer
Features
- Wall (Plaster), Plumbing (Copper), Plumbing (Mixed), Plumbing (PVC)
- Flooring: Hardwood, Laminate
- Basement: Full,Walk-Out Access,Finished,Bath/Stubbed,Bedroom(s),Family Room
- Number of fireplaces: 1
- Fireplace features: Gas
Interior area
- Total structure area: 1,354
- Total interior livable area: 2,206 sqft
- Finished area above ground: 1,354
- Finished area below ground: 852
Property
Parking
- Total spaces: 5
- Parking features: Integral, Driveway
- Attached garage spaces: 1
- Has uncovered spaces: Yes
Features
- Fencing: Fenced
Lot
- Size: 8,999 Square Feet
- Features: Security, Sprinklers
Details
- Parcel number: WOONM24EL324U49
Construction
Type & style
- Home type: SingleFamily
- Architectural style: Raised Ranch
- Property subtype: Single Family Residence
Materials
- Plaster, Vinyl Siding
- Foundation: Concrete Perimeter
Condition
- New construction: No
- Year built: 1995
Utilities & green energy
- Electric: 100 Amp Service, Circuit Breakers
- Sewer: Public Sewer
- Water: Municipal
- Utilities for property: Sewer Connected, Water Connected
Community & HOA
Community
- Features: Near Public Transport, Highway Access, Private School, Public School, Recreational Facilities, Schools, Near Shopping
- Subdivision: Bernon
HOA
- Has HOA: No
Location
- Region: Woonsocket
Financial & listing details
- Price per square foot: $240/sqft
- Tax assessed value: $374,500
- Annual tax amount: $3,929
- Date on market: 7/15/2026
Estimated market value
$526,100
$500,000 - $552,000
$2,949/mo
Price history
| Date | Event | Price |
|---|---|---|
| 8/25/2026 | Pending sale | $529,900$240/sqft |
Source:  StateWide MLS RI #1417899 Report a problem StateWide MLS RI #1417899 Report a problem | ||
| 7/15/2026 | Listed for sale | $529,900+360.8%$240/sqft |
Source: StateWide MLS RI #1417899 Report a problem | ||
| 6/14/1996 | Sold | $115,000$52/sqft |
Source: Public Record Report a problem | ||
Public tax history
| Year | Property taxes | Tax assessment |
|---|---|---|
| 2025 | $5,445 | $374,500 |
| 2024 | $5,445 +4% | $374,500 |
| 2023 | $5,236 | $374,500 |
| 2022 | $5,236 -6.5% | $374,500 +58.8% |
| 2021 | $5,600 +33.3% | $235,800 |
| 2020 | $4,200 -1.4% | $235,800 |
| 2018 | $4,259 -30.8% | $235,800 +15.3% |
| 2017 | $6,155 -5.5% | $204,500 |
| 2016 | $6,511 -13% | $204,500 |
| 2015 | $7,481 +54.4% | $204,500 +6.2% |
| 2014 | $4,845 -27.2% | $192,600 |
| 2013 | $6,656 +7.8% | $192,600 +906.3% |
| 2012 | $6,175 +8.8% | $19,140 -91.5% |
| 2011 | $5,673 +6.2% | $226,000 |
| 2010 | $5,340 +5.7% | $226,000 |
| 2009 | $5,053 +60% | $226,000 -5.3% |
| 2008 | $3,158 +7.3% | $238,700 +0.6% |
| 2006 | $2,943 -29.9% | $237,300 +34.8% |
| 2004 | $4,200 | $176,100 |
Find assessor info on the county website
Monthly payment
Est. payment
Payment breakdown
Explore the cost of this home by adjusting the details. Changes won't be saved.Climate risks
Neighborhood: Bernon District

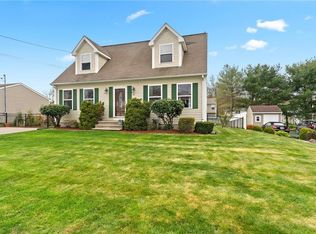
Similar homes
- $459,0004 bd2 ba2.4k sqft204 Talcott St, Woonsocket, RI 02895For Sale
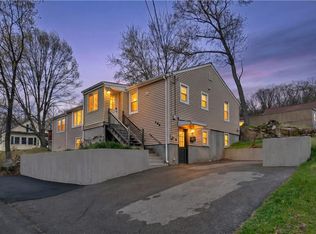
 MLS ID #1424189, Stacy Corrigan, Real Broker, LLC. StateWide MLS RI
 - $440,0003 bd1 ba1.6k sqft2 Broadway, Woonsocket, RI 02895For Sale By Owner

- $579,9003 bd3 ba1.8k sqft223 Jenckes St, Woonsocket, RI 02895For Sale
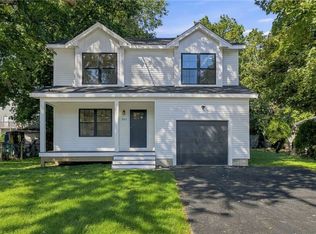 MLS ID #1424165, The DiSpirito Team, Engel & Volkers Oceanside. StateWide MLS RI
 - $524,9004 bd2 ba3.2k sqft1502 Mendon Rd, Woonsocket, RI 02895For Sale
 MLS ID #1421236, Mike Tessier, eXp Realty. StateWide MLS RI
 - $499,9003 bd3 ba2.2k sqft1289 Diamond Hill Rd, Woonsocket, RI 02895For SaleMLS ID #1419958, Paula Sullivan, Century 21 Custom Home Realty. StateWide MLS RI
- $419,0003 bd1 ba1.2k sqft78 Newbury Ave, Woonsocket, RI 02895For SaleMLS ID #1424150, Brendan Duckworth, Real Broker, LLC. StateWide MLS RI
- $459,9004 bd2 ba1.9k sqft74 Maple St, Woonsocket, RI 02895For SaleMLS ID #1421253, Marge Jacob, RE/MAX Town & Country. StateWide MLS RI
- $515,8004 bd3 ba3.2k sqft39 Louise St, Woonsocket, RI 02895For SaleMLS ID #1371849, Bryan Chase, REMAX Revolution. StateWide MLS RI
- $379,9003 bd2 ba1.9k sqft207 Valley St, Woonsocket, RI 02895For SaleMLS ID #1423465, Scott McGee, RE/MAX Properties. StateWide MLS RI
- $564,9003 bd3 ba1.6k sqft162 Bertenshaw Rd, Woonsocket, RI 02895For SaleMLS ID #1422533, James Spooner, Real Broker, LLC. StateWide MLS RI
- $450,0003 bd2 ba2k sqft199 Winthrop St, Woonsocket, RI 02895For SaleMLS ID #1414691, Gregory Buckingham, Premeer Real Estate. StateWide MLS RI
- $305,0004 bd2 ba1.3k sqft283 Front St, Woonsocket, RI 02895For SaleMLS ID #1424388, Harold Castaneda, Century 21 Envoy. StateWide MLS RI
- $550,0002 bd2 ba1.4k sqft168 Rockland Ave, Woonsocket, RI 02895For SaleMLS ID #1423100, The Stearns McGee Team, RE/MAX Properties. StateWide MLS RI
- $594,5003 bd2 ba2.2k sqft39 Whispering Pnes, Cumberland, RI 02864For SaleMLS ID #1424172, Christine Pascarella, RE/MAX Preferred. StateWide MLS RI
