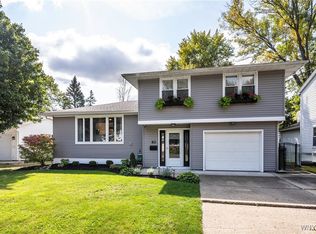
Prime Village of Hamburg location, just steps from Charlotte Avenue School. This four bedroom, 2.5 bath home offers a spacious layout, hardwood floors, and inviting indoor and outdoor living areas. The large, open foyer leads to a spacious living room that features a gas fireplace and beautiful hardwood floors, followed by a dining room ideal for entertaining family and friends. The eat-in kitchen features Corian countertops and abundant storage. A half bath completes the first floor. Upstairs, a charming window seat highlights the landing. The primary bedroom includes an updated private bath, and all bedrooms feature hardwood floors. The partially finished basement includes a second fireplace. Outside enjoy a fully fenced yard with a deck and patio, plus a double-wide driveway that provides ample parking. The tear off roof is 10 years old. New electric panel in 2026. Walking distance to stores. Conveniently located near local amenities including the village pool. This home offers an opportunity for personal updates at an attractive price. Showings begin immediately.
Active
$350,000
77 Mark Ave, Hamburg, NY 14075
4beds
1,892sqft
Single Family Residence
Built in 1961
7,501 Square Feet Lot
$-- Zestimate®
$185/sqft
$-- HOA
What's special
Gas fireplacePartially finished basementDeck and patioFully fenced yardLarge open foyerCharming window seatHardwood floors
- 5 hours
- 758
- 42
Zillow last checked:
Listing updated:
Listed by:
Howard Hanna WNY Inc. 716-648-7700,
Joan M Kirst 716-912-3205
Source: NYSAMLSs,MLS#: B1711520 Originating MLS: Buffalo
Originating MLS: BuffaloFacts & features
Interior
Bedrooms & bathrooms
- Bedrooms: 4
- Bathrooms: 3
- Full bathrooms: 2
- 1/2 bathrooms: 1
- Main level bathrooms: 1
Bedroom 1
- Level: Second
- Dimensions: 17.00 x 13.00
Bedroom 2
- Level: Second
- Dimensions: 13.00 x 10.00
Bedroom 3
- Level: Second
- Dimensions: 10.00 x 10.00
Bedroom 4
- Level: Second
- Dimensions: 10.00 x 10.00
Basement
- Level: Basement
- Dimensions: 17.00 x 17.00
Basement
- Level: Basement
- Dimensions: 13.00 x 13.00
Dining room
- Level: First
- Dimensions: 13.00 x 11.00
Kitchen
- Level: First
- Dimensions: 18.00 x 14.00
Living room
- Level: First
- Dimensions: 26.00 x 13.00
Heating
- Gas, Baseboard
Appliances
- Included: Dishwasher, Electric Oven, Electric Range, Disposal, Gas Water Heater, Microwave, Refrigerator
Features
- Ceiling Fan(s), Separate/Formal Dining Room, Entrance Foyer, Eat-in Kitchen, Separate/Formal Living Room, Solid Surface Counters
- Flooring: Hardwood, Tile, Varies, Vinyl
- Basement: Full,Partially Finished,Sump Pump
- Number of fireplaces: 2
Interior area
- Total structure area: 1,892
- Total interior livable area: 1,892 sqft
Property
Parking
- Total spaces: 1
- Parking features: Attached, Garage, Driveway, Garage Door Opener
- Attached garage spaces: 1
Features
- Levels: Two
- Stories: 2
- Patio & porch: Covered, Deck, Patio, Porch
- Exterior features: Concrete Driveway, Deck, Fully Fenced, Patio
- Pool features: Community
- Fencing: Full
Lot
- Size: 7,501 Square Feet
- Dimensions: 60 x 125
- Features: Rectangular, Rectangular Lot, Residential Lot
Details
- Parcel number: 1448031831800005006000
- Special conditions: Standard
Construction
Type & style
- Home type: SingleFamily
- Architectural style: Colonial,Two Story
- Property subtype: Single Family Residence
Materials
- Vinyl Siding
- Foundation: Block
- Roof: Asphalt
Condition
- Resale
- Year built: 1961
Utilities & green energy
- Electric: Circuit Breakers
- Sewer: Connected
- Water: Connected, Public
- Utilities for property: Cable Available, High Speed Internet Available, Sewer Connected, Water Connected
Community & HOA
Community
- Subdivision: Nelson Pt I
Location
- Region: Hamburg
Financial & listing details
- Price per square foot: $185/sqft
- Tax assessed value: $105,000
- Annual tax amount: $9,576
- Date on market: 9/4/2026
- Listing terms: Cash,Conventional,FHA,VA Loan
Estimated market value
Not available
Estimated sales range
Not available
Not available
Price history
| Date | Event | Price |
|---|---|---|
| 9/4/2026 | Listed for sale | $350,000+148.4%$185/sqft |
Source:  NYSAMLSs #B1711520 Report a problem NYSAMLSs #B1711520 Report a problem | ||
| 1/25/2000 | Sold | $140,900$74/sqft |
Source: Public Record Report a problem | ||
Public tax history
| Year | Property taxes | Tax assessment |
|---|---|---|
| 2025 | -- | $105,000 |
| 2024 | -- | $105,000 |
| 2023 | -- | $105,000 |
| 2022 | -- | $105,000 |
| 2021 | -- | $105,000 |
| 2020 | -- | $105,000 |
| 2019 | -- | $105,000 |
| 2018 | -- | $105,000 |
| 2017 | $7,332 +272.7% | $105,000 |
| 2016 | $1,967 | $105,000 |
| 2015 | -- | $105,000 |
| 2014 | -- | $105,000 |
| 2013 | -- | $105,000 |
| 2012 | -- | $105,000 |
| 2011 | -- | $105,000 |
| 2010 | -- | $105,000 |
| 2009 | -- | $105,000 |
| 2008 | -- | $105,000 |
| 2007 | -- | $105,000 |
| 2006 | -- | $105,000 |
| 2005 | -- | $105,000 |
| 2004 | -- | $105,000 |
| 2003 | -- | $105,000 |
| 2002 | -- | $105,000 |
| 2001 | -- | $105,000 |
| 2000 | -- | $105,000 |
Find assessor info on the county website
Monthly payment
Climate risks
Neighborhood: 14075
Nearby schools
Schools provided by the listing agent
- Elementary: Charlotte Avenue Elementary
- Middle: Hamburg Middle
- High: Hamburg High
- District: Hamburg
Source: NYSAMLSs. This data may not be complete. We recommend contacting the local school district to confirm school assignments for this home.