Experience luxury Montana living in this Lindal custom home, perfectly positioned to capture unobstructed panoramic views of the Tobacco Root and Ruby Mountain Ranges. Bordering Montana State land on two sides, this exceptional property offers privacy, stunning unobstructed scenery, and timeless craftsmanship. The cedar exterior with slate stone accents, dramatic prow window wall, and double-door entry create striking curb appeal. Expansive windows and glass doors fill the home with natural light while showcasing breathtaking mountain views. An oversized deck provides the perfect setting for entertaining or enjoying Montana vistas. Inside, cathedral solid oak vaulted ceilings with exposed beams complement slate tile and solid oak hardwood floors throughout the main and upper levels. The inviting living room centers around a beautiful slate stone and granite wood-burning fireplace, while glass doors open onto the spacious deck. The gourmet kitchen features stainless steel appliances, custom Medallion cabinetry, granite countertops, a large island with bar seating, a hand-hammered copper farmhouse sink, built-in wine credenza with cooling system, and a spacious walk-in pantry. The adjoining formal dining room and entertainment bar are surrounded by walls of windows. The main-level primary suite offers a Mendota gas fireplace, spa-inspired bath with a travertine walk-in shower featuring rainfall and body sprays, dual granite vanity, walk-in closet, and linen closet. A guest bedroom (or office), powder room/half bath, laundry room, and attached 2+car garage complete the main floor. Upstairs, a private loft guest suite includes double French doors and a 3/4 bath. The finished lower level offers a spacious great room with solid oak timber beams, an additional bedroom, 3/4 bath, two walk-in closets, and a separate office or flex room. Additional premium features include radiant floor heat, central air conditioning, custom copper sinks, recessed dimmable lighting, LED ceiling fans, motorized solar shades on the upper prow windows, and abundant storage throughout. Exterior improvements include Rainbow River crushed stone surrounding the home, a Black Rain Forest gravel driveway, firepit seating area, carriage lighting, recessed soffit lighting, and exceptional architectural details. This one-of-a-kind mountain retreat offers luxury, comfort, and unforgettable views in an extraordinary Montana setting.
Contingent
Price cut: $75K (9/11)
$1,275,000
77 Valley View Dr, Twin Bridges, MT 59754
4beds
3,639sqft
Single Family Residence
Built in 2006
20.14 Acres Lot
$-- Zestimate®
$350/sqft
$-- HOA
What's special
Radiant floor heatHand-hammered copper farmhouse sinkCentral air conditioningLed ceiling fansTwo walk-in closetsDual granite vanityRecessed dimmable lighting
- 117 days
- 245
- 15
Zillow last checked:
Listing updated:
Listed by:
Nicholette Picken 406-698-0853,
Berkshire Hathaway - Sheridan
Source: Big Sky Country MLS,MLS#: 412535Originating MLS: Big Sky Country MLS
Facts & features
Interior
Bedrooms & bathrooms
- Bedrooms: 4
- Bathrooms: 4
- 3/4 bathrooms: 3
- 1/2 bathrooms: 1
Rooms
- Room types: Three Quarter Bath, Bedroom, Dining Room, Garage, Kitchen, Laundry, Loft, Primary Bedroom, Office, Family Room
Primary bedroom
- Level: Main
Bedroom
- Level: Upper
Den
- Level: Main
Dining room
- Level: Main
Garage
- Level: Main
Kitchen
- Level: Main
Laundry
- Level: Main
Loft
- Level: Upper
Other
- Level: Upper
Heating
- Radiant Floor
Cooling
- Central Air
Appliances
- Included: Dryer, Dishwasher, Microwave, Range, Refrigerator, Wine Cooler, Washer
Features
- Fireplace, Vaulted Ceiling(s), Walk-In Closet(s), Main Level Primary
- Flooring: Hardwood, Tile
- Basement: Bedroom,Rec/Family Area
- Has fireplace: Yes
- Fireplace features: Gas
Interior area
- Total structure area: 3,639
- Total interior livable area: 3,639 sqft
- Finished area above ground: 2,265
Property
Parking
- Total spaces: 2
- Parking features: Attached, Garage
- Attached garage spaces: 2
Features
- Levels: Two
- Stories: 2
- Patio & porch: Deck
- Fencing: Log Fence,Partial,Split Rail,Wire
- Has view: Yes
- View description: Mountain(s), Rural, Southern Exposure, Valley
- Waterfront features: None
Lot
- Size: 20.14 Acres
- Features: Adjacent To Public Land
Details
- Parcel number: 0012001162
- Zoning description: None/Unknown
- Special conditions: None
Construction
Type & style
- Home type: SingleFamily
- Architectural style: Custom
- Property subtype: Single Family Residence
Materials
- Cedar, Wood Siding
- Roof: Asphalt
Condition
- New construction: No
- Year built: 2006
Details
- Builder name: Lindal Home by Crazy Mountain Construction
Utilities & green energy
- Water: Well
- Utilities for property: Electricity Available, Fiber Optic Available, Propane, Water Available
Community & HOA
Community
- Subdivision: Two Rivers
HOA
- Has HOA: No
Location
- Region: Twin Bridges
Financial & listing details
- Price per square foot: $350/sqft
- Tax assessed value: $1,288,464
- Annual tax amount: $5,204
- Date on market: 6/27/2026
- Cumulative days on market: 118 days
- Listing terms: Cash,3rd Party Financing
- Ownership: Full
- Electric utility on property: Yes
- Road surface type: Gravel
Estimated market value
Not available
Estimated sales range
Not available
Not available
Price history
| Date | Event | Price |
|---|---|---|
| 10/1/2026 | Contingent | $1,275,000$350/sqft |
Source: Big Sky Country MLS #412535 Report a problem | ||
| 9/11/2026 | Price change | $1,275,000-5.6%$350/sqft |
Source: Big Sky Country MLS #412535 Report a problem | ||
| 6/27/2026 | Listed for sale | $1,350,000$371/sqft |
Source: Big Sky Country MLS #412535 Report a problem | ||
Public tax history
| Year | Property taxes | Tax assessment |
|---|---|---|
| 2025 | $4,981 -19.2% | $1,288,464 +24.2% |
| 2024 | $6,166 -11.1% | $1,037,725 |
| 2023 | $6,933 +61.7% | $1,037,725 +65.4% |
| 2022 | $4,286 +21.8% | $627,440 +17.4% |
| 2021 | $3,519 +56.5% | $534,350 +77% |
| 2020 | $2,248 -1.8% | $301,886 |
| 2019 | $2,289 -0.5% | $301,886 +6.3% |
| 2018 | $2,300 -48.7% | $284,006 |
| 2017 | $4,480 -2.4% | $284,006 -0.8% |
| 2016 | $4,590 +94.3% | $286,373 |
| 2015 | $2,363 -9.7% | $286,373 +61.5% |
| 2014 | $2,616 +5.7% | $177,320 +4.9% |
| 2013 | $2,475 +6.7% | $169,045 +5.6% |
| 2012 | $2,320 | $160,074 |
| 2011 | -- | -- |
| 2010 | -- | -- |
| 2009 | -- | -- |
| 2008 | -- | $97,365 |
| 2007 | -- | $97,365 |
Find assessor info on the county website
Monthly payment
Est. payment
Payment breakdown
Explore the cost of this home by adjusting the details. Changes won't be saved.Climate risks
Neighborhood: 59754
- $458,3005 bd2 ba2.1k sqft57 Valley View Dr, Twin Bridges, MT 59754Off Market
- $836,8003 bd2 ba1.7k sqft57 Valley View Dr, Twin Bridges, MT 59754Off Market
- $420,6001 bd1 ba255 sqft30 Garnet Ln, Twin Bridges, MT 59754Off Market
- $475,3002 bd2 ba1.7k sqft11 Walking Horse Ln, Twin Bridges, MT 59754Off Market
Similar homes
- $1,250,0004 bd3 ba2.6k sqft868 Middle Rd, Twin Bridges, MT 59754For Sale
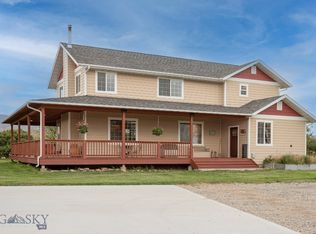 MLS ID #412745, William Wood, Swan Land Company. Big Sky Country MLS
 - $1,350,0002 bd2 ba1.9k sqft18 Cactus Ridge Rd, Twin Bridges, MT 59754For Sale
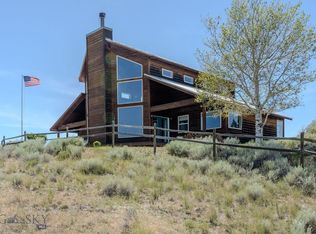 MLS ID #412594, Andrew Heppe, Whitetail Properties RE LLC. Big Sky Country MLS
 - $889,9003 bd3 ba2.2k sqft14 Valley View Dr, Twin Bridges, MT 59754For Sale
 MLS ID #410385, Corinne Welborn, Best of The West Properties. Big Sky Country MLS
 - $689,0003 bd3 ba2.9k sqft16 Cactus Ridge Rd, Twin Bridges, MT 59754For Sale
 MLS ID #414562, Airika Lakkala, REAL Broker. Big Sky Country MLS
