770 Bobbins Lane has been renovated and is for sale.
All new appliances include a refrigerator, range with oven, a dishwasher and a washer and dryer. The sink, cabinets, the countertops and all the flooring is new. The tub has been painted and the bathroom has been renovated.
See the New Items for 2026 sheet included in the disclosures for more information. The inside of the house has been painted. That includes ceilings and the closets. The closet doors have new sliders and have been painted. The landscaping has been redone with new stone in front and to the right of the carport. The stone re creates the back patio that is rock. The wood fence has been stained and the chain link fence encloses the back yard. The roof is less than 5 years old, the furnace is 7 years old, the A/C unit is 3 and the water heater is less than 6 years old. This house in the Robinwood subdivision is near restaurants, stores, gas stations and Highway 270. 770 Bobbins Lane is move-in-ready and is for sale now. MUST SEE THE PROPERTY AND ALL THE IMPROVEMENTS TO TRULY APPRECIATE.
Pending
Listed by: Mid Rivers Realty, LLC • Shannon Flood • 314-397-3274
Price cut: $10K (10/12)
$135,000
770 Bobbins Ln, Florissant, MO 63033
3beds
1,107sqft
Single Family Residence
Built in 1955
7,501 Square Feet Lot
$-- Zestimate®
$122/sqft
$-- HOA
What's special
- 32 days
- 183
- 11
Zillow last checked:
Listing updated:
Listed by:
Shannon Flood 314-397-3274,
Mid Rivers Realty, LLC
Source: MARIS,MLS#: 26063681 Originating MLS: St. Louis Association of REALTORS
Facts & features
Interior
Bedrooms & bathrooms
- Bedrooms: 3
- Bathrooms: 1
- Full bathrooms: 1
- Main level bathrooms: 1
- Main level bedrooms: 3
Primary bedroom
- Features: Floor Covering: Carpeting
- Level: Main
- Area: 152.22
- Dimensions: 12.9x11.8
Bedroom 2
- Features: Floor Covering: Carpeting
- Level: Main
- Area: 87.36
- Dimensions: 9.6x9.1
Bedroom 3
- Features: Floor Covering: Carpeting
- Level: Main
- Area: 92.16
- Dimensions: 9.6x9.6
Bathroom
- Description: Vinyl plank tile
- Features: Floor Covering: Other
- Level: Main
- Area: 29.4
- Dimensions: 6x4.9
Family room
- Features: Floor Covering: Carpeting
- Level: Main
- Area: 166.16
- Dimensions: 13.4x12.4
Kitchen
- Features: Floor Covering: Laminate
- Level: Main
- Area: 124.8
- Dimensions: 13x9.6
Heating
- Forced Air
Cooling
- Central Air
Appliances
- Included: Dishwasher, Exhaust Fan, Oven, Electric Range, Refrigerator, Washer/Dryer, Gas Water Heater
- Laundry: In Kitchen, Main Level
Features
- Eat-in Kitchen
- Flooring: Carpet, Laminate
- Doors: Panel Door(s), Storm Door(s)
- Windows: Blinds, Storm Window(s)
- Basement: None
- Has fireplace: No
Interior area
- Total structure area: 1,107
- Total interior livable area: 1,107 sqft
- Finished area above ground: 1,107
- Finished area below ground: 0
Property
Parking
- Total spaces: 1
- Parking features: Carport, Driveway
- Carport spaces: 1
- Has uncovered spaces: Yes
Features
- Levels: One
- Patio & porch: None
- Exterior features: Private Yard, Storage
- Fencing: Back Yard,Chain Link,Fenced,Wood
- Has view: Yes
- View description: Neighborhood
Lot
- Size: 7,501 Square Feet
- Dimensions: 60 x 125 x 60 x 125
- Features: Back Yard, Cul-De-Sac, Front Yard, Landscaped, Level, Paved, Some Trees
Details
- Additional structures: None
- Parcel number: 09J640307
- Special conditions: Standard
Construction
Type & style
- Home type: SingleFamily
- Architectural style: Ranch
- Property subtype: Single Family Residence
Materials
- Frame
- Foundation: Slab
- Roof: Flat
Condition
- Updated/Remodeled
- New construction: No
- Year built: 1955
Utilities & green energy
- Electric: Ameren
- Sewer: Public Sewer
- Water: Public
- Utilities for property: Cable Available, Electricity Connected, Natural Gas Connected, Phone Available, Sewer Connected, Water Connected
Community & HOA
Community
- Security: Smoke Detector(s)
- Subdivision: Robinwood 2
HOA
- Has HOA: No
Location
- Region: Florissant
Financial & listing details
- Price per square foot: $122/sqft
- Tax assessed value: $131,100
- Annual tax amount: $1,902
- Date on market: 10/3/2026
- Cumulative days on market: 32 days
- Listing terms: Cash,Conventional,FHA,VA Loan
- Ownership: Private
- Electric utility on property: Yes
- Road surface type: Asphalt
Estimated market value
Not available
Estimated sales range
Not available
Not available
Price history
| Date | Event | Price |
|---|---|---|
| 10/13/2026 | Pending sale | $135,000$122/sqft |
Source:  MARIS #26063681 Report a problem | ||
| 10/12/2026 | Price change | $135,000-6.9%$122/sqft |
Source: MARIS #26063681 Report a problem | ||
| 10/3/2026 | Listed for sale | $145,000$131/sqft |
Source: MARIS #26063681 Report a problem | ||
| 3/17/2024 | Listing removed | -- |
Source: Zillow Rentals Report a problem | ||
| 3/15/2024 | Listed for rent | $1,000$1/sqft |
Source: Zillow Rentals Report a problem | ||
Public tax history
| Year | Property taxes | Tax assessment |
|---|---|---|
| 2025 | $1,902 +14.8% | $24,910 +17.3% |
| 2024 | $1,658 +0.3% | $21,230 |
| 2023 | $1,652 +13.9% | $21,230 +30% |
| 2022 | $1,450 +1.7% | $16,330 |
| 2021 | $1,426 +22.2% | $16,330 +29.8% |
| 2020 | $1,167 +22.2% | $12,580 |
| 2019 | $955 | $12,580 +34.8% |
| 2018 | $955 | $9,330 |
| 2017 | $955 +0.5% | $9,330 +5.9% |
| 2016 | $950 +3.1% | $8,810 |
| 2015 | $921 | $8,810 -28.9% |
| 2014 | $921 -26.4% | $12,390 |
| 2013 | $1,251 | $12,390 -0.2% |
| 2012 | -- | $12,420 |
| 2011 | -- | $12,420 -9.1% |
| 2010 | $1,158 +6.2% | $13,660 |
| 2009 | $1,090 -10.3% | $13,660 -13.7% |
| 2008 | $1,216 +16.9% | $15,820 |
| 2007 | $1,040 | $15,820 +28.9% |
| 2006 | $1,040 -0.3% | $12,270 |
| 2005 | $1,044 +27.4% | $12,270 +32.6% |
| 2003 | $820 +2.6% | $9,250 +0.1% |
| 2002 | $799 +8.9% | $9,240 |
| 2001 | $733 | $9,240 |
Find assessor info on the county website
Monthly payment
Est. payment
Payment breakdown
Explore the cost of this home by adjusting the details. Changes won't be saved.Climate risks
Neighborhood: 63033
Nearby schools
Schools provided by the listing agent
- Elementary: Robinwood Elem.
- Middle: Cross Keys Middle
- High: Mccluer North High
Source: MARIS. This data may not be complete. We recommend contacting the local school district to confirm school assignments for this home.


Similar homes
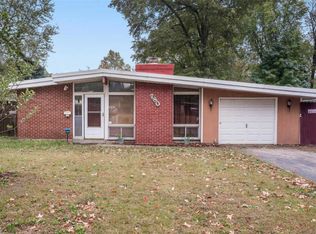
- $144,9003 bd1 ba864 sqft145 Clearview Dr, Florissant, MO 63033For Sale

 MLS ID #26055698, Brandon L Barbier, Full Scope Home Services, Inc.. MARIS
- $139,9003 bd2 ba1k sqft2790 Sherwood Dr, Florissant, MO 63031For Sale
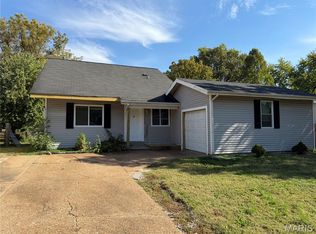 MLS ID #26069691, Missy A Donati, Soto Property Solutions. MARIS
- $159,9003 bd2 ba1k sqft1145 Cheyenne Dr, Florissant, MO 63033For Sale
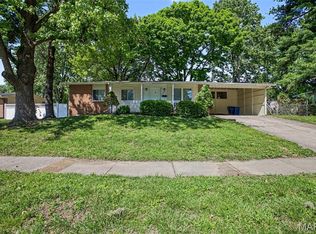 MLS ID #26029335, Robert Salmons, Entera Realty, LLC. MARIS
- $147,0003 bd2 ba1.1k sqft2960 Devonshire Dr, Florissant, MO 63033For Sale
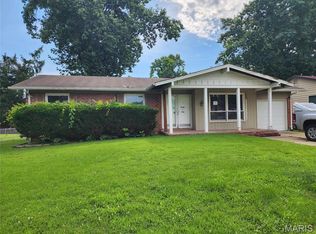 MLS ID #26047871, Edward Thomas, Coldwell Banker Realty - Gundaker. MARIS
- $142,0003 bd2 ba1.1k sqft705 Palace Ct, Saint Louis, MO 63135For SaleMLS ID #26058151, April K Minner, TimberVine Group. MARIS
- $149,5003 bd1 ba864 sqft20 La Venta Dr, Florissant, MO 63031For SaleMLS ID #26056917, Cynthia L Winkler, RE/MAX Platinum. MARIS
- $169,9003 bd2 ba1.3k sqft1610 Gallant Fox Dr, Florissant, MO 63033For SaleMLS ID #26050734, Vicki J Testerman, Mainstay Brokerage, LLC. MARIS
- $135,0003 bd1 ba936 sqft4416 Saint William Ct, Saint Louis, MO 63134For SaleMLS ID #26066179, Mark & Neil Gellman, EXP Realty, LLC. MARIS
- $199,9003 bd2 ba1.1k sqft2680 N Waterford Dr, Florissant, MO 63033For SaleMLS ID #26066368, Robert Salmons, Entera Realty, LLC. MARIS
- $130,0003 bd1 ba1k sqft10 Drummond Dr, Saint Louis, MO 63135For SaleMLS ID #26034256, Josh J Cox, The Closing Pros LLC. MARIS
- $189,0004 bd2 ba1.3k sqft600 Pimlico Dr, Florissant, MO 63033For SaleMLS ID #26032043, Kelley S Hoffman, Provident Property Management LLC. MARIS
- $189,9003 bd3 ba1k sqft2560 Suffolk Pl, Florissant, MO 63033For SaleMLS ID #26037013, Robert Salmons, Entera Realty, LLC. MARIS
- $144,5004 bd2 ba1.1k sqft10132 Tamworth Dr, Saint Louis, MO 63136For SaleMLS ID #26032244, Deana Leyva, Legacy Invest Realty. MARIS
- $199,9003 bd2 ba1.4k sqft2640 Suffolk Pl, Florissant, MO 63033For SaleMLS ID #26045147, Robert Salmons, Entera Realty, LLC. MARIS
- $189,9003 bd2 ba1.4k sqft2025 Derhake Rd, Florissant, MO 63033For SaleMLS ID #26057536, Jennifer G Scott, SCHNEIDER Real Estate. MARIS
- $149,9004 bd3 ba1.3k sqft8453 Falmouth Dr, Saint Louis, MO 63121For SaleMLS ID #26065354, Phylicia D Patton, Keller Williams Realty St. Louis. MARIS
- $159,9003 bd2 ba1k sqft3110 Sabrina Ln, Florissant, MO 63031New ConstructionMLS ID #26047448, Robert Salmons, Entera Realty, LLC. MARIS
- $116,9003 bd1 ba891 sqft6023 Shillington Dr, Berkeley, MO 63134For SaleMLS ID #26060145, Josh D Killian, Avenue Real Estate Group. MARIS
- $164,9003 bd2 ba960 sqft1180 Kostka Ln, Florissant, MO 63031For SaleMLS ID #26021902, Robert Salmons, Entera Realty, LLC. MARIS
