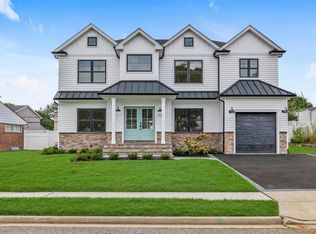
TRUE NEW CONSTRUCTION, BUILT FROM THE GROUND UP and Completed in late 2024, this stunning five-bedroom Center Hall Colonial offers an exceptional combination of sophisticated design, quality craftsmanship, impressive scale, and everyday functionality. Set within the highly sought-after Syosset School District, this residence offers approximately 3,400 sq. ft. of finished living space, plus nearly 2,000 sq. ft. of unfinished high-ceiling basement space with a separate entrance, providing remarkable flexibility for today's lifestyle and future needs.
From the moment you enter, custom millwork, coffered ceilings, tray ceilings, 9-foot ceilings, built-in cabinetry and closets, hardwood floors, and abundant natural light create an elegant yet welcoming atmosphere.
The gracious foyer opens to an inviting open-concept living and dining area. The spacious living room features a distinctive architectural turret and flows naturally into the formal dining room, creating an ideal setting for both everyday living and entertaining.
The heart of the home is the expansive eat-in kitchen, featuring a large center island, stainless-steel appliances, custom cabinetry, and generous workspace, opening directly to the family room. The family room is highlighted by a beautiful gas fireplace, creating a warm and comfortable gathering space.
The main level also offers an in-law en-suite and a powder room, adding valuable flexibility for extended family, guests, or multigenerational living.
Upstairs, four generously sized bedrooms provide plenty of room for everyone. The expansive primary suite is designed as a private retreat, featuring a huge walk-in closet, lounge/sitting area, dressing area, and luxurious en-suite bathroom with a soaking tub and separate shower.
The approximately 2,000 sq. ft. unfinished basement, with its high ceilings and separate entrance, offers tremendous potential for recreation, fitness, hobbies, storage, or future customization. Its size and accessibility provide the flexibility today's buyers increasingly seek, particularly for multigenerational living and lifestyle expansion. A two-car garage completes the home.
Outside, the property offers space and opportunity to create your own private retreat. With its impressive scale, classic architectural details, flexible floor plan, and individual character, this home is designed for buyers who appreciate space, quality, and possibilities.
Located ideally in the Syosset School District, with convenient access to shopping, dining, parks, the LIRR, and major transportation, this is an exceptional opportunity to own a substantial newer home in a highly desirable location while benefiting from low property taxes. Have to come in person to aprreciate the craftwork!
For sale
$1,699,000
770 Cedar Street, Syosset, NY 11791
5beds
3,400sqft
Single Family Residence, Residential
Built in 2024
10,000 Square Feet Lot
$-- Zestimate®
$500/sqft
$-- HOA
What's special
- 5 days
- 802
- 44
Zillow last checked:
Listing updated:
Listed by:
ZI Realty LLC 516-216-1007,
Michelle Zhao CBR 516-813-6502
Source: OneKey® MLS as distributed by MLS GRID,MLS#: 1057504
Facts & features
Interior
Bedrooms & bathrooms
- Bedrooms: 5
- Bathrooms: 4
- Full bathrooms: 3
- 1/2 bathrooms: 1
Other
- Description: Living Room, Full Dining Room, Eat-In kitchen, Powder Room. 1 Bedroom. 1 Full bath. 2 car garage
- Level: First
Other
- Description: Primary en-suit, 3 bedrooms, 1 full bath, laundry room
- Level: Second
Other
- Description: Unfinished basement with separate entrance
- Level: Lower
Heating
- Natural Gas
Cooling
- Central Air
Appliances
- Included: Dryer, Exhaust Fan, Gas Range, Refrigerator, Washer
- Laundry: In Hall
Features
- First Floor Bedroom, Built-in Features, Cathedral Ceiling(s), Chandelier, Chefs Kitchen, Crown Molding, Eat-in Kitchen, Formal Dining, Kitchen Island, Marble Counters, Natural Woodwork, Open Floorplan, Open Kitchen, Pantry, Primary Bathroom, Quartz/Quartzite Counters, Recessed Lighting, Tray Ceiling(s), Walk-In Closet(s)
- Flooring: Wood
- Basement: Full,Unfinished
- Attic: See Remarks
- Number of fireplaces: 1
Interior area
- Total structure area: 3,400
- Total interior livable area: 3,400 sqft
Property
Parking
- Total spaces: 2
- Parking features: Garage
- Garage spaces: 2
Lot
- Size: 10,000 Square Feet
- Features: Level, Near Golf Course, Near Public Transit, Near School, Near Shops, Sprinklers In Front, Sprinklers In Rear
Details
- Parcel number: 2489150360000750
- Special conditions: None
Construction
Type & style
- Home type: SingleFamily
- Architectural style: Colonial
- Property subtype: Single Family Residence, Residential
Materials
- Stucco
Condition
- Year built: 2024
Utilities & green energy
- Sewer: Public Sewer
- Water: Public
- Utilities for property: Natural Gas Available
Community & HOA
HOA
- Has HOA: No
Location
- Region: Syosset
Financial & listing details
- Price per square foot: $500/sqft
- Tax assessed value: $657
- Annual tax amount: $20,611
- Date on market: 10/15/2026
- Listing agreement: Exclusive Right To Sell
Estimated market value
Not available
Estimated sales range
Not available
Not available
Price history
| Date | Event | Price |
|---|---|---|
| 10/6/2026 | Listed for sale | $1,699,000$500/sqft |
Source:  OneKey® MLS as distributed by MLS GRID #1057504 Report a problem OneKey® MLS as distributed by MLS GRID #1057504 Report a problem | ||
| 9/18/2026 | Listing removed | $1,699,000$500/sqft |
Source: OneKey® MLS as distributed by MLS GRID #896478 Report a problem | ||
| 8/19/2026 | Price change | $1,699,000-2.3%$500/sqft |
Source: OneKey® MLS as distributed by MLS GRID #896478 Report a problem | ||
| 7/28/2026 | Listed for sale | $1,739,000-3.3%$511/sqft |
Source: OneKey® MLS as distributed by MLS GRID #896478 Report a problem | ||
| 1/9/2026 | Price change | $1,799,000-5.3%$529/sqft |
Source: OneKey® MLS as distributed by MLS GRID #896478 Report a problem | ||
| 10/4/2025 | Price change | $1,899,000-2.6%$559/sqft |
Source: OneKey® MLS as distributed by MLS GRID #896478 Report a problem | ||
| 8/6/2025 | Listed for sale | $1,950,000$574/sqft |
Source: OneKey® MLS as distributed by MLS GRID #896478 Report a problem | ||
Public tax history
| Year | Property taxes | Tax assessment |
|---|---|---|
| 2023 | -- | $527 -3.7% |
| 2022 | -- | $547 |
| 2021 | $14,823 +3.8% | -- |
| 2020 | $14,281 +12.2% | $759 -0.5% |
| 2019 | $12,731 | $763 |
| 2018 | $12,731 -6.8% | $763 -10.4% |
| 2017 | $13,666 +42.2% | $852 |
| 2016 | $9,611 +181% | $852 |
| 2015 | $3,420 +7.5% | $852 -2.9% |
| 2013 | $3,182 +7.4% | $877 |
| 2012 | $2,961 -28% | $877 |
| 2011 | $4,112 -27.5% | $877 -6.8% |
| 2010 | $5,670 | $941 -8.1% |
| 2009 | -- | $1,024 -16.5% |
| 2008 | -- | $1,226 +6% |
| 2006 | -- | $1,157 -36.3% |
| 2005 | -- | $1,816 -44.5% |
| 2004 | -- | $3,271 |
| 2003 | -- | $3,271 -43.6% |
| 2002 | -- | $5,800 |
| 2001 | -- | $5,800 |
| 2000 | -- | $5,800 |
Find assessor info on the county website
Monthly payment
Climate risks
Neighborhood: Locust Grove
Nearby schools
Schools provided by the listing agent
- Elementary: Willits Elementary School
- Middle: H B Thompson Middle School
- High: Syosset Senior High School
Source: OneKey® MLS as distributed by MLS GRID. This data may not be complete. We recommend contacting the local school district to confirm school assignments for this home.
Similar homes
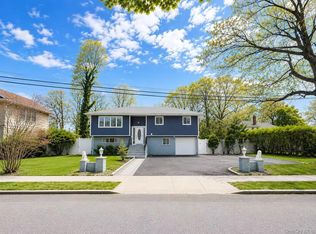
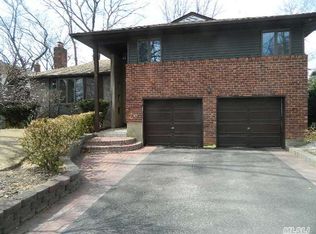
- $1,699,9996 bd5 ba3.4k sqft6 Garden Circle, Syosset, NY 11791For Sale

 MLS ID #1043257, Jaswinder Singh, Listing by: BH&G R E Realty Connect. OneKey® MLS as distributed by MLS GRID
 - $1,698,8885 bd4 ba3.1k sqft76 Wyoming Court, Syosset, NY 11791New Construction
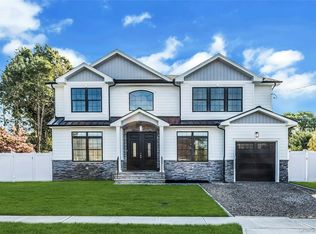 MLS ID #1001913, Todd E. Solomon, Listing by: Douglas Elliman Real Estate. OneKey® MLS as distributed by MLS GRID
 - $1,649,9995 bd4 ba2.7k sqft26 Fieldstone Drive, Syosset, NY 11791New Construction
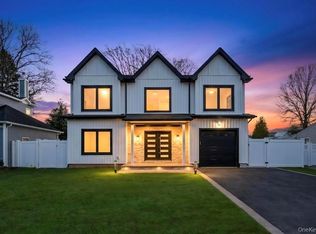 MLS ID #1018165, Jaswinder Singh, Listing by: BH&G R E Realty Connect. OneKey® MLS as distributed by MLS GRID
 - $1,990,0005 bd4 ba3.1k sqft23 Garden Circle, Syosset, NY 11791New Construction
 MLS ID #1016366, Maria Katrakazos SFR, Listing by: Douglas Elliman Real Estate. OneKey® MLS as distributed by MLS GRID
 - $1,689,9995 bd5 ba3.5k sqft89 West Avenue, Hicksville, NY 11801New ConstructionMLS ID #1053671, Gagandeep S. Manuja, Listing by: BH&G R E Realty Connect. OneKey® MLS as distributed by MLS GRID
- $1,988,0005 bd4 ba2.7k sqft31 Underhill Avenue, Syosset, NY 11791New ConstructionMLS ID #1025506, Debra McSheffrey Kiehn, Listing by: Signature Premier Properties. OneKey® MLS as distributed by MLS GRID
- $1,549,0005 bd4 ba3.2k sqft45 Meeting Lane, Hicksville, NY 11801New ConstructionMLS ID #1047469, Sarika Gera CBR, Listing by: Charles Rutenberg Realty Inc. OneKey® MLS as distributed by MLS GRID
- $1,799,0004 bd3 ba2.4k sqft10 Laurel Cove Road, Oyster Bay Cove, NY 11771For SaleMLS ID #1022649, Patricia M. Pascullo, Listing by: Douglas Elliman Real Estate. OneKey® MLS as distributed by MLS GRID
- $1,479,9995 bd5 ba3k sqft71 cedar Street, Hicksville, NY 11801New ConstructionMLS ID #1055269, Gagandeep S. Manuja, Listing by: BH&G R E Realty Connect. OneKey® MLS as distributed by MLS GRID
- $1,699,0004 bd3 ba2.7k sqft5 Hickory Lane, Roslyn Heights, NY 11577For SaleMLS ID #1027617, Derek J. Greene, Listing by: Greene Realty Group. OneKey® MLS as distributed by MLS GRID
- $1,699,0005 bd4 ba3.3k sqft44 Warner Road, Huntington, NY 11743For SaleMLS ID #1003609, Robert M. Vargas CBR, Listing by: Keystone Realty USA Corp. OneKey® MLS as distributed by MLS GRID
- $1,990,0005 bd3 ba3.3k sqft3 South Run, Cold Spring Harbor, NY 11724For SaleMLS ID #1026452, Kenneth M. Coleman, Listing by: Signature Premier Properties. OneKey® MLS as distributed by MLS GRID
- $1,649,9995 bd5 ba4.3k sqft1 Whispering Court, Dix Hills, NY 11746For SaleMLS ID #1040479, Alex Winiarski, Listing by: Compass Greater NY LLC. OneKey® MLS as distributed by MLS GRID
- $2,050,0006 bd4 ba4.4k sqft21 Buttonwood Drive, Dix Hills, NY 11746For SaleMLS ID #1057484, Robert A. Korber, Listing by: Signature Premier Properties. OneKey® MLS as distributed by MLS GRID
- $1,699,0005 bd5 ba3.1k sqft1104 Washington Avenue, Westbury, NY 11590For SaleMLS ID #1023735, Kanwar Thind, Listing by: 99 Acres Realty LLC. OneKey® MLS as distributed by MLS GRID
- $2,200,0005 bd5 ba3.4k sqft21 Kodiak Drive, Woodbury, NY 11797For SaleMLS ID #992528, Orit Ofir, Listing by: Daniel Gale Sothebys Intl Rlty. OneKey® MLS as distributed by MLS GRID
- $1,648,0005 bd4 ba2.8k sqft21 Devon Road, Bethpage, NY 11714For SaleMLS ID #1014185, Shahzad S. Qureshi, Listing by: Pinnacle R E Consulting Inc. OneKey® MLS as distributed by MLS GRID
- $1,850,0004 bd3 ba3.4k sqft8 Hilltop Drive, Bayville, NY 11709For SaleMLS ID #1026599, Katherine Koniecko, Listing by: Signature Premier Properties. OneKey® MLS as distributed by MLS GRID
- $1,550,0005 bd5 ba3.1k sqft26 Kingston Avenue, Hicksville, NY 11801For SaleMLS ID #1001306, Jagmeet S. Bedi, Listing by: Compass Greater NY LLC. OneKey® MLS as distributed by MLS GRID
- $1,499,0005 bd4 ba3k sqft8 Fountain Street, Hicksville, NY 11801For SaleMLS ID #1052149, Jagmeet S. Bedi, Listing by: Compass Greater NY LLC. OneKey® MLS as distributed by MLS GRID
