Discover the pinnacle of beachfront luxury in Penthouse 1 at Holiday Isle Towers, an ultra-private, NON-rental Gulf-front community with only 36 residences. From your elevated vantage point, experience the magic of the Gulf—brilliant sunrises, golden sunsets, and uninterrupted views that feel like your own personal horizon. Security and serenity abound with a gated entrance, an access-controlled resident lobby, and coded beach entry—creating a private retreat rarely found on Destin's coastline. Inside, this expansive penthouse lives like a spacious coastal home. Two Gulf-front primary suites, each with ensuite baths, invite you to wake up to waves crashing below. Two additional bedrooms overlook the Harbor, creating a rare dual-waterfront experience. Two generous living areas offer the perfect blend of relaxation and entertaining space. A large kitchen with abundant cabinetry, ample storage, and a dedicated wet bar area pairs convenience with elegance. A fireplace adds warmth and ambiance to the main living space. Thoughtful touches enhance everyday ease, including a garage and two sizable ground-floor storage roomsideal for beach gear, bikes, or seasonal items. This residence offers more than a homeit delivers a feeling of exclusivity, calm, and the effortless beauty of true Gulf Coast living. Opportunities like this simply don't come around often.
Pending
$2,000,000
770 Gulf Shore Dr #P1, Destin, FL 32541
4beds
2,610sqft
:
Get pre-qualified$12,133/mo
Condominium
Built in 1996
-- sqft lot
$1,874,900 Zestimate®
$766/sqft
$-- HOA
What's special
Gated entranceExpansive penthouseAccess-controlled resident lobbySpacious coastal homeRare dual-waterfront experienceDedicated wet bar areaCoded beach entry
- 253 days |
- 55 |
- 0 |
Zillow last checked:
Listing updated:
Listed by:
Keli S O'neal keli@scenicsir.com,
Scenic Sotheby's International Realty,
Suzanne G McDaniel 985-640-1836,
Scenic Sotheby's International Realty
Source: ECAOR,MLS#: 989601
Facts & features
Interior
Bedrooms & bathrooms
- Bedrooms: 4
- Bathrooms: 3
- Full bathrooms: 3
Primary bedroom
- Level: First
- Area: 315 Square Feet
- Dimensions: 15 x 21
Bedroom
- Level: First
- Area: 285 Square Feet
- Dimensions: 15 x 19
Bedroom
- Level: First
- Area: 208 Square Feet
- Dimensions: 16 x 13
Dining area
- Level: First
- Area: 378 Square Feet
- Dimensions: 21 x 18
Family room
- Level: First
- Area: 567 Square Feet
- Dimensions: 27 x 21
Living room
- Level: First
- Area: 693 Square Feet
- Dimensions: 33 x 21
Heating
- Central
Cooling
- Central Air
Appliances
- Included: Cooktop, Dishwasher, Disposal, Dryer, Microwave, Range Hood, Washer, Electric Water Heater
Features
- Breakfast Bar, Bookcases, Tray Ceiling(s), Vaulted Ceiling(s), Split Bedroom
- Flooring: Terrazzo, Carpet
- Windows: Plantation Shutters
- Has fireplace: Yes
- Fireplace features: Gas
Interior area
- Total structure area: 2,610
- Total interior livable area: 2,610 sqft
Video & virtual tour
Property
Parking
- Total spaces: 1
- Parking features: Garage
- Garage spaces: 1
Features
- Exterior features: Balcony
- Pool features: Heated
- Has view: Yes
- View description: Gulf, Harbor
- Has water view: Yes
- Water view: Gulf,Harbor
- Waterfront features: Gulf
Details
- Parcel number: 002S221139000000P1
- Special conditions: Accept Backup Offers
Construction
Type & style
- Home type: Condo
- Property subtype: Condominium
Materials
- Siding EIFS, Stucco
- Foundation: Pillar/Post/Pier
- Roof: Flat
Condition
- Construction Complete
- New construction: No
- Year built: 1996
Utilities & green energy
- Water: Public
Community & HOA
Community
- Features: Beach, Community Room, Dumpster, Elevators, Fitness Center, Gated, No Rental, Separate Storage, TV Cable, Waterfront
- Security: Smoke Detector(s)
- Subdivision: HOLIDAY ISLE TOWERS CONDO
HOA
- Has HOA: Yes
- Services included: Maintenance Grounds, Insurance, Management, Cable TV, Internet
Location
- Region: Destin
Financial & listing details
- Price per square foot: $766/sqft
- Tax assessed value: $1,500,000
- Annual tax amount: $15,945
- Date on market: 11/14/2025
Estimated market value
$1,874,900
$1.78M - $1.97M
$7,236/mo
Price history
| Date | Event | Price |
|---|---|---|
| 3/25/2026 | Pending sale | $2,000,000$766/sqft |
Source:  ECAOR #989601 Report a problem ECAOR #989601 Report a problem | ||
| 1/15/2026 | Price change | $2,000,000-7%$766/sqft |
Source: ECAOR #989601 Report a problem | ||
| 11/14/2025 | Listed for sale | $2,150,000-0.9%$824/sqft |
Source: ECAOR #989601 Report a problem | ||
| 7/6/2025 | Listing removed | $2,170,000$831/sqft |
Source: ECAOR #967198 Report a problem | ||
| 5/15/2025 | Price change | $2,170,000-2.7%$831/sqft |
Source: ECAOR #967198 Report a problem | ||
| 4/25/2025 | Price change | $2,230,000+6.2%$854/sqft |
Source: ECAOR #967198 Report a problem | ||
| 1/28/2025 | Listed for sale | $2,100,000-17.6%$805/sqft |
Source: ECAOR #967198 Report a problem | ||
| 4/15/2024 | Listing removed | -- |
Source: ECAOR #936677 Report a problem | ||
| 4/8/2024 | Price change | $2,550,000-2.9%$977/sqft |
Source: ECAOR #936677 Report a problem | ||
| 2/14/2024 | Price change | $2,627,000-2.3%$1,007/sqft |
Source: ECAOR #936677 Report a problem | ||
| 12/30/2023 | Price change | $2,689,000-4%$1,030/sqft |
Source: ECAOR #936677 Report a problem | ||
| 11/15/2023 | Listed for sale | $2,800,000+199.5%$1,073/sqft |
Source: ECAOR #936677 Report a problem | ||
| 3/31/2009 | Sold | $935,000$358/sqft |
Source: Public Record Report a problem | ||
Public tax history
| Year | Property taxes | Tax assessment |
|---|---|---|
| 2025 | $16,728 +4.9% | $1,339,651 +10% |
| 2024 | $15,945 +13.4% | $1,217,865 -3.3% |
| 2023 | $14,063 +11.2% | $1,260,000 +14.5% |
| 2022 | $12,651 +11.3% | $1,100,000 +20.2% |
| 2021 | $11,363 -0.7% | $915,000 |
| 2020 | $11,448 +0.3% | $915,000 +1.7% |
| 2019 | $11,416 +4.5% | $900,000 +5.8% |
| 2018 | $10,927 | $851,000 |
| 2017 | $10,927 -1.7% | $851,000 -5% |
| 2016 | $11,122 -4.4% | $896,000 |
| 2015 | $11,639 -1.9% | $896,000 +3.1% |
| 2014 | $11,870 | $869,000 +7.3% |
| 2013 | -- | $810,000 +2.3% |
| 2012 | -- | $792,000 +3.9% |
| 2011 | -- | $762,000 -8.2% |
| 2010 | -- | $830,000 -20.2% |
| 2009 | -- | $1,040,000 -9.6% |
| 2008 | -- | $1,150,000 |
| 2007 | -- | $1,150,000 -16.7% |
| 2006 | -- | $1,380,000 +74.7% |
| 2005 | -- | $790,000 +38.7% |
| 2004 | -- | $569,690 +1.9% |
| 2003 | -- | $559,068 +2.4% |
| 2002 | -- | $545,965 +1.6% |
| 2001 | -- | $537,367 |
Find assessor info on the county website
Monthly payment
Est. payment
Payment breakdown
Explore the cost of this home by adjusting the details. Changes won't be saved.Climate risks
Neighborhood: 32541
Nearby schools
GreatSchools rating
- 10/10Destin Elementary SchoolGrades: PK-4Distance: 1.3 mi
- 9/10Destin Middle SchoolGrades: 5-8Distance: 3.8 mi
- 5/10Fort Walton Beach High SchoolGrades: 9-12Distance: 9.5 mi
Schools provided by the listing agent
- Elementary: Destin
- Middle: Destin
- High: Destin
Source: ECAOR. This data may not be complete. We recommend contacting the local school district to confirm school assignments for this home.
- $1,371,9003 bd2 ba1.7k sqft770 Gulf Shore Dr #P2, Destin, FL 32541Off Market
- $1,902,0003 bd3 ba2.6k sqft770 Gulf Shore Dr #P3, Destin, FL 32541Off Market
- $314,2002 bd1 ba1.1k sqft770 Gulf Shore Dr UNIT 101, Destin, FL 32541Off Market
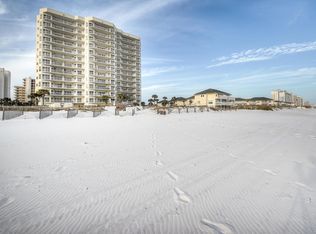
- $1,769,3004 bd3 ba2.6k sqft770 Gulf Shore Dr UNIT 201, Destin, FL 32541Off Market
- $1,242,6003 bd3 ba1.7k sqft770 Gulf Shore Dr UNIT 202, Destin, FL 32541Off Market
- $1,878,3004 bd3 ba2.7k sqft770 Gulf Shore Dr UNIT 203, Destin, FL 32541Off Market
- $1,766,8004 bd3 ba2.7k sqft770 Gulf Shore Dr UNIT 301, Destin, FL 32541Off Market
- $1,705,4004 bd3 ba2.6k sqft770 Gulf Shore Dr UNIT 303, Destin, FL 32541Off Market
A local agent can set up tours, give advice and negotiate with sellers.
A local lender can help you make sure your offer is ready when you are.
Similar homes
- $2,150,0004 bd3 ba2k sqft1050 Highway 98 #401, Destin, FL 32541For Sale

 MLS ID #1006555, Bill F Mitchell, The Ketchersid Group LLC. ECAOR
 - $1,799,0003 bd3 ba2.3k sqft830 Gulf Shore Dr Unit 5086, Destin, FL 32541For Sale
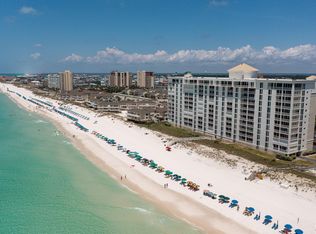 MLS ID #978565, Matthew N McGee, Livin Right Real Estate LLC. ECAOR
 - $1,825,0004 bd4 ba2.5k sqft15400 Emerald Coast Pkwy Unit 308, Destin, FL 32541For Sale
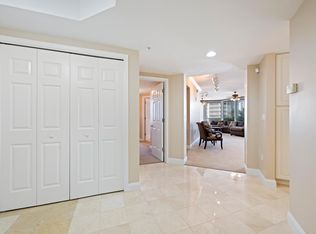 MLS ID #992311, Carolyn D Di Febo, Newman Dailey Resort Properties. ECAOR
 - $2,299,0004 bd5 ba3.2k sqft621 Choctaw Dr, Destin, FL 32541For Sale
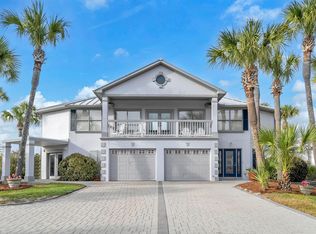 MLS ID #997240, Erin A Treadwell, Mainsail Realty Company. ECAOR
 - $1,385,0004 bd4 ba2.5k sqft662 Harbor Blvd Unit 540, Destin, FL 32541For SaleMLS ID #1005824, Karen K Martineau, RE/MAX Coastal Properties. ECAOR
- $1,070,0003 bd4 ba2.3k sqft725 Gulf Shore Dr Unit 504A, Destin, FL 32541For SaleMLS ID #1007382, John C Baldree, Mainsail Realty Company. ECAOR
- $1,830,0003 bd3 ba1.9k sqft1048 Highway 98 #1501, Destin, FL 32541For SaleMLS ID #990464, Melinda A Koester, Epique Realty Inc. ECAOR
- $1,699,9993 bd3 ba2k sqft15500 Emerald Coast Pkwy Unit 1003, Destin, FL 32541For SaleMLS ID #1007374, Spears Group, Compass. ECAOR
- $1,200,0003 bd4 ba1.8k sqft520 Gulf Shore Dr Unit 301, Destin, FL 32541For SaleMLS ID #1008128, The White Sands Team, Levin Rinke Realty. ECAOR
- $1,195,0003 bd2 ba2.2k sqft30 Moreno Point Rd Penthouse 703A, Destin, FL 32541For SaleMLS ID #1007768, John Paul Somers, Somers & Company. ECAOR
- $1,699,0003 bd3 ba1.6k sqft15200 Emerald Coast Pkwy Unit 803, Destin, FL 32541For SaleMLS ID #1003632, Joshua G Parish, Emerald Coast Acquisitions. ECAOR
- $1,349,0003 bd4 ba2.3k sqft211 Durango Rd Unit 611, Destin, FL 32541For SaleMLS ID #1004618, Howard B Dolgoff, Emerald Coast Properties Inc. ECAOR
- $1,700,0003 bd3 ba1.8k sqft320 Harbor Blvd #901, Destin, FL 32541For SaleMLS ID #985838, Patrick Wilson, Mainsail Realty Company. ECAOR
- $1,849,0005 bd5 ba3.8k sqft77 Siesta Blf, Destin, FL 32541For SaleMLS ID #1007021, At The Beach Team, Keller Williams Realty Destin. ECAOR
- $1,979,9997 bd6 ba2.8k sqft94 Dolphin St, Destin, FL 32541For SaleMLS ID #994906, Abbott Martin Group, EXP Realty LLC. ECAOR
- $1,275,0003 bd4 ba2.5k sqft602 Harbor Blvd Unit 302, Destin, FL 32541For SaleMLS ID #993470, Ed & Terri Smith, RE/MAX Coastal Properties. ECAOR
- $1,250,0003 bd3 ba1.6k sqft1018 Highway 98 E Unit 1420, Destin, FL 32541For SaleMLS ID #1007310, Lindsey K Lynch, Legendary Realty LLC. ECAOR
- $1,500,0003 bd3 ba1.9k sqft15400 Emerald Coast Pkwy Unit 202, Destin, FL 32541For SaleMLS ID #994599, Crystal D Ayers, Coldwell Banker Realty. ECAOR
- $1,250,0002 bd2 ba1.3k sqft1048 Highway 98 #1102, Destin, FL 32541For SaleMLS ID #1008027, Kelly R Sipes, Bastion Realty LLC. ECAOR
- $1,150,0003 bd3 ba2.3k sqft110 Gulf Shore Dr Unit 726, Destin, FL 32541For SaleMLS ID #1004838, John Martin Group, EXP Realty LLC. ECAOR
