770 Main Street, Acushnet, MA, characterized by its charming cape cod style provides an exceptional opportunity for buyers seeking a home, not just a house. With 3 bedrooms & 2 baths this property offers a welcoming atmosphere & numerous upgrades. Home features a spacious living room complete with a Harmon pellet stove, to keep you warm on chilly nights. The layout connects seamlessly to the kitchen and dining area which features New Hampshire cabin-inspired wood walls that extend into the family room. The first floor bath provides a spa-like atmosphere with a whirlpool jet tub, perfect for relaxing after a long day. Off of the kitchen and dining area is a 10 x 20 family room that can be customized to meet your families needs. Whether it be a home office, gym or formal dining space. In addition to a first floor bedroom, there are two well portion bedrooms on the second level with a central bath. Overall, this home spans over two stories offering 1544 ft.² of living space, beyond the interior the property extends to a private yard with above ground pool, ideal for outdoor enjoyment. Open House scheduled for Saturday 9/19/26 2pm-3:30pm and Sunday 9/20/26 2pm-3pm
For sale
$449,900
770 Main St, Acushnet, MA 02743
3beds
1,582sqft
Single Family Residence
Built in 1957
0.25 Acres Lot
$452,000 Zestimate®
$284/sqft
$-- HOA
What's special
First floor bedroomHarmon pellet stoveIdeal for outdoor enjoyment
- 8 days
- 1,291
- 112
Likely to sell faster than
Zillow last checked:
Listing updated:
Listed by:
Becky Demelo 508-726-4461,
Pelletier Realty, Inc. 508-995-2676
Source: MLS PIN,MLS#: 73579488
Facts & features
Interior
Bedrooms & bathrooms
- Bedrooms: 3
- Bathrooms: 2
- Full bathrooms: 2
Primary bedroom
- Level: First
Bedroom 2
- Level: Second
Bedroom 3
- Level: Second
Bathroom 1
- Features: Bathroom - 3/4, Bathroom - Tiled With Tub, Jacuzzi / Whirlpool Soaking Tub
- Level: First
Bathroom 2
- Features: Bathroom - 3/4, Bathroom - With Shower Stall
- Level: Second
Family room
- Features: Wood / Coal / Pellet Stove, Flooring - Stone/Ceramic Tile, Exterior Access
- Level: First
- Area: 200
- Dimensions: 10 x 20
Kitchen
- Features: Gas Stove
- Level: First
Living room
- Features: Wood / Coal / Pellet Stove, Window(s) - Bay/Bow/Box
- Level: First
Heating
- Forced Air, Oil
Cooling
- Ductless
Appliances
- Included: Water Heater, Range, Dishwasher, Microwave, Refrigerator, Water Treatment
- Laundry: In Basement, Gas Dryer Hookup
Features
- Center Hall
- Flooring: Tile, Vinyl, Carpet, Laminate
- Windows: Insulated Windows, Storm Window(s)
- Basement: Full,Walk-Out Access,Interior Entry,Concrete,Unfinished
- Has fireplace: No
Interior area
- Total structure area: 1,582
- Total interior livable area: 1,582 sqft
- Finished area above ground: 1,582
Property
Parking
- Total spaces: 4
- Parking features: Paved Drive, Off Street, Paved
- Uncovered spaces: 4
Features
- Patio & porch: Deck, Deck - Vinyl
- Exterior features: Deck, Deck - Vinyl, Pool - Above Ground, Fenced Yard
- Has private pool: Yes
- Pool features: Above Ground
- Fencing: Fenced/Enclosed,Fenced
- Waterfront features: Lake/Pond, 1/2 to 1 Mile To Beach
Lot
- Size: 0.25 Acres
- Features: Cleared
Details
- Parcel number: 4034063
- Zoning: 1
Construction
Type & style
- Home type: SingleFamily
- Architectural style: Cape
- Property subtype: Single Family Residence
Materials
- Frame
- Foundation: Concrete Perimeter
- Roof: Shingle
Condition
- Year built: 1957
Utilities & green energy
- Electric: Circuit Breakers
- Sewer: Private Sewer
- Water: Private
- Utilities for property: for Gas Range, for Gas Dryer
Community & HOA
HOA
- Has HOA: No
Location
- Region: Acushnet
Financial & listing details
- Price per square foot: $284/sqft
- Tax assessed value: $390,700
- Annual tax amount: $4,083
- Date on market: 9/18/2026
- Listing terms: Contract
- Road surface type: Paved
Estimated market value
$452,000
$429,000 - $475,000
$3,272/mo
Price history
| Date | Event | Price |
|---|---|---|
| 9/18/2026 | Listed for sale | $449,900+60.7%$284/sqft |
Source: MLS PIN #73579488 Report a problem | ||
| 2/28/2017 | Sold | $279,900$177/sqft |
Source: Public Record Report a problem | ||
| 1/16/2017 | Pending sale | $279,900$177/sqft |
Source: Proline Realty, Inc. #72104368 Report a problem | ||
| 1/2/2017 | Listed for sale | $279,900+19.1%$177/sqft |
Source: Proline Realty, Inc. #72104368 Report a problem | ||
| 7/22/2004 | Sold | $235,000+135%$149/sqft |
Source: Public Record Report a problem | ||
| 6/25/1999 | Sold | $100,000+100%$63/sqft |
Source: Public Record Report a problem | ||
| 7/20/1994 | Sold | $50,000$32/sqft |
Source: Public Record Report a problem | ||
Public tax history
| Year | Property taxes | Tax assessment |
|---|---|---|
| 2025 | $3,938 +2.9% | $365,000 +8.9% |
| 2024 | $3,826 -0.6% | $335,300 +4.5% |
| 2023 | $3,851 +1.5% | $320,900 +12.2% |
| 2022 | $3,794 +8% | $285,900 +12.6% |
| 2021 | $3,513 +1.8% | $254,000 +2.6% |
| 2020 | $3,450 +5.5% | $247,500 +7.3% |
| 2019 | $3,270 +3.5% | $230,600 +5.3% |
| 2018 | $3,158 +3.3% | $219,000 +3.4% |
| 2017 | $3,057 -0.6% | $211,700 0% |
| 2016 | $3,077 +8.9% | $211,800 +7.1% |
| 2015 | $2,825 +2.4% | $197,800 |
| 2014 | $2,759 +3.3% | $197,800 -2.5% |
| 2013 | $2,672 +1.8% | $202,900 -3.6% |
| 2012 | $2,624 +3.7% | $210,400 -5.1% |
| 2011 | $2,530 +2.5% | $221,700 -5.9% |
| 2010 | $2,468 -0.3% | $235,700 -8.1% |
| 2009 | $2,475 +4.3% | $256,500 |
| 2008 | $2,373 +0.7% | $256,500 |
| 2007 | $2,357 +5.4% | $256,500 +10.5% |
| 2006 | $2,237 +4.2% | $232,100 +17.9% |
| 2005 | $2,146 +4.5% | $196,900 +12.7% |
| 2004 | $2,054 -5% | $174,700 +28% |
| 2003 | $2,161 +46.4% | $136,500 +20.1% |
| 2001 | $1,476 +24.9% | $113,700 +22.5% |
| 1996 | $1,182 | $92,816 |
Find assessor info on the county website
Monthly payment
Est. payment
Payment breakdown
Explore the cost of this home by adjusting the details. Changes won't be saved.Climate risks
Neighborhood: 02743
Similar homes
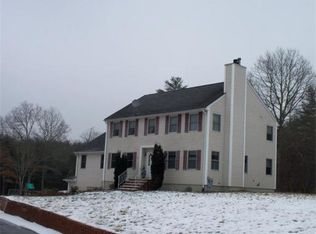
- $439,9003 bd1 ba1.5k sqft5 Anthony St, Acushnet, MA 02743For Sale
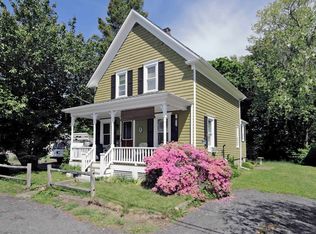 MLS ID #73524564, Lori A. Nery, Coastal Realty. MLS PIN
 - $449,9003 bd2 ba1.2k sqft11 Boylston St, Acushnet, MA 02743For Sale
 MLS ID #73475431, Eddie J. Lopez, RE/MAX Vantage. MLS PIN
 - $479,9003 bd2 ba2k sqft15 Hiram St, Acushnet, MA 02743For Sale
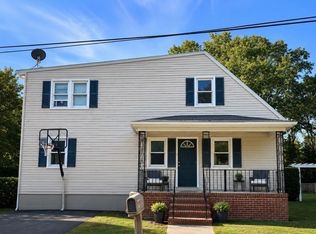 MLS ID #73514366, Annette Avelar Gallant, LAER Realty Partners / Rose Homes & Real Estate. MLS PIN
 - $549,9004 bd2 ba1.3k sqft22 Myrtle Ave, Acushnet, MA 02743For Sale
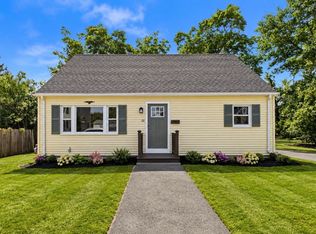 MLS ID #73576463, Team ROSO, RE/MAX Vantage. MLS PIN
