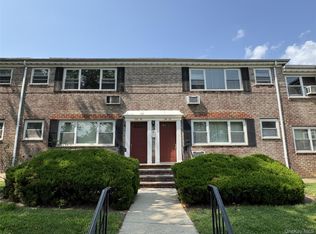
Discover the charm and convenience of this lovely, front-facing one-bedroom apartment in the heart of Kew Gardens Hills! Situated on the second floor of a well-maintained co-op complex, this unit enjoys abundant natural light throughout the day, thanks to desirable North and South exposures overlooking PS/MS 164.
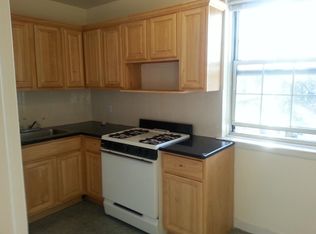
This apartment features beautiful hardwood floors throughout and a flexible, spacious layout. The existing kitchen offers a fantastic opportunity for a buyer ready to customize the space to their taste and modern vision.
This prime location puts you at the center of all neighborhood amenities: vibrant shopping, banks, charming coffee shops, diverse dining options, and supermarkets are all just minutes away. Commuting is effortless with exceptional access to public transportation, including readily accessible local and express buses (Q20, Q44, Q46, QM1, QM5, QM6, etc.) to Midtown, plus easy access to the E and F trains at the Union Turnpike and Briarwood Stations.
Benefit from no flip tax and subletting potential after two years (check specific co-op rules). Parking is available via waitlist. Don't miss this opportunity to own a piece of prime real estate at Kew Village Estates and join a distinguished, well-managed co-op community—management approval required.
Pending
$219,900
77-04 141st Street #67F, Kew Garden Hills, NY 11367
1beds
700sqft
Stock Cooperative, Residential
Built in 1922
-- sqft lot
$-- Zestimate®
$314/sqft
$-- HOA
What's special
Front-facing one-bedroom apartmentWell-maintained co-op complexFlexible spacious layout
- 279 days
- 7
- 0
Zillow last checked:
Listing updated:
Listed by:
Keller Williams Landmark II 347-846-1200,
Luz A. Rincon CBR MRP 347-846-1110,
Victor O. Lopez MRP 347-846-1110,
Keller Williams Landmark II
Source: OneKey® MLS as distributed by MLS GRID,MLS#: 938739
Facts & features
Interior
Bedrooms & bathrooms
- Bedrooms: 1
- Bathrooms: 1
- Full bathrooms: 1
Heating
- Steam
Cooling
- Wall/Window Unit(s)
Appliances
- Included: Gas Range, Refrigerator
Features
- Chandelier, Formal Dining, Natural Woodwork
- Basement: Finished,Storage Space
- Common walls with other units/homes: 2+ Common Walls
Interior area
- Total structure area: 700
- Total interior livable area: 700 sqft
Property
Parking
- Parking features: Parking Lot, Waitlist
Details
- Parcel number: 06607000107704000000067F
- Special conditions: None
Construction
Type & style
- Home type: Cooperative
- Architectural style: Garden
- Property subtype: Stock Cooperative, Residential
- Attached to another structure: Yes
Materials
- Brick
Condition
- Year built: 1922
Utilities & green energy
- Sewer: Public Sewer
- Water: Public
- Utilities for property: Cable Available, Electricity Available, Natural Gas Available, Phone Available
Community & HOA
Community
- Subdivision: Kew Village Estates
HOA
- Has HOA: No
Location
- Region: Flushing
Financial & listing details
- Price per square foot: $314/sqft
- Date on market: 11/24/2025
- Cumulative days on market: 344 days
- Listing agreement: Exclusive Right To Sell
- Electric utility on property: Yes
Estimated market value
Not available
Estimated sales range
Not available
Not available
Price history
| Date | Event | Price |
|---|---|---|
| 5/19/2026 | Pending sale | $219,900$314/sqft |
Source:  OneKey® MLS as distributed by MLS GRID #938739 Report a problem OneKey® MLS as distributed by MLS GRID #938739 Report a problem | ||
| 3/2/2026 | Price change | $219,900-8.3%$314/sqft |
Source: OneKey® MLS as distributed by MLS GRID #938739 Report a problem | ||
| 11/25/2025 | Price change | $239,900-2.1%$343/sqft |
Source: OneKey® MLS as distributed by MLS GRID #938739 Report a problem | ||
| 9/29/2025 | Price change | $245,000-3.9%$350/sqft |
Source: OneKey® MLS as distributed by MLS GRID #885541 Report a problem | ||
| 9/2/2025 | Price change | $255,000-4.9%$364/sqft |
Source: OneKey® MLS as distributed by MLS GRID #885541 Report a problem | ||
| 8/7/2025 | Price change | $268,000-3.6%$383/sqft |
Source: OneKey® MLS as distributed by MLS GRID #885541 Report a problem | ||
| 7/5/2025 | Price change | $278,000+7.8%$397/sqft |
Source: OneKey® MLS as distributed by MLS GRID #885541 Report a problem | ||
| 12/30/2024 | Pending sale | $258,000$369/sqft |
Source: OneKey® MLS as distributed by MLS GRID #L3559405 Report a problem | ||
| 7/9/2024 | Price change | $258,000-3.7%$369/sqft |
Source: OneKey® MLS as distributed by MLS GRID #3559405 Report a problem | ||
| 6/16/2024 | Listed for sale | $268,000+27.6%$383/sqft |
Source: OneKey® MLS as distributed by MLS GRID #3559405 Report a problem | ||
| 3/1/2018 | Sold | $210,000+40%$300/sqft |
Source: Public Record Report a problem | ||
| 12/26/2017 | Sold | $150,000$214/sqft |
Source: Public Record Report a problem | ||
Public tax history
Tax history is unavailable.
Find assessor info on the county website
Monthly payment
Climate risks
Neighborhood: Kew Gardens Hills
Nearby schools
Schools provided by the listing agent
- Elementary: Ps 154
- Middle: Is 250 Robert F Kennedy Comm Ms (The
- High: North Queens Community High School
Source: OneKey® MLS as distributed by MLS GRID. This data may not be complete. We recommend contacting the local school district to confirm school assignments for this home.

Similar homes
- $238,0001 bd1 ba700 sqft144-22 78th Ave APT 1M, Flushing, NY 11367Active
 MLS ID #S1827404, Danhua Zhang, Listing by: WRL Realty, LLC. StreetEasy
 - $229,0001 bd1 ba718 sqft123-25 82nd Avenue #5R, Kew Gardens, NY 11415For Sale

 MLS ID #1038046, Harry S. Cisneros, Listing by: Co Op Connection. OneKey® MLS as distributed by MLS GRID
 - $268,0001 bd1 ba700 sqft150-33 Jewel Avenue #303B, Flushing, NY 11367For Sale
 MLS ID #1039261, Jacinda Chin, Listing by: Charles Rutenberg Realty Inc. OneKey® MLS as distributed by MLS GRID
 - $225,0001 bd1 ba700 sqft65-15 Yellowstone Blvd #2C, Forest Hills, NY 11375Active
 MLS ID #S1840650, Durwin Fernandez, Listing by: Keller Williams Realty Landmark. StreetEasy
 - $299,0001 bd1 ba750 sqft69-12 138th Street #B, Flushing, NY 11367For SaleMLS ID #1036648, Monique Lin, Listing by: Royalux Realty LLC. OneKey® MLS as distributed by MLS GRID
- $235,0002 bd1 ba730 sqft90-10 32nd Avenue #305, East Elmhurst, NY 11369For SaleMLS ID #1042870, Doris Tsang, Listing by: Winzone Realty Inc. OneKey® MLS as distributed by MLS GRID
- $270,0001 bd1 ba700 sqft150-83 70th Road #3A, Flushing, NY 11367For SaleMLS ID #1021013, Qin Hsu, Listing by: E Realty International Corp. OneKey® MLS as distributed by MLS GRID
- $320,0002 bd1 ba900 sqft144-17 79 Avenue #2D, Flushing, NY 11367For SaleMLS ID #1037149, Steve Pinkhas, Listing by: Exit Realty First Choice. OneKey® MLS as distributed by MLS GRID
- $195,000-- bd1 ba550 sqft150-25 72 nd Rd #1E, Flushing, NY 11367For SaleMLS ID #849462, Zenxin Wang, Listing by: Pique Property Inc. OneKey® MLS as distributed by MLS GRID
- $275,0001 bd1 ba700 sqft67-77 152nd Street #184B, Flushing, NY 11367For SaleMLS ID #1018174, Jacinda Chin, Listing by: Charles Rutenberg Realty Inc. OneKey® MLS as distributed by MLS GRID
- $279,0001 bd1 ba730 sqft150-19 Jewel Ave #310B, Flushing, NY 11367For SaleMLS ID #998500, Jacinda Chin, Listing by: Charles Rutenberg Realty Inc. OneKey® MLS as distributed by MLS GRID
- $235,0001 bd1 ba800 sqft84-50 169th Street #508, Jamaica Hills, NY 11432For SaleMLS ID #1013626, Sobdar Chandio CBR, Listing by: Exit Realty Stars. OneKey® MLS as distributed by MLS GRID
- $199,0001 bd1 ba750 sqft83-20 98 Street #5J, Woodhaven, NY 11421For SaleMLS ID #1027568, Malgorzata Guerrero, Listing by: Charles Rutenberg Realty Inc. OneKey® MLS as distributed by MLS GRID
- $199,9991 bd1 ba741 sqft123-40 83rd Avenue #2C, Kew Gardens, NY 11415For SaleMLS ID #916269, Imani Cousar, Listing by: Exit Realty DKC. OneKey® MLS as distributed by MLS GRID
- $238,0001 bd1 ba650 sqft210-12 69th Avenue #Lower, Oakland Gardens, NY 11364For SaleMLS ID #873663, Therese L. Korahais, Listing by: Douglas Elliman Real Estate. OneKey® MLS as distributed by MLS GRID
- $249,0001 bd1 ba750 sqft147-14 84th Road #2A, Briarwood, NY 11435For SaleMLS ID #1009818, Tsering Lhundup CBR, Listing by: Winzone Realty Inc. OneKey® MLS as distributed by MLS GRID
- $285,0001 bd1 ba750 sqft224-23 Kingsbury Avenue #B, Oakland Gardens, NY 11364For SaleMLS ID #944699, Michael Antonello, Listing by: LAFFEY REAL ESTATE. OneKey® MLS as distributed by MLS GRID
- $222,0001 bd1 ba610 sqft158 06 Cross Island Parkway #6-2, Whitestone, NY 11357For SaleMLS ID #1015864, Alfred C. Baione, Listing by: New York Residential R E. OneKey® MLS as distributed by MLS GRID
- $195,0001 bd1 ba850 sqft89-15 PARSONS Boulevard #10E, Jamaica Hills, NY 11432For SaleMLS ID #987069, Ricardo S. Martins, Listing by: RMartins Realty Inc. OneKey® MLS as distributed by MLS GRID
