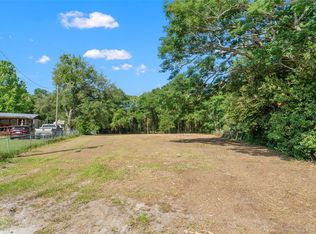
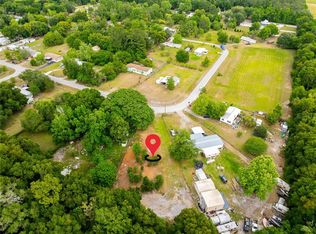
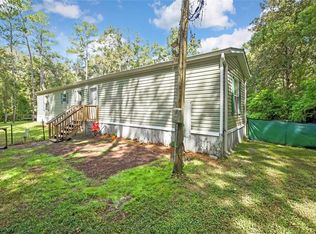
BRAND NEW 2026, NO HOA! Modern Design Meets Contemporary Comfort In This Beautiful 4 Bedroom, 2 Bathroom. Home Situated On 3/4 Of An Acre! Built To Last, This Model Is A Wind Zone 2. Home With Drywall Construction--No Paneled Walls Here! Step Inside To Discover An Open Floor Plan Filled With Natural Light And Thoughtful Details Throughout. The Stunning Kitchen Features A Large Center Island, Abundant Cabinet Space, A Stylish Modern Range Hood, And A Convenient Coffee Bar Area--Perfect For Morning Gatherings Or Evening Entertaining. Enjoy A Separate Dining Area That Flows Seamlessly Into The Living Space, Ideal For Both Everyday Living And Special Occasions. The Spacious Primary Bedroom Offers A Relaxing Retreat With An Oversized Stand In Shower. Showcasing Double Sinks And A Generous Walk-In Closet. Additional Highlights Include A Large Indoor Utility Room, Energy-Efficient Windows, And Modern Finishes That Blend Style With Functionality. Nestled Just Minutes From Downtown Brooksville Know For It's Old Florida Southern Charm. Seconds from Bystre Lake--Known For Its Excellent Bass And Panfish Fishing, Boating. This Home Provides Easy Access To Outdoor And State Road 50, And 20 minutes to Interstate 75. Plus, You're Right Around the Corner from Kennedy Park, Featuring Picnic Areas, Baseball And Softball Fields, And Basketball Courts For Endless Outdoor Fun And Recreation. This Home Perfectly Combines Modern Style, Comfort, And Everyday Practicality.
For sale
$274,999
7704 Gordon Loop, Brooksville, FL 34601
4beds
1,475sqft
Manufactured Home
Built in 2026
0.7 Acres Lot
$272,500 Zestimate®
$186/sqft
$-- HOA
What's special
Large center islandModern designContemporary comfortStylish modern range hoodEnergy-efficient windowsLarge indoor utility roomConvenient coffee bar area
- 54 days
- 484
- 35
Zillow last checked:
Listing updated:
Listed by:
Cliff Glansen 954-965-3990,
FlatFee.com Inc
Source: HCMLS,MLS#: 2260617
Facts & features
Interior
Bedrooms & bathrooms
- Bedrooms: 4
- Bathrooms: 2
- Full bathrooms: 2
Heating
- Central
Cooling
- Central Air
Appliances
- Included: Dishwasher, Disposal, Electric Range, Electric Water Heater, Refrigerator
Features
- Has fireplace: No
Interior area
- Total structure area: 1,475
- Total interior livable area: 1,475 sqft
Property
Parking
- Parking features: Attached
- Has attached garage: Yes
Features
- Stories: 1
Lot
- Size: 0.7 Acres
- Features: Other
Details
- Parcel number: R29 122 20 0575 0000 0730
- Zoning: RM
- Zoning description: Residential
- Special conditions: Standard
Construction
Type & style
- Home type: MobileManufactured
- Property subtype: Manufactured Home
Materials
- Vinyl Siding
Condition
- New construction: No
- Year built: 2026
Utilities & green energy
- Sewer: Septic Tank
- Water: Public
- Utilities for property: Electricity Connected, Water Connected
Community & HOA
Community
- Subdivision: Lakeside Acres Mh Sub
HOA
- Has HOA: No
Location
- Region: Brooksville
Financial & listing details
- Price per square foot: $186/sqft
- Annual tax amount: $382
- Date on market: 8/18/2026
- Listing terms: Cash,Conventional,FHA,VA Loan
- Electric utility on property: Yes
Estimated market value
$272,500
$259,000 - $286,000
Not available
Price history
| Date | Event | Price |
|---|---|---|
| 8/18/2026 | Listed for sale | $274,999$186/sqft |
Source:  HCMLS #2260617 Report a problem HCMLS #2260617 Report a problem | ||
Public tax history
Tax history is unavailable.
Monthly payment
Climate risks
Neighborhood: 34601
Nearby schools
Schools provided by the listing agent
- Elementary: Eastside
- Middle: D.S. Parrott
- High: Hernando
Source: HCMLS. This data may not be complete. We recommend contacting the local school district to confirm school assignments for this home.
Similar homes
- $235,0003 bd2 ba1.5k sqft7494 GORDON LOOP, BROOKSVILLE, FL 34601For Sale
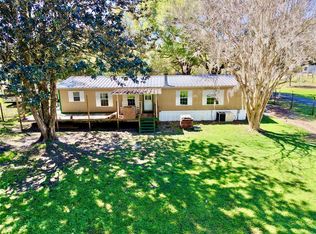
 MLS ID #TB8487820, Dylan Miller, DALTON WADE INC. Stellar MLS
 - $230,0003 bd2 ba1.8k sqft7690 GORDON LOOP, BROOKSVILLE, FL 34601For Sale
 MLS ID #TB8550883, Luke Holland, FUTURE HOME REALTY INC. Stellar MLS
 - $279,0003 bd2 ba920 sqft25256 Richbarn Rd, Brooksville, FL 34601For Sale
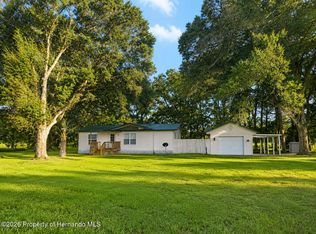 MLS ID #2260408, Michele D. Hohman, Tropic Shores Realty LLC. HCMLS
 - $299,9003 bd2 ba923 sqft19995 MANECKE ROAD, BROOKSVILLE, FL 34601For Sale
 MLS ID #W7889877, Suzanne Boynton, HOME LAND REAL ESTATE INC. Stellar MLS
 - $399,0003 bd2 ba1.4k sqft26143 LAMBETH ROAD, BROOKSVILLE, FL 34601For SaleMLS ID #R4912097, Patrick Westervelt, LLC, VINTAGE REALTY SOLUTIONS. Stellar MLS
- $350,0002 bd2 ba1.2k sqft1205 S MAIN STREET, BROOKSVILLE, FL 34601For SaleMLS ID #W7889544, Shawn Poole, SNAP REALTY LLC. Stellar MLS
- $259,9003 bd2 ba1.4k sqft30541 SATINLEAF RUN, BROOKSVILLE, FL 34602For SaleMLS ID #OM733706, Vladimir Kovrizhnykh, MIAMI HOMES, LLC. Stellar MLS
- $334,9003 bd2 ba1.5k sqft4311 CULBREATH ROAD, BROOKSVILLE, FL 34601For SaleMLS ID #W7888918, James Adams, PA, EXP REALTY LLC. Stellar MLS
- $275,0003 bd2 ba1.3k sqft27055 FRAMPTON AVENUE, BROOKSVILLE, FL 34602For SaleMLS ID #TB8547175, Kenneth Jensen, TRINITY REALTY SOLUTIONS, LLC. Stellar MLS
- $265,0003 bd2 ba1.2k sqft236 PRYOR STREET, BROOKSVILLE, FL 34601For SaleMLS ID #G5113431, Kristen Held, FLORIDA HOMES REALTY & MORTGAGE. Stellar MLS
- $266,0003 bd2 ba1.1k sqft26484 KEVIN KELLY AVENUE, BROOKSVILLE, FL 34602For SaleMLS ID #A4707526, Teresina Anzalone, 365 REALTY GROUP INC. Stellar MLS
- $250,0003 bd2 ba960 sqft6421 SUNNYSIDE RANCH ROAD, BROOKSVILLE, FL 34602For SaleMLS ID #TB8465252, John Soliman, DALTON WADE INC. Stellar MLS
- $189,0003 bd1 ba912 sqft25141 KIBLER LANE, BROOKSVILLE, FL 34601For SaleMLS ID #TB8537806, Tyler Grisley, LLC, INSPIRED REALTY, LLC. Stellar MLS
- $227,0003 bd2 ba1k sqft21358 LEHOUIER DRIVE, BROOKSVILLE, FL 34601For SaleMLS ID #TB8552474, Lilly Caruso, FUTURE HOME REALTY INC. Stellar MLS
