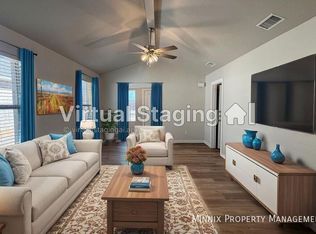
Virtually enhanced for holiday decor! Make this your new home for the Holidays! Built in 2024 by Betenbough Homes and lovingly cared for since, 7705 Date Avenue offers modern finishes and comfortable everyday living in Elm Meadows. This 3-bedroom, 2-bath home features approximately 1,382 square feet with an open layout that connects the living area and kitchen, making it easy to cook, gather, and stay connected. White cabinetry, granite countertops, and a generous island with seating space give the kitchen a bright, welcoming feel, while neutral colors and wood-look flooring throughout provide a versatile backdrop for your personal style. The primary suite includes a private bathroom and walk-in closet, and a separate laundry room and attached two-car garage add everyday convenience. Outside, enjoy a covered back patio and fenced backyard with space to relax or entertain. A welcoming home with the appeal of a recent build, come see it for yourself!
For sale
$225,000
7705 Date Ave, Lubbock, TX 79404
3beds
1,382sqft
Single Family Residence, Residential
Built in 2024
5,227 Square Feet Lot
$220,200 Zestimate®
$163/sqft
$-- HOA
What's special
- 5 days
- 31
- 3
Likely to sell faster than
Zillow last checked:
Listing updated:
Listed by:
Maelyn Lykins TREC #0831064 210-291-8030,
Keller Williams Realty
Source: LBMLS,MLS#: 202615381
Facts & features
Interior
Bedrooms & bathrooms
- Bedrooms: 3
- Bathrooms: 2
- Full bathrooms: 2
Heating
- Central
Cooling
- Central Air
Features
- Ceiling Fan(s), Eat-in Kitchen, Open Floorplan, Pantry, Storage, Walk-In Closet(s)
- Has basement: No
- Has fireplace: No
Interior area
- Total structure area: 1,382
- Total interior livable area: 1,382 sqft
- Finished area above ground: 1,382
Property
Parking
- Total spaces: 2
- Parking features: Attached, Garage, Garage Faces Front
- Attached garage spaces: 2
Features
- Exterior features: Private Yard
- Fencing: Back Yard
Lot
- Size: 5,227 Square Feet
Details
- Parcel number: R348847
Construction
Type & style
- Home type: SingleFamily
- Property subtype: Single Family Residence, Residential
Materials
- Brick, Concrete
- Foundation: Brick/Mortar
- Roof: Composition
Condition
- New construction: No
- Year built: 2024
Utilities & green energy
- Utilities for property: Cable Available, Electricity Connected, Sewer Connected, Water Connected
Community & HOA
Community
- Security: None
HOA
- Has HOA: No
Location
- Region: Lubbock
Financial & listing details
- Price per square foot: $163/sqft
- Tax assessed value: $239,968
- Annual tax amount: $4,036
- Date on market: 11/16/2026
- Cumulative days on market: 41 days
- Electric utility on property: Yes
- Road surface type: All Weather
Estimated market value
$220,200
$209,000 - $231,000
$1,721/mo
Price history
| Date | Event | Price |
|---|---|---|
| 11/17/2026 | Listed for sale | $225,000$163/sqft |
Source:  LBMLS #202615381 Report a problem | ||
| 11/13/2026 | Listing removed | $225,000$163/sqft |
Source: LBMLS #202614715 Report a problem | ||
| 10/28/2026 | Listed for sale | $225,000$163/sqft |
Source: LBMLS #202614715 Report a problem | ||
| 10/28/2026 | Listing removed | $225,000$163/sqft |
Source: LBMLS #202614532 Report a problem | ||
| 10/24/2026 | Listed for sale | $225,000-0.9%$163/sqft |
Source: LBMLS #202614532 Report a problem | ||
| 10/22/2026 | Listing removed | -- |
Source: Owner Report a problem | ||
| 7/24/2026 | Price change | $227,000-3%$164/sqft |
Source: Owner Report a problem | ||
| 6/26/2026 | Price change | $234,000-7.9%$169/sqft |
Source: Owner Report a problem | ||
| 5/27/2026 | Listed for sale | $254,000+15.5%$184/sqft |
Source: Owner Report a problem | ||
| 4/21/2026 | Listing removed | $219,900$159/sqft |
Source: LBMLS #202600687 Report a problem | ||
| 2/11/2026 | Price change | $219,900-4%$159/sqft |
Source: LBMLS #202600687 Report a problem | ||
| 2/2/2026 | Listing removed | $1,499$1/sqft |
Source: Zillow Rentals Report a problem | ||
| 1/27/2026 | Listed for sale | $229,000$166/sqft |
Source: LBMLS #202600687 Report a problem | ||
| 1/19/2026 | Price change | $1,499-1.7%$1/sqft |
Source: Zillow Rentals Report a problem | ||
| 11/29/2025 | Price change | $1,525-1.5%$1/sqft |
Source: Zillow Rentals Report a problem | ||
| 11/19/2025 | Listed for rent | $1,549+3.3%$1/sqft |
Source: Zillow Rentals Report a problem | ||
| 1/31/2025 | Listing removed | $1,499$1/sqft |
Source: Zillow Rentals Report a problem | ||
| 11/26/2024 | Listed for rent | $1,499$1/sqft |
Source: Zillow Rentals Report a problem | ||
Public tax history
| Year | Property taxes | Tax assessment |
|---|---|---|
| 2026 | -- | $239,968 +5.2% |
| 2025 | $4,036 +1675.6% | $228,113 +1722.3% |
| 2024 | $227 | $12,518 |
Find assessor info on the county website
Monthly payment
Est. payment
Payment breakdown
Explore the cost of this home by adjusting the details. Changes won't be saved.Climate risks
Neighborhood: Southgate
Nearby schools
Schools provided by the listing agent
- Elementary: Hodges
- Middle: Dunbar College Preparatory Academy
- High: Estacado
Source: LBMLS. This data may not be complete. We recommend contacting the local school district to confirm school assignments for this home.


Similar homes
- $210,0004 bd2 ba1.6k sqft110 79th St, Lubbock, TX 79404New Construction
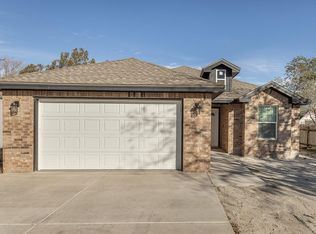 MLS ID #202610037, Larry Leivas, Coldwell Banker Trusted Adviso. LBMLS
- $205,0003 bd2 ba1.2k sqft2206 87th St, Lubbock, TX 79423For Sale
 MLS ID #54570515, Luis Chavez, Elite, Realtors Of Texas. HAR
- $205,0003 bd2 ba1.5k sqft13314 Vernon Ave, Lubbock, TX 79423For Sale
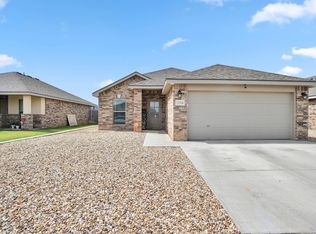 MLS ID #202615544, Michael Norsworthy, eXp Realty LLC. LBMLS
- $149,0003 bd2 ba1.1k sqft7420 Ivory Ave, Lubbock, TX 79404For Sale
 MLS ID #202614686, Kristen Wright, Wright Realty and Design. LBMLS
